
3334 E Birchwood Place, Chandler, AZ 85249
Local realty services provided by:HUNT Real Estate ERA
3334 E Birchwood Place,Chandler, AZ 85249
$1,300,000
- 5 Beds
- 5 Baths
- 4,262 sq. ft.
- Single family
- Pending
Listed by: ben swanson
Office: keller williams integrity first realty
MLS#:7058446
Source:ARMLS
Price summary
- Price:$1,300,000
- Price per sq. ft.:$305.02
- Monthly HOA dues:$235
About this home
Welcome to Birchwood, a luxurious semi-custom home in an exclusive gated golf community, backing to a serene greenbelt with tranquil water and fountain views. Designed with refined finishes and thoughtful detail throughout, this residence offers elegant living spaces, designer touches, a private casita with studio and bath, and effortless indoor-outdoor entertaining. Relax in the private courtyard with fireplace, unwind beside the cool blue pool, with Commercial Misting system, and enjoy a premier lifestyle near golf, shopping, dining, and everyday conveniences in one of the area's most desirable gated settings. Everything a luxury home should have, this gorgeous home has. Come see. The luxurious primary bedroom showcases double French doors to the backyard for seamless indoor-outdoor living, a lavish ensuite with double vanities, a soaking tub, and walk-in closets. You'll also find a versatile bonus room ideal for an office or lounge. The guest quarters have separate access, perfect for hosting visiting loved ones. Imagine peaceful afternoons in the exquisite backyard, featuring a sizeable covered patio, a manicured lawn, a relaxing spa, and a pool for refreshing dips. Don't miss your chance to own this incredible gem!...
Contact an agent
Home facts
- Year built:2006
- Subdivision & Development:SAN SEBASTIAN AT VALENCIA 2
- Listing ID #:7058446
- Updated:September 15, 2026 at 09:42 AM
Rooms and interior
- Bedrooms:5
- Total bathrooms:5
- Rooms Total:12
- Flooring:Carpet, Tile
- Living area:4,262 sq. ft.
Heating and cooling
- Cooling:Ceiling Fan(s), Programmable Thermostat
- Heating:Natural Gas
- Central air:Yes
Structure and exterior
- Year built:2006
- Building area:4,262 sq. ft.
- Lot area:0.4 Acres
- Lot Features:Auto Timer H2O Back, Auto Timer H2O Front, Borders Common Area, Desert Back, Desert Front, Grass Back, North/South Exposure
- Construction Materials:Painted, Stucco
- Exterior Features:Private Yard
Schools
- High school:Basha High School
- Middle school:Willie & Coy Payne Jr. High
- Elementary school:John & Carol Carlson Elementary
Finances and disclosures
- Price:$1,300,000
- Price per sq. ft.:$305.02
- Tax amount:$5,073 (2025)
Features and amenities
- Amenities:Wood Frames
- Pool features:Variable Speed Pump
Parking
- Parking description:Attached Garage Cabinets
- Garage:Yes
- Garage spaces:3
 All information should be verified by the recipient and none is guaranteed as accurate by ARMLS. Copyright 2020 Arizona Regional Multiple Listing Service, Inc. All rights reserved.
New listings near 3334 E Birchwood Place
- New
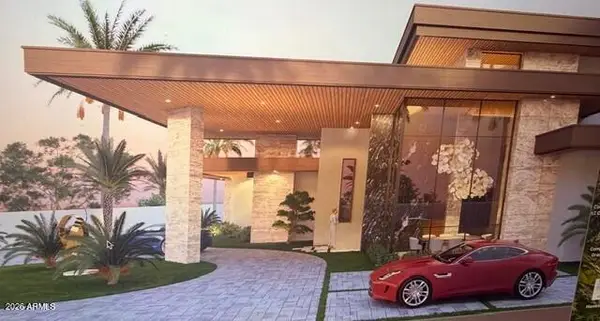 $4,700,000Active7 beds 8 baths7,171 sq. ft.
2095 S Beverly Place, Chandler, AZ 85286
MLS# 7080254Listed by: HOMESMART - New
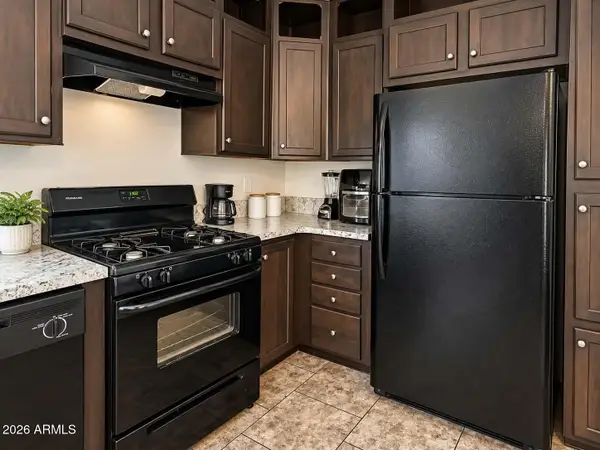 $67,000Active2 beds 2 baths858 sq. ft.
15606 S Gilbert Road #99, Chandler, AZ 85225
MLS# 7080244Listed by: REAL BROKER - New
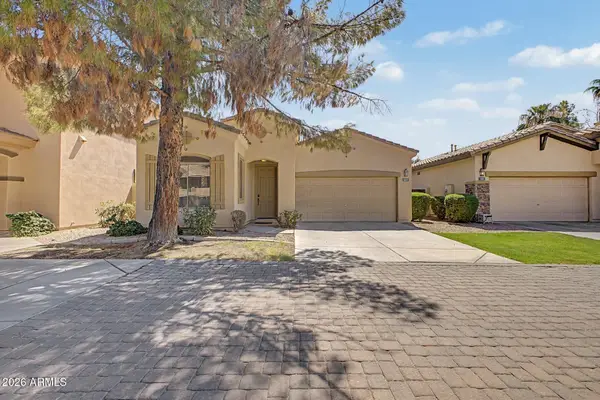 $434,000Active2 beds 2 baths1,338 sq. ft.
1887 W Periwinkle Way, Chandler, AZ 85248
MLS# 7080201Listed by: THE AGENCY - New
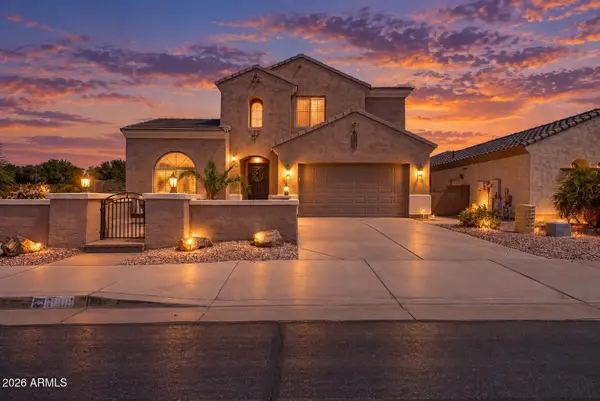 $749,900Active5 beds 4 baths3,753 sq. ft.
6905 S Sapphire Way, Chandler, AZ 85249
MLS# 7080212Listed by: PROSMART REALTY - New
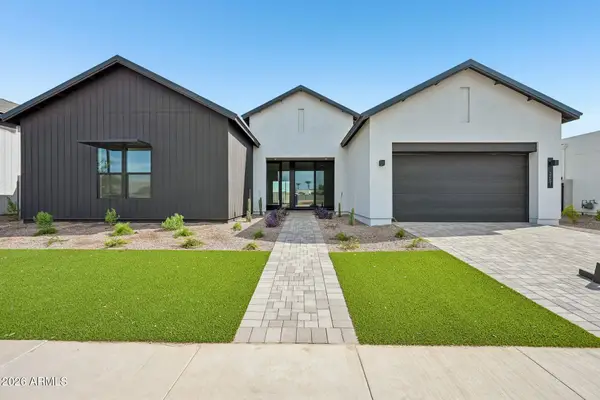 $1,404,321Active4 beds 4 baths3,157 sq. ft.
2451 E Aquarius Place, Chandler, AZ 85249
MLS# 7080052Listed by: HOMELOGIC REAL ESTATE 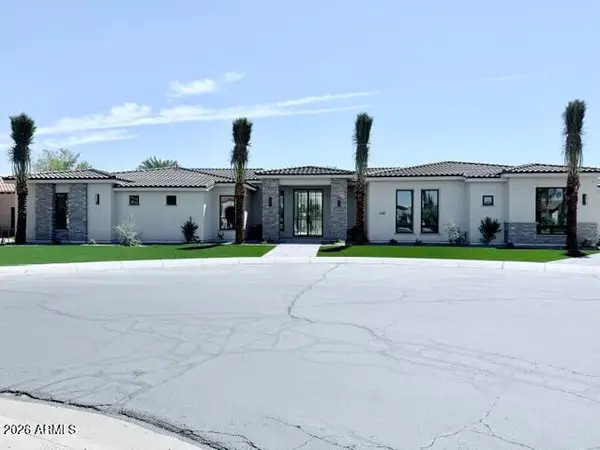 $3,800,000Pending5 beds 7 baths6,412 sq. ft.
4307 E Capricorn Place, Chandler, AZ 85249
MLS# 7079911Listed by: THE HOGAN GROUP LLC- New
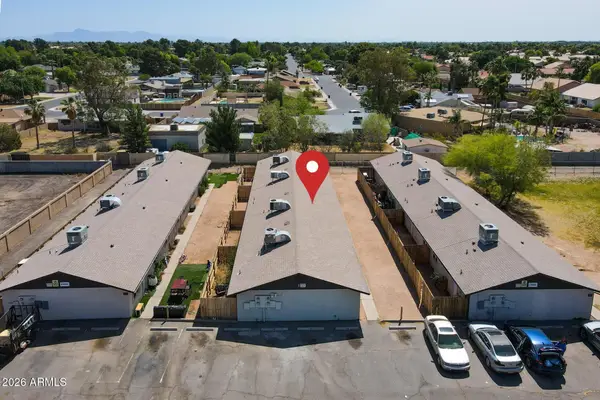 $1,050,000Active8 beds 4 baths
3 N Naco Way, Chandler, AZ 85225
MLS# 7079934Listed by: RE/MAX FINE PROPERTIES - New
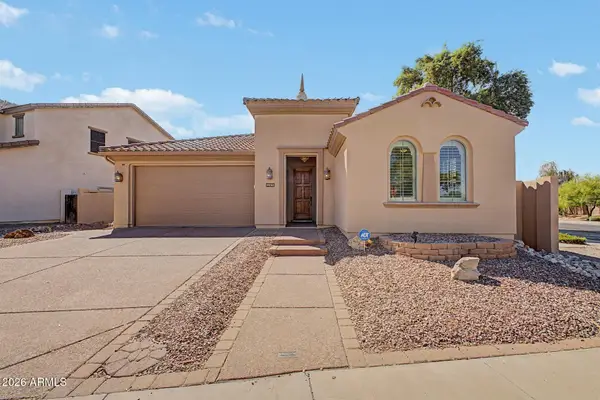 $610,000Active3 beds 2 baths1,800 sq. ft.
295 W Lantana Place, Chandler, AZ 85248
MLS# 7079875Listed by: VINA REALTY - New
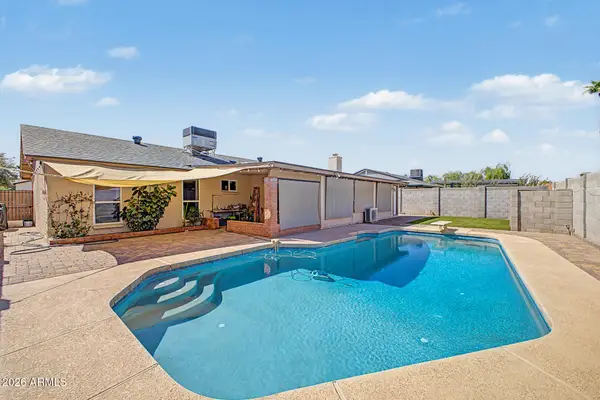 $499,990Active3 beds 2 baths1,544 sq. ft.
1608 W Straford Drive, Chandler, AZ 85224
MLS# 7079753Listed by: EXP REALTY - New
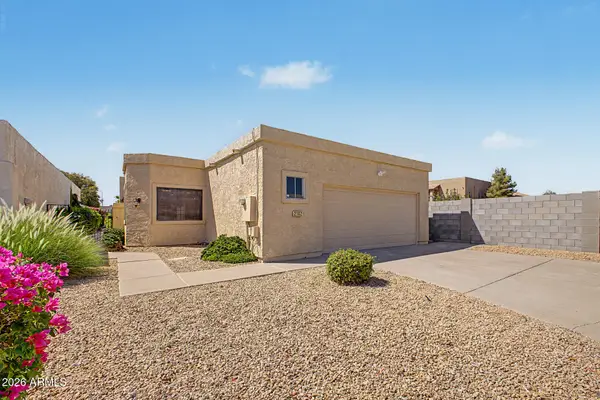 $475,000Active3 beds 2 baths1,521 sq. ft.
2142 N Apollo Court, Chandler, AZ 85224
MLS# 7079727Listed by: BUILT BY REFERRAL RLTY GRP 02


Protect your home and budget from life's surprises with an Assurant Home Warranty, backed by a partner that supports you through every step of homeownership. Explore Plans.
© 2023 - 2026 ERA Franchise Systems LLC. All rights reserved. ERA Franchise Systems LLC fully supports the principles of the Fair Housing Act and the Equal Opportunity Act. ERA, ERA Real Estate powered, and their respective logos are registered service marks of ERA Franchise Systems LLC. Each office is independently owned and operated.