
3360 S Oleander Drive, Chandler, AZ 85248
Local realty services provided by:ERA Brokers Consolidated
3360 S Oleander Drive,Chandler, AZ 85248
$768,000
- 4 Beds
- 3 Baths
- 2,484 sq. ft.
- Single family
- Active
Listed by: sally shino
Office: homesmart
MLS#:7060961
Source:ARMLS
Price summary
- Price:$768,000
- Price per sq. ft.:$309.18
- Monthly HOA dues:$125
About this home
Ocotillo golf community home. Move-in ready & beautifully updated. Showcases with pride of ownership with extensive improvements including engineered hardwood flooring, newly fresh interior & exterior paint, newer windows in the family room, kitchen & bedrooms, plantation shutters, whole-home water filtration system, new Pebble Tec pool, new resurfaced pool deck, newer pool pump & a mini-split system in the extended 3-car garage. The split floor plan offers 4 bedrooms, 2.5 baths. The kitchen with granite countertops opens to the family room featuring a fireplace with customizable color-changing LED accent lighting & a large sliding glass door to the backyard. Enjoy a private diving pool, grassy area & a prime location near top-rated Chandler schools & parks
Contact an agent
Home facts
- Year built:1989
- Subdivision & Development:COTTONWOOD SPRINGS LOT 1-201 TR A-E
- Listing ID #:7060961
- Updated:September 15, 2026 at 03:38 PM
Rooms and interior
- Bedrooms:4
- Total bathrooms:3
- Flooring:Tile, Wood
- Living area:2,484 sq. ft.
Heating and cooling
- Heating:Electric
- Central air:Yes
Structure and exterior
- Year built:1989
- Building area:2,484 sq. ft.
- Lot area:0.19 Acres
- Lot Features:Auto Timer H2O Back, Auto Timer H2O Front, Grass Back, Grass Front, Sprinklers In Front, Sprinklers In Rear
- Construction Materials:Painted, Stucco
Schools
- High school:Hamilton High School
- Middle school:Bogle Junior High School
- Elementary school:Anna Marie Jacobson Elementary School
Finances and disclosures
- Price:$768,000
- Price per sq. ft.:$309.18
- Tax amount:$3,040 (2025)
Features and amenities
- Laundry features:Washer/Dryer Hook-up Only
- Pool features:Diving Pool
Parking
- Parking description:Attached Garage Cabinets, Extended Length Garage
- Garage:Yes
- Garage spaces:3
 All information should be verified by the recipient and none is guaranteed as accurate by ARMLS. Copyright 2020 Arizona Regional Multiple Listing Service, Inc. All rights reserved.
New listings near 3360 S Oleander Drive
- New
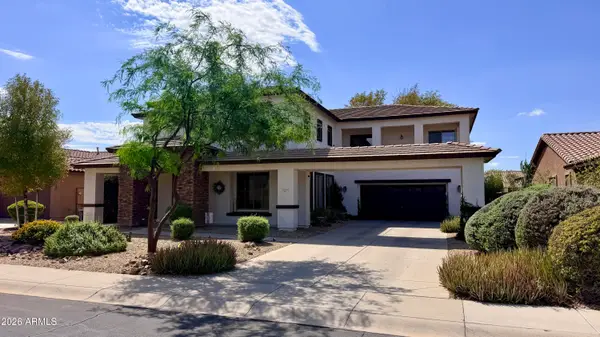 $925,000Active4 beds 3 baths4,107 sq. ft.
2725 E Grand Canyon Drive, Chandler, AZ 85249
MLS# 7080295Listed by: COMPASS - New
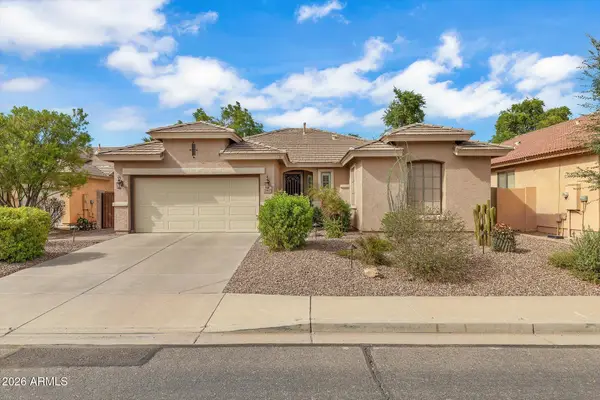 $580,000Active3 beds 2 baths1,719 sq. ft.
142 W Raven Drive, Chandler, AZ 85286
MLS# 7080280Listed by: LOCALITY REAL ESTATE - New
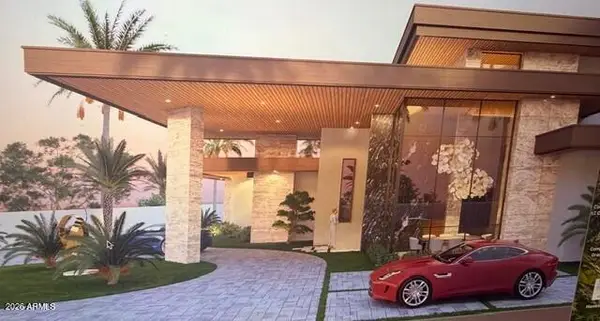 $4,700,000Active7 beds 8 baths7,171 sq. ft.
2095 S Beverly Place, Chandler, AZ 85286
MLS# 7080254Listed by: HOMESMART - New
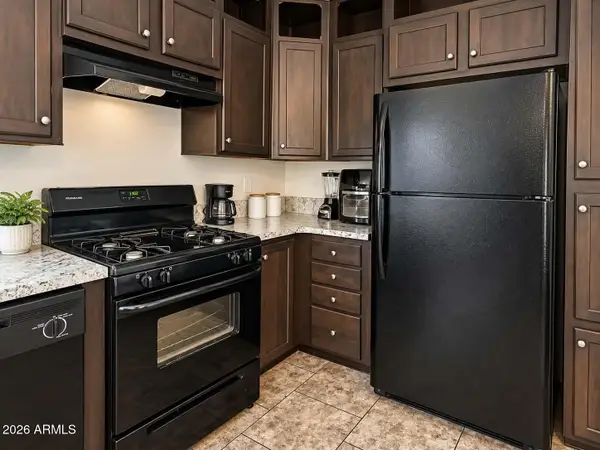 $67,000Active2 beds 2 baths858 sq. ft.
15606 S Gilbert Road #99, Chandler, AZ 85225
MLS# 7080244Listed by: REAL BROKER - New
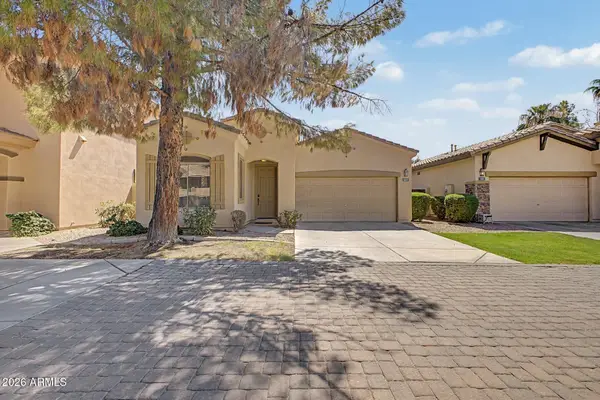 $434,000Active2 beds 2 baths1,338 sq. ft.
1887 W Periwinkle Way, Chandler, AZ 85248
MLS# 7080201Listed by: THE AGENCY - New
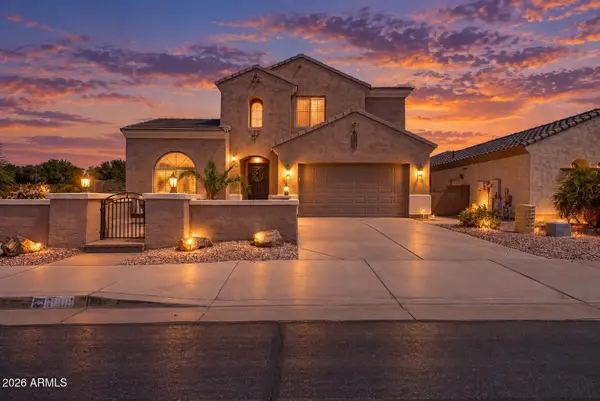 $749,900Active5 beds 4 baths3,753 sq. ft.
6905 S Sapphire Way, Chandler, AZ 85249
MLS# 7080212Listed by: PROSMART REALTY - New
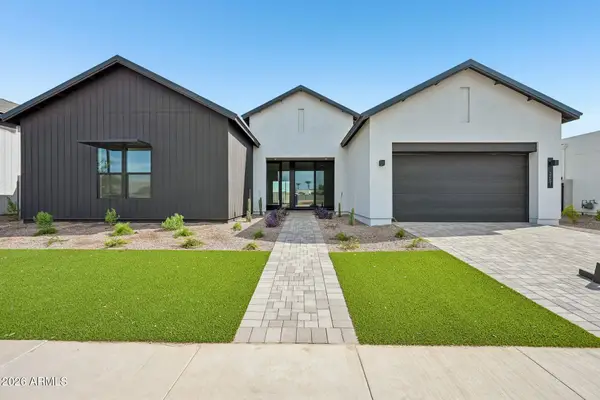 $1,404,321Active4 beds 4 baths3,157 sq. ft.
2451 E Aquarius Place, Chandler, AZ 85249
MLS# 7080052Listed by: HOMELOGIC REAL ESTATE 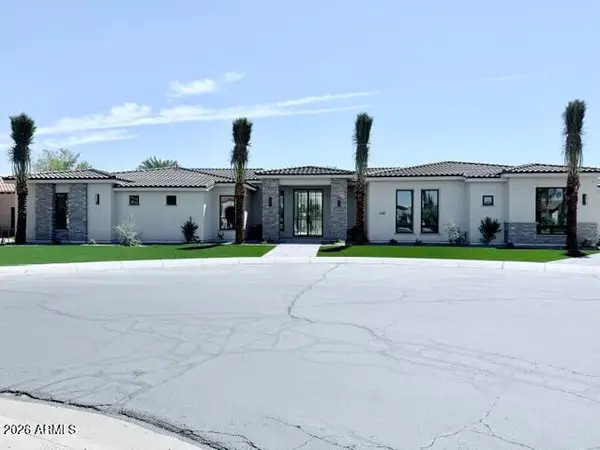 $3,800,000Pending5 beds 7 baths6,412 sq. ft.
4307 E Capricorn Place, Chandler, AZ 85249
MLS# 7079911Listed by: THE HOGAN GROUP LLC- New
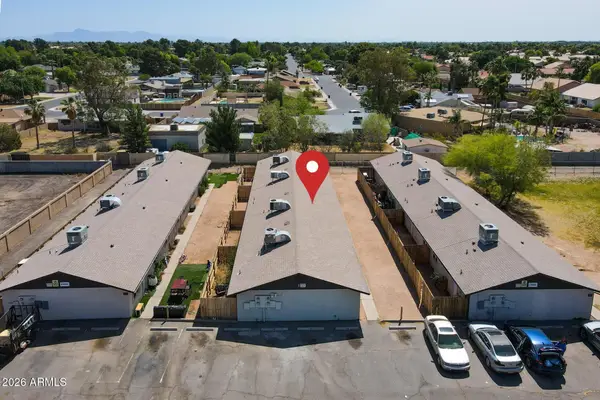 $1,050,000Active8 beds 4 baths
3 N Naco Way, Chandler, AZ 85225
MLS# 7079934Listed by: RE/MAX FINE PROPERTIES - New
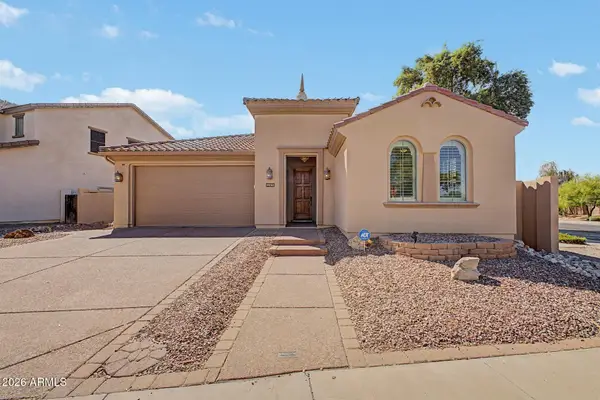 $610,000Active3 beds 2 baths1,800 sq. ft.
295 W Lantana Place, Chandler, AZ 85248
MLS# 7079875Listed by: VINA REALTY


Protect your home and budget from life's surprises with an Assurant Home Warranty, backed by a partner that supports you through every step of homeownership. Explore Plans.
© 2023 - 2026 ERA Franchise Systems LLC. All rights reserved. ERA Franchise Systems LLC fully supports the principles of the Fair Housing Act and the Equal Opportunity Act. ERA, ERA Real Estate powered, and their respective logos are registered service marks of ERA Franchise Systems LLC. Each office is independently owned and operated.