
3476 S Valerie Drive, Chandler, AZ 85286
Local realty services provided by:HUNT Real Estate ERA
3476 S Valerie Drive,Chandler, AZ 85286
$850,000
- 4 Beds
- 4 Baths
- 3,525 sq. ft.
- Single family
- Active
Listed by: dylan huynh
Office: west usa realty
MLS#:7081176
Source:ARMLS
Price summary
- Price:$850,000
- Price per sq. ft.:$241.13
- Monthly HOA dues:$94
About this home
Beautiful Luxury Custom Home at Sienna Subdivision by Trend Homes. Two Master Bed rooms down stair. Nicely upgraded. Chef's Kitchen Design, 8 burner gas stove, Built in Refrigerator, wall oven/microwave, butler's pantry. Master Bedroom Downstairs, with huge Master bath. Tub Jets and walk in glass shower, 2nd Bedroom downstairs with a full bath. Gated courtyard entry, complete hardscape all through out backyard and side courtyard. 2 bedrooms upstairs with a huge loft. Close to freeway access and shopping malls & stores. Close to Centennial park.
Contact an agent
Home facts
- Year built:2005
- Subdivision & Development:MARKWOOD NORTH
- Listing ID #:7081176
- Updated:September 18, 2026 at 08:49 PM
Rooms and interior
- Bedrooms:4
- Total bathrooms:4
- Rooms Total:1
- Flooring:Carpet, Tile
- Living area:3,525 sq. ft.
Heating and cooling
- Heating:Natural Gas
- Central air:Yes
Structure and exterior
- Year built:2005
- Building area:3,525 sq. ft.
- Lot area:0.21 Acres
- Lot Features:Desert Back, Desert Front
- Construction Materials:Painted, Stucco
Schools
- High school:Perry High School
- Middle school:Santan Elementary
- Elementary school:Audrey & Robert Ryan Elementary
Finances and disclosures
- Price:$850,000
- Price per sq. ft.:$241.13
- Tax amount:$2,800 (2025)
Features and amenities
- Laundry features:Washer/Dryer Hook-up Only
Parking
- Garage:Yes
- Garage spaces:3
 All information should be verified by the recipient and none is guaranteed as accurate by ARMLS. Copyright 2020 Arizona Regional Multiple Listing Service, Inc. All rights reserved.
New listings near 3476 S Valerie Drive
- New
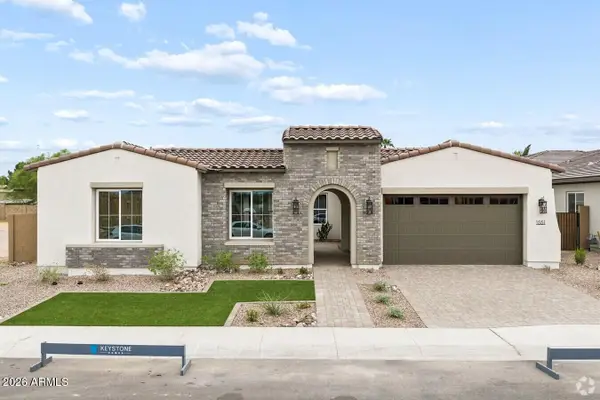 $1,449,965Active4 beds 5 baths3,576 sq. ft.
1551 E Nolan Place, Chandler, AZ 85249
MLS# 7082288Listed by: ACACIA PROPERTIES - New
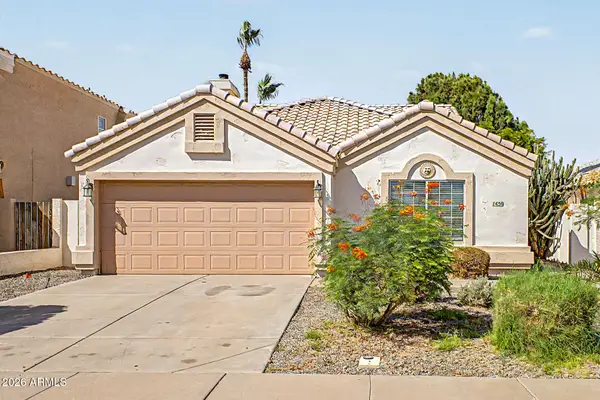 $349,000Active3 beds 2 baths1,473 sq. ft.
1430 E Cindy Street, Chandler, AZ 85225
MLS# 7082220Listed by: REALTY ONE GROUP - New
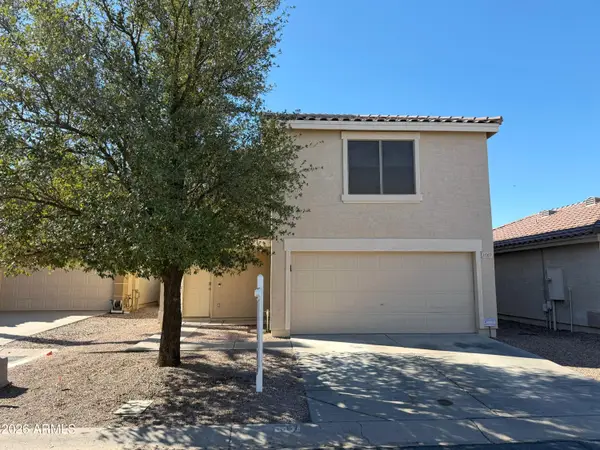 $409,900Active3 beds 3 baths1,614 sq. ft.
1567 S Danielson Way, Chandler, AZ 85286
MLS# 7082171Listed by: DESERT HOME COLLECTIVE - New
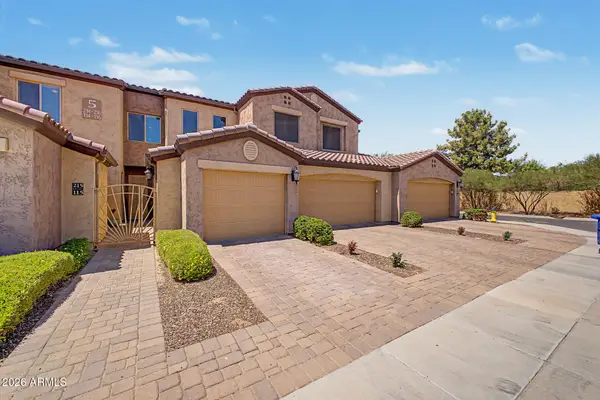 $419,900Active2 beds 2 baths1,464 sq. ft.
250 W Queen Creek Road #215, Chandler, AZ 85248
MLS# 7069225Listed by: REDFIN CORPORATION - New
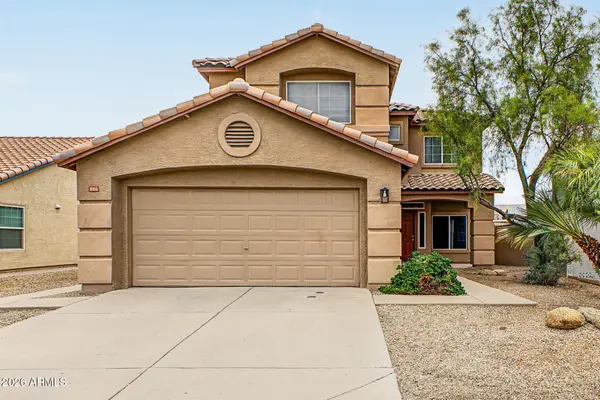 $530,000Active4 beds 3 baths2,127 sq. ft.
856 S Pleasant Drive, Chandler, AZ 85225
MLS# 7082046Listed by: HOMECOIN.COM - New
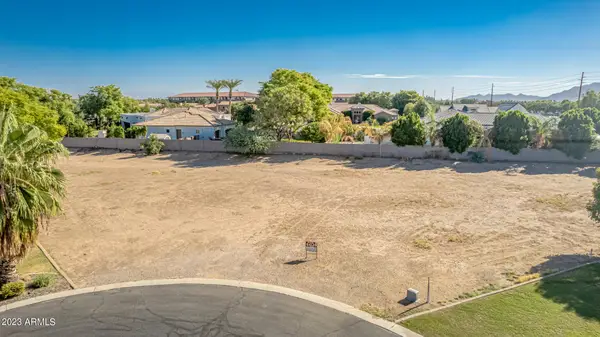 $550,000Active0.81 Acres
13363 E Stoney Vista Drive, Chandler, AZ 85249
MLS# 7082050Listed by: MY HOME GROUP REAL ESTATE - New
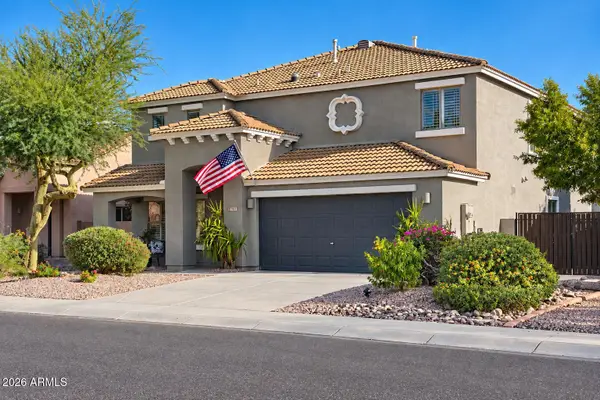 $750,000Active6 beds 3 baths2,872 sq. ft.
1931 E Redwood Drive, Chandler, AZ 85286
MLS# 7081958Listed by: HOMESMART LIFESTYLES - New
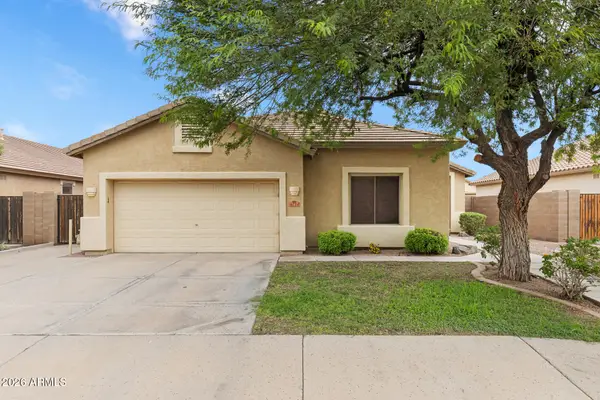 $485,000Active4 beds 2 baths1,842 sq. ft.
4224 E Cherry Hills Drive, Chandler, AZ 85249
MLS# 7081833Listed by: EVERYPLACE - New
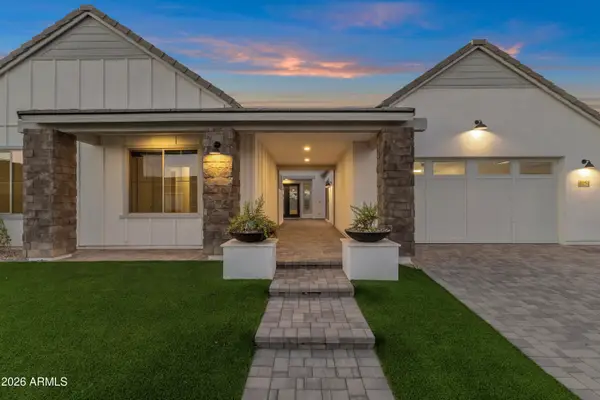 $1,250,000Active4 beds 4 baths3,300 sq. ft.
4054 E Prescott Place, Chandler, AZ 85249
MLS# 7081620Listed by: REALTY ONE GROUP - New
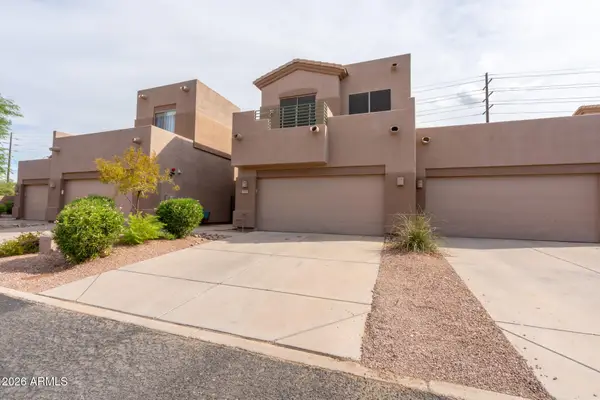 $509,000Active3 beds 3 baths2,131 sq. ft.
1303 W Marlin Drive, Chandler, AZ 85286
MLS# 7081683Listed by: AXEN REALTY, LLC


Protect your home and budget from life's surprises with an Assurant Home Warranty, backed by a partner that supports you through every step of homeownership. Explore Plans.
© 2023 - 2026 ERA Franchise Systems LLC. All rights reserved. ERA Franchise Systems LLC fully supports the principles of the Fair Housing Act and the Equal Opportunity Act. ERA, ERA Real Estate powered, and their respective logos are registered service marks of ERA Franchise Systems LLC. Each office is independently owned and operated.