
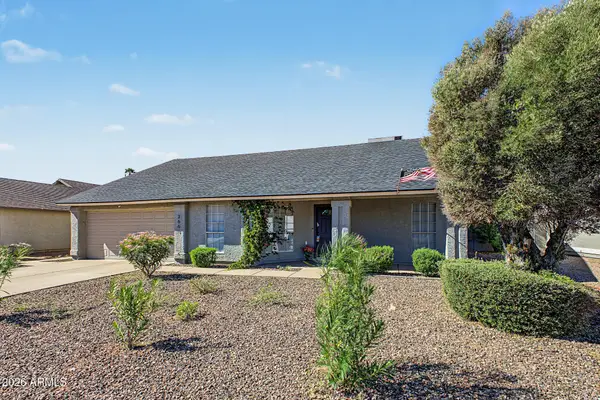
3612 W Fairview Lane, Chandler, AZ 85226
Local realty services provided by:HUNT Real Estate ERA
3612 W Fairview Lane,Chandler, AZ 85226
$495,000
- 3 Beds
- 2 Baths
- - sq. ft.
- Single family
- Active
Listed by: francisco lerma
Office: my home group real estate
MLS#:7070328
Source:ARMLS
Price summary
- Price:$495,000
About this home
Discover this beautiful home with a POOL in Chandler! NO HOA! Featuring low maintenance yard, paver driveway, RV gate w/parking, and a 2-car garage w/built-in cabinets. Lots of natural light, high vaulted ceilings, and wood-look floors. An inviting living area with a wood burning fireplace that flows seamlessly into the dining area. Sliding glass doors for easy indoor-outdoor living! The impressive eat-in kitchen boasts recessed lights, a pantry, white cabinetry, butcher-block counters, SS appliances, a breakfast nook, a pass-through window breakfast bar to the living area, and a built-in drop zone w/bench seating, storage & hooks. Main bedroom offers direct back access and includes an ensuite w/separate tub & tiled shower and a spacious closet. New roof/25', New floor/26', Updated kitchen Your backyard oasis awaits! A covered patio, artificial turf, separate storage shed, and fenced-in sparkling pool create the perfect setting for relaxing or year-round entertaining. Close to shopping, dining & recreation, with convenient access to Loop 101, Loop 202 & I-10. Move-in ready!...
Contact an agent
Home facts
- Year built:1986
- Subdivision & Development:HEARTHSTONE UNIT 3
- Listing ID #:7070328
- Updated:October 06, 2026 at 03:12 PM
Rooms and interior
- Bedrooms:3
- Total bathrooms:2
- Flooring:Tile
Heating and cooling
- Cooling:Ceiling Fan(s)
- Heating:Electric
Structure and exterior
- Year built:1986
- Lot area:0.17 Acres
- Lot Features:Desert Front, Gravel/Stone Front, Synthetic Grass Back
- Architectural Style:Ranch
- Construction Materials:Brick Veneer, Painted, Stucco
- Exterior Features:Storage
Schools
- High school:Corona Del Sol High School
- Middle school:Kyrene Aprende Middle School
- Elementary school:Kyrene de la Paloma School
Finances and disclosures
- Price:$495,000
- Tax amount:$1,768 (2025)
Features and amenities
- Laundry features:Washer/Dryer Hook-up Only
Parking
- Parking description:Attached Garage Cabinets, RV Access/Parking, Separate Storage Areas(s)
- Garage:Yes
- Garage spaces:2
 All information should be verified by the recipient and none is guaranteed as accurate by ARMLS. Copyright 2020 Arizona Regional Multiple Listing Service, Inc. All rights reserved.
New listings near 3612 W Fairview Lane
- New
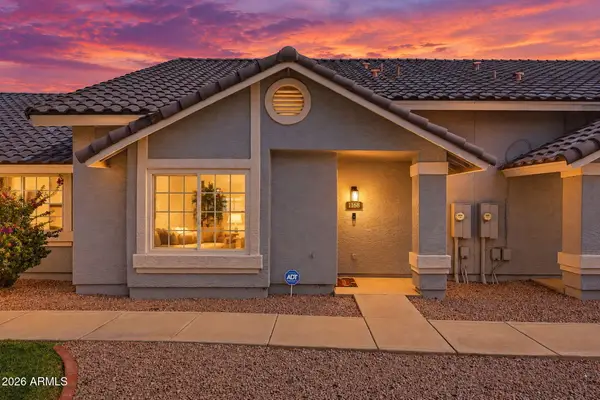 $350,000Active3 beds 3 baths
860 N Mcqueen Road #1168, Chandler, AZ 85225
MLS# 7089801Listed by: SCHREINER REALTY - New
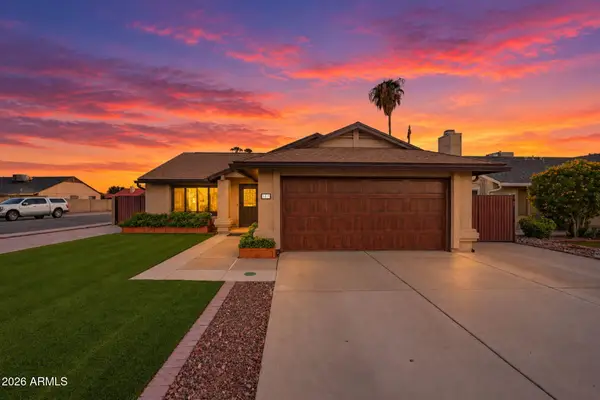 $500,000Active3 beds 2 baths
5811 W Folley Street, Chandler, AZ 85226
MLS# 7089668Listed by: SCHREINER REALTY - New
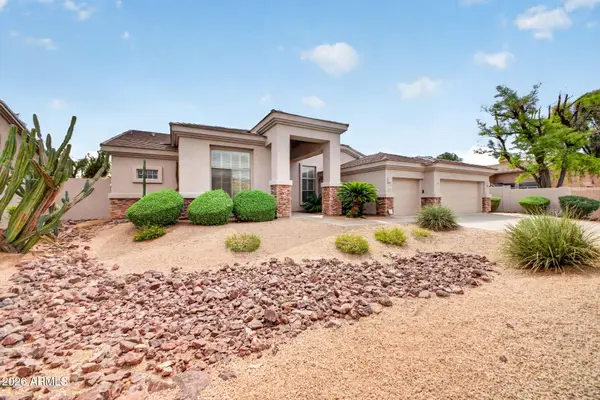 $925,000Active4 beds 3 baths
1123 W Thompson Way, Chandler, AZ 85286
MLS# 7089682Listed by: LPT REALTY, LLC - New
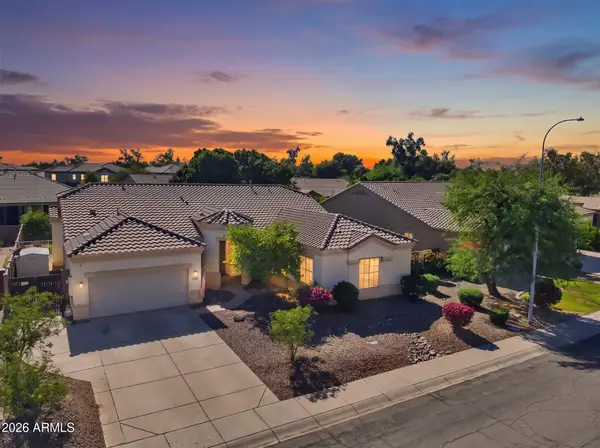 $635,000Active5 beds 3 baths
1813 E Winchester Place, Chandler, AZ 85286
MLS# 7089628Listed by: KELLER WILLIAMS INTEGRITY FIRST REALTY - New
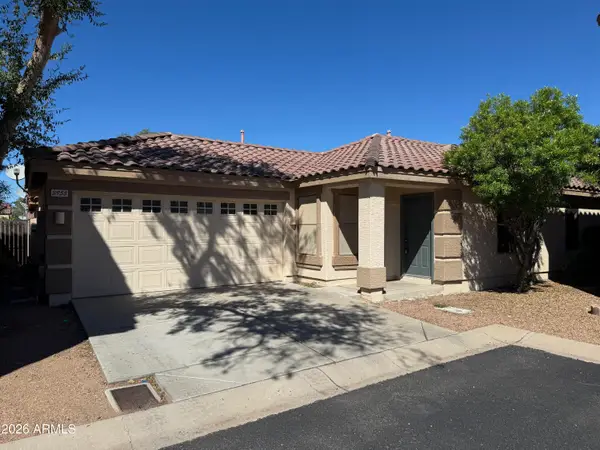 $392,000Active3 beds 2 baths
3955 S Nebraska Street, Chandler, AZ 85248
MLS# 7089639Listed by: RED HAWK REALTY - New
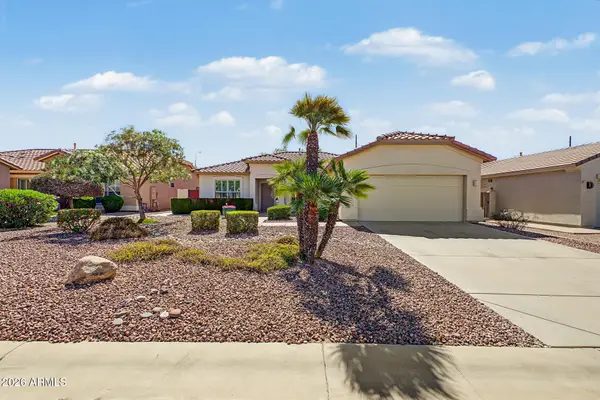 $475,000Active3 beds 2 baths
3161 E Gleneagle Drive, Chandler, AZ 85249
MLS# 7089484Listed by: MY HOME GROUP REAL ESTATE - New
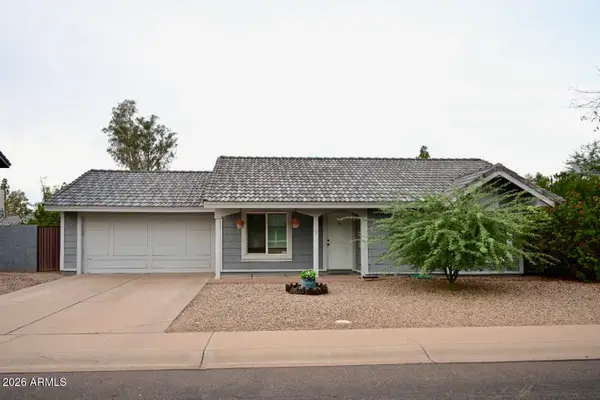 $380,000Active2 beds 2 baths
1158 E Del Rio Street, Chandler, AZ 85225
MLS# 7089548Listed by: SPECIAL AGENT - New
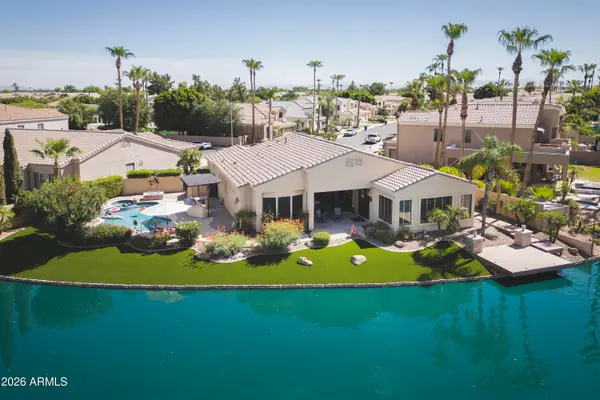 $1,399,000Active4 beds 3 baths
3340 S Camellia Place, Chandler, AZ 85248
MLS# 7089581Listed by: HOMESMART - New
 $589,999Active3 beds 2 baths
3661 W Laredo Street, Chandler, AZ 85226
MLS# 7089599Listed by: MY HOME GROUP REAL ESTATE - New
 $934,900Active5 beds 4 baths
4244 S Roger Way, Chandler, AZ 85249
MLS# 7089377Listed by: REALTY ONE GROUP


Protect your home and budget from life's surprises with an Assurant Home Warranty, backed by a partner that supports you through every step of homeownership. Explore Plans.
© 2023 - 2026 ERA Franchise Systems LLC. All rights reserved. ERA Franchise Systems LLC fully supports the principles of the Fair Housing Act and the Equal Opportunity Act. ERA, ERA Real Estate powered, and their respective logos are registered service marks of ERA Franchise Systems LLC. Each office is independently owned and operated.