
404 W Barrow Drive, Chandler, AZ 85225
Local realty services provided by:ERA Brokers Consolidated
Listed by: stacie neumann
Office: russ lyon sotheby's international realty
MLS#:7101433
Source:ARMLS
Price summary
- Price:$475,000
About this home
Move-in ready with a diving pool, fresh interior paint, and NO HOA! This inviting home offers an open floorplan with no carpet anywhere, 6-inch baseboards throughout, and fresh interior paint from top to bottom. The kitchen features upgraded white cabinetry with decorative hardware, granite countertops, tile backsplash, stainless steel appliances, built-in microwave, stainless steel hood vent, and a convenient pull-out faucet. The refrigerator, washer, and dryer are all included! The kitchen flows seamlessly into the family room, complete with a cozy fireplace, creating a comfortable space for everyday living and entertaining.Two sliding glass doors provide easy access to the backyard, where you'll find artificial turf and a refreshing diving pool with a pool fence! The Primary Suite features a walk-in closet and private bathroom with direct access to the pool. Both bathrooms offer upgraded cabinetry and granite countertops, while the secondary bedrooms are nicely sized with mirrored closet doors. Additional features include gutters and a pool pump replaced in 2024. Conveniently located within walking distance of the elementary school. This home is ready for its next owner to enjoy!
There are several casual dining options very close to the home. The nearby area also has quick-service options. But For a bigger selection, Historic Downtown Chandler has a much wider variety of restaurants, cafés, and patios. Within 1 mile you have: Georges Breakfast and Brunch, Legends Showcase (American Restaurant), Red brick eatery, Chase's Diner, Hoosier Cafe, Jolie's Place, Mayflower Chinese Cuisine, Spooky's Swirls, to name a few!...
Contact an agent
Home facts
- Year built:1982
- Subdivision & Development:PROJECT 12 ASSOCIATES
- Listing ID #:7101433
- Updated:November 02, 2026 at 09:42 PM
Rooms and interior
- Bedrooms:3
- Total bathrooms:2
- Flooring:Laminate, Tile
Heating and cooling
- Cooling:Programmable Thermostat
- Heating:Electric
- Central air:Yes
Structure and exterior
- Year built:1982
- Lot area:0.16 Acres
- Lot Features:Auto Timer H2O Back, Auto Timer H2O Front, Gravel/Stone Front, North/South Exposure, Sprinklers In Front, Sprinklers In Rear, Synthetic Grass Back
- Architectural Style:Ranch
- Construction Materials:Painted, Stucco
Schools
- High school:Dobson High School
- Middle school:Summit Academy
- Elementary school:Sirrine Montessori Center
Finances and disclosures
- Price:$475,000
- Tax amount:$1,592 (2025)
Features and amenities
- Laundry features:Washer/Dryer Hook-up Only
- Pool features:Diving Pool
Parking
- Garage:Yes
- Garage spaces:2
 All information should be verified by the recipient and none is guaranteed as accurate by ARMLS. Copyright 2020 Arizona Regional Multiple Listing Service, Inc. All rights reserved.
New listings near 404 W Barrow Drive
- New
 $1,200,000Active4 beds 4 baths
1777 W Ocotillo Road #40, Chandler, AZ 85248
MLS# 7101467Listed by: COMPASS - New
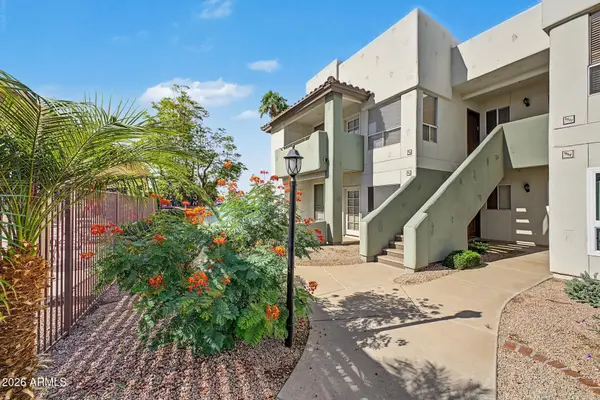 $220,000Active1 beds 1 baths
1825 W Ray Road #2038, Chandler, AZ 85224
MLS# 7101499Listed by: FIRST SONORAN PROPERTY MANAGEMENT - New
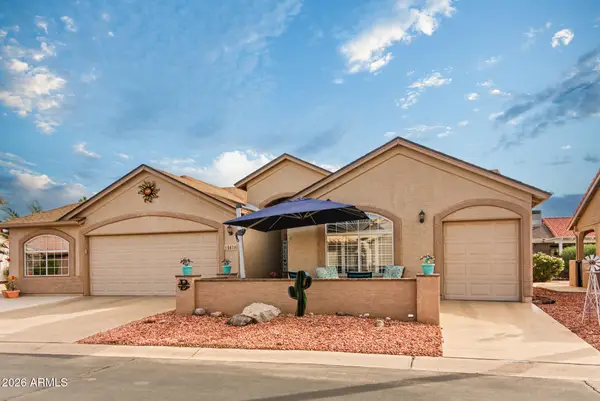 $405,000Active2 beds 2 baths
1561 E Riviera Drive, Chandler, AZ 85249
MLS# 7101299Listed by: CACTUS MOUNTAIN PROPERTIES, LLC - New
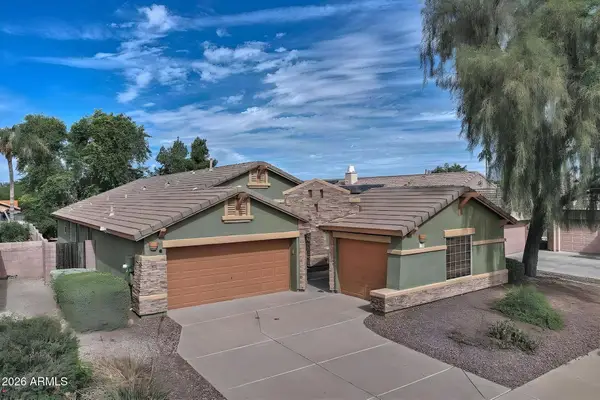 $510,000Active4 beds 2 baths
3080 E Colonial Place, Chandler, AZ 85249
MLS# 7100978Listed by: ARIZONA BEST REAL ESTATE - New
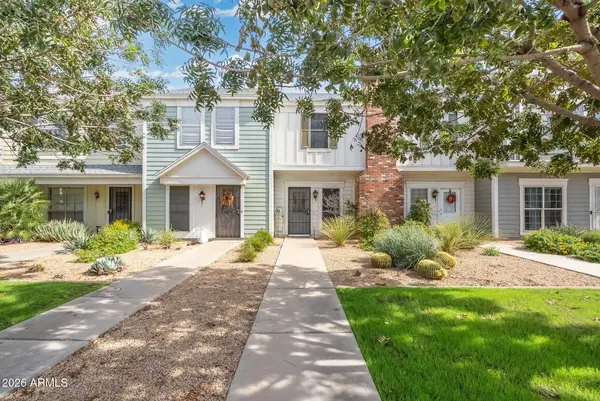 $262,000Active2 beds 2 baths
1601 N Saba Street #337, Chandler, AZ 85225
MLS# 7100921Listed by: WHITE GRAPE HOMES - New
 $360,000Active3 beds 1 baths
2304 E Buffalo Street, Chandler, AZ 85225
MLS# 7100871Listed by: MY HOME GROUP REAL ESTATE - New
 $470,000Active3 beds 2 baths
656 W Ivanhoe Street, Chandler, AZ 85225
MLS# 7100700Listed by: SUPERLATIVE REALTY - New
 $465,000Active2 beds 2 baths
4643 W Tara Drive, Chandler, AZ 85226
MLS# 7100706Listed by: EVERYPLACE - New
 $370,000Active2 beds 2 baths
6470 S Granite Drive, Chandler, AZ 85249
MLS# 7100714Listed by: REAL BROKER


Protect your home and budget from life's surprises with an Assurant Home Warranty, backed by a partner that supports you through every step of homeownership. Explore Plans.
© 2023 - 2026 ERA Franchise Systems LLC. All rights reserved. ERA Franchise Systems LLC fully supports the principles of the Fair Housing Act and the Equal Opportunity Act. ERA, ERA Real Estate powered, and their respective logos are registered service marks of ERA Franchise Systems LLC. Each office is independently owned and operated.