
4077 S Sabrina Drive #109, Chandler, AZ 85248
Local realty services provided by:ERA Brokers Consolidated
4077 S Sabrina Drive #109,Chandler, AZ 85248
$440,000
- 3 Beds
- 3 Baths
- 1,586 sq. ft.
- Townhouse
- Pending
Listed by: amy pradetto-werdean, heidi ludwig
Office: citiea
MLS#:7006061
Source:ARMLS
Price summary
- Price:$440,000
- Price per sq. ft.:$277.43
- Monthly HOA dues:$320
About this home
Located inside gated Echelon at Ocotillo, this newer Chandler home offers the kind of easy, low-maintenance lifestyle you've been hoping to find in Ocotillo. Built in 2021 with fresh interior paint, new carpet, gas cooking, and an on-demand gas water heater, it feels clean, current, and move-in ready from the moment you walk in. The bright open layout is designed for comfortable everyday living and effortless entertaining, while upstairs provides a natural separation between living and sleeping spaces. Enjoy the convenience of newer construction without the wait, plus an HOA-maintained exterior that makes life a little easier. Outside, enjoy daily drives past Ocotillo's lakes along with heated pool & spa, pickleball, walking paths, playground, and community gathering spaces nearby. Hard to find this combination in Ocotillo right now.
Contact an agent
Home facts
- Year built:2021
- Listing ID #:7006061
- Updated:July 09, 2026 at 09:33 AM
Rooms and interior
- Bedrooms:3
- Total bathrooms:3
- Flooring:Carpet, Tile
- Living area:1,586 sq. ft.
Heating and cooling
- Cooling:Ceiling Fan(s), ENERGY STAR Qualified Equipment
- Heating:ENERGY STAR Qualified Equipment, Natural Gas
- Central air:Yes
Structure and exterior
- Year built:2021
- Building area:1,586 sq. ft.
- Lot area:0.01 Acres
- Lot Features:Auto Timer H2O Front, Borders Common Area, Desert Front, East/West Exposure, Gravel/Stone Front, Irrigation Front, Sprinklers In Front
- Architectural Style:Spanish
- Construction Materials:Painted, Stucco
- Exterior Features:Private Street(s)
Schools
- High school:Hamilton High School
- Middle school:Bogle Junior High School
- Elementary school:Ira A. Fulton Elementary
Utilities
- Water:City Water
Finances and disclosures
- Price:$440,000
- Price per sq. ft.:$277.43
- Tax amount:$1,767 (2025)
Features and amenities
- Amenities:ENERGY STAR Qualified Windows
Parking
- Parking description:Rear Vehicle Entry
- Garage:Yes
- Garage spaces:2
 All information should be verified by the recipient and none is guaranteed as accurate by ARMLS. Copyright 2020 Arizona Regional Multiple Listing Service, Inc. All rights reserved.
New listings near 4077 S Sabrina Drive #109
- New
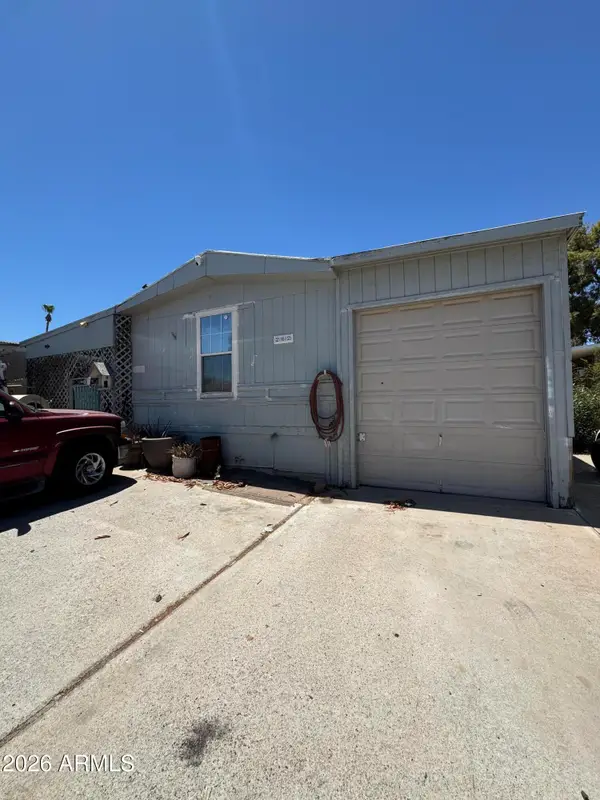 $45,000Active3 beds 2 baths1,120 sq. ft.
1650 S Arizona Avenue #262, Chandler, AZ 85286
MLS# 7051699Listed by: REAL BROKER - New
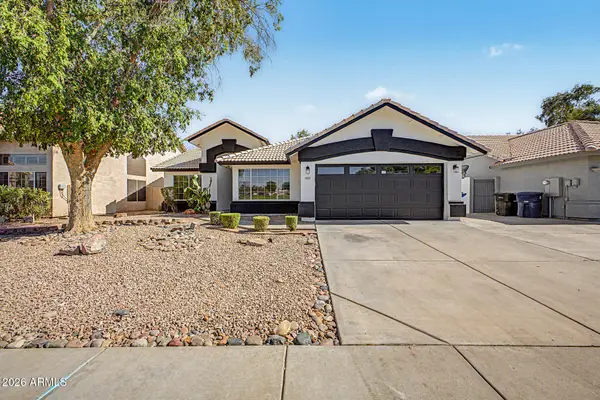 $599,000Active4 beds 3 baths2,096 sq. ft.
4883 W Morelos Street, Chandler, AZ 85226
MLS# 7051574Listed by: KELLER WILLIAMS ARIZONA REALTY - New
 $600,000Active4 beds 3 baths2,239 sq. ft.
1149 E Sabino Drive, Chandler, AZ 85286
MLS# 7051310Listed by: MILLENIUM THREE REAL ESTATE - New
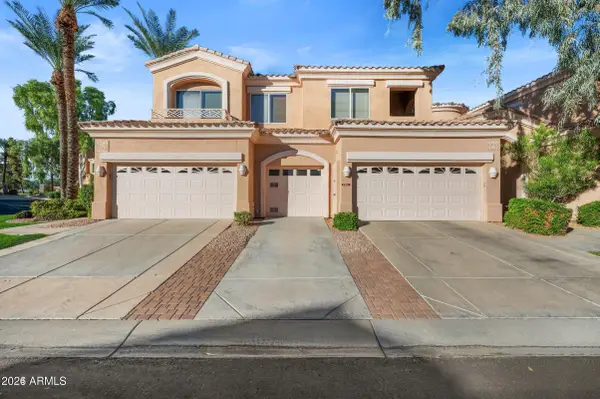 $425,000Active2 beds 2 baths1,188 sq. ft.
3800 S Cantabria Circle #1087, Chandler, AZ 85248
MLS# 7051284Listed by: MY HOME GROUP REAL ESTATE - New
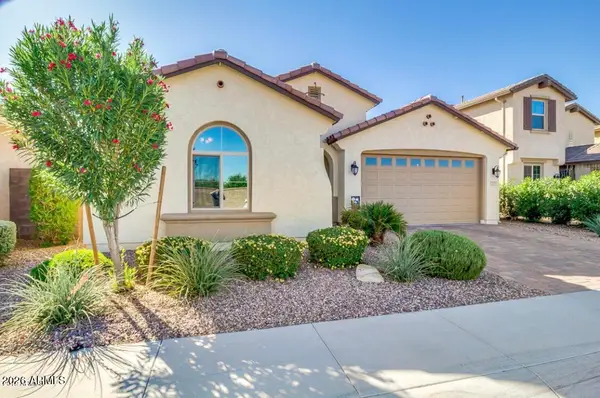 $625,000Active4 beds 2 baths1,845 sq. ft.
125 E Coconino Drive, Chandler, AZ 85249
MLS# 7051151Listed by: EXP REALTY - New
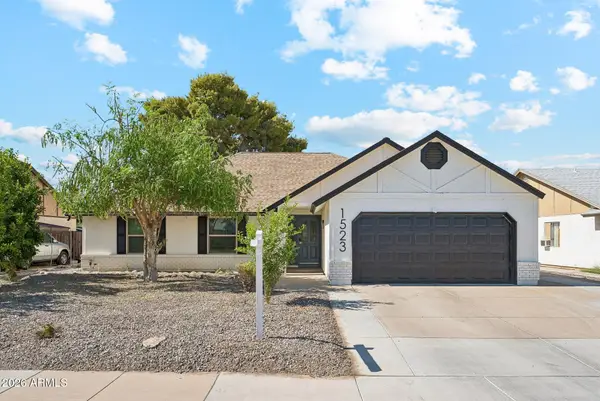 $530,000Active4 beds 2 baths1,958 sq. ft.
1523 W Mission Drive, Chandler, AZ 85224
MLS# 7051091Listed by: WEST USA REALTY - New
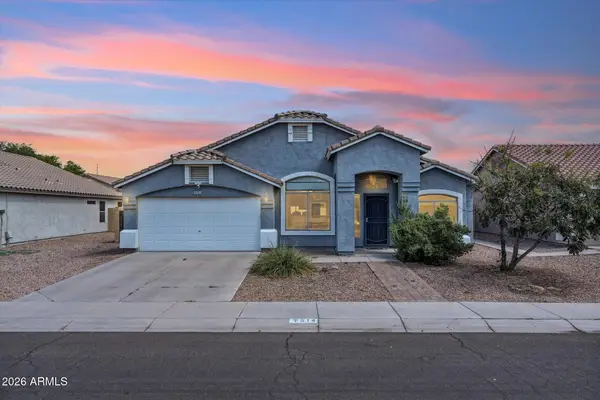 $500,000Active3 beds 2 baths1,885 sq. ft.
514 E Ironwood Drive, Chandler, AZ 85225
MLS# 7051103Listed by: EXP REALTY - New
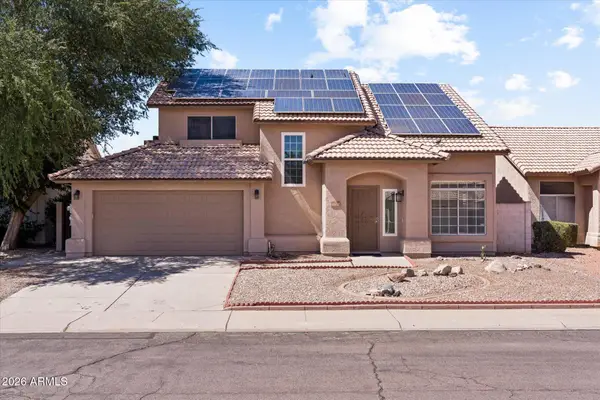 $635,000Active4 beds 4 baths2,562 sq. ft.
1432 W Park Avenue, Chandler, AZ 85224
MLS# 7051058Listed by: EXP REALTY - New
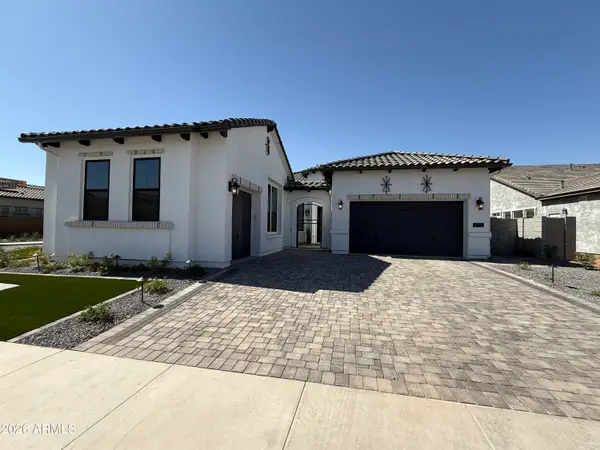 $1,303,964Active4 beds 5 baths3,402 sq. ft.
1072 E Firestone Drive, Chandler, AZ 85249
MLS# 7051065Listed by: FATHOM REALTY ELITE - New
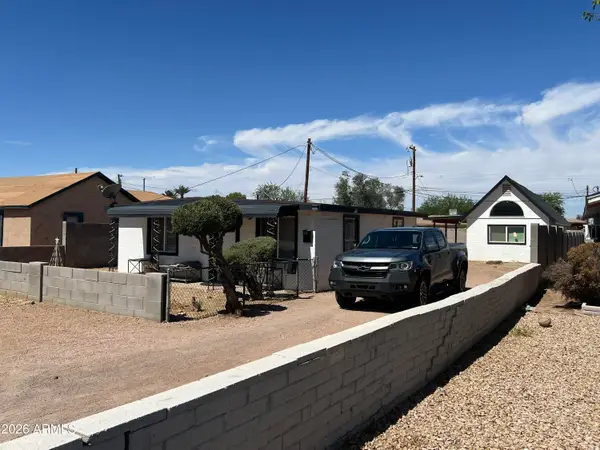 $515,000Active-- beds -- baths
444 S Delaware Street, Chandler, AZ 85225
MLS# 7050888Listed by: ATLAS AZ, LLC


Protect your home and budget from life's surprises with an Assurant Home Warranty, backed by a partner that supports you through every step of homeownership. Explore Plans.
© 2023 - 2026 ERA Franchise Systems LLC. All rights reserved. ERA Franchise Systems LLC fully supports the principles of the Fair Housing Act and the Equal Opportunity Act. ERA, ERA Real Estate powered, and their respective logos are registered service marks of ERA Franchise Systems LLC. Each office is independently owned and operated.