
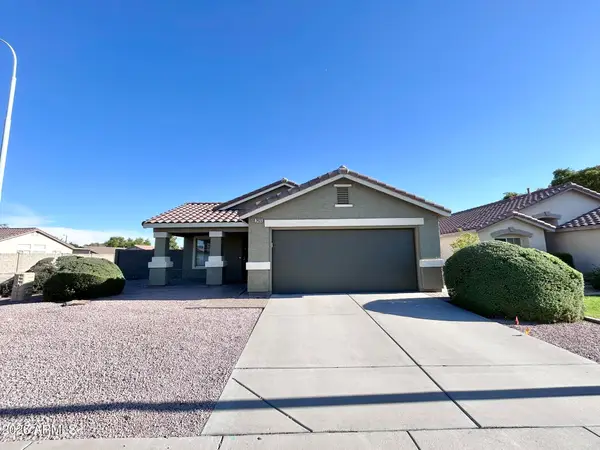
4077 S Sabrina Drive #19, Chandler, AZ 85248
Local realty services provided by:ERA Four Feathers Realty, L.C.
4077 S Sabrina Drive #19,Chandler, AZ 85248
$530,000
- 4 Beds
- 3 Baths
- 1,775 sq. ft.
- Townhouse
- Active
Listed by: santhosh ponnuveetil gopi
Office: homesmart
MLS#:7083836
Source:ARMLS
Price summary
- Price:$530,000
- Price per sq. ft.:$298.59
- Monthly HOA dues:$320
About this home
Beautifully appointed 4-bedroom, 3-bathroom townhouse in the desirable Echelon community of Chandler. This well-maintained home offers a functional open-concept floor plan, and thoughtful upgrades throughout.
The main level features spacious living and dining areas that flow seamlessly into the kitchen. The kitchen offers espresso cabinetry with convenient pull-out shelving, granite countertops, a large center island, gas range, built-in microwave, and stainless-steel refrigerator. A downstairs bedroom and full bathroom provide flexibility for guests, extended family, or a home office.
Upstairs, you'll find a versatile loft, a spacious primary suite, two additional bedrooms, and well-appointed bathrooms. Additional features include a water softener, reverse osmosis (RO) water purification system, gas tankless water heater, and EV charging outlet.
The epoxy-coated garage and added garage shelving system provide an organized and functional space for parking and storage.
Ideally located in Chandler with convenient access to shopping, dining, entertainment, and major roadways, this home offers a great combination of comfort, functionality, and modern upgrades....
Contact an agent
Home facts
- Year built:2022
- Subdivision & Development:ECHELON AT OCOTILLO CONDOMINIUM AMD
- Listing ID #:7083836
- Updated:September 23, 2026 at 05:43 PM
Rooms and interior
- Bedrooms:4
- Total bathrooms:3
- Flooring:Carpet, Tile
- Living area:1,775 sq. ft.
Heating and cooling
- Heating:Natural Gas
- Central air:Yes
Structure and exterior
- Year built:2022
- Building area:1,775 sq. ft.
- Lot area:0.02 Acres
- Lot Features:Desert Front
- Architectural Style:Contemporary
- Construction Materials:Stucco
- Exterior Features:Private Yard
Schools
- High school:Hamilton High School
- Middle school:Bogle Junior High School
- Elementary school:Ira A. Fulton Elementary
Finances and disclosures
- Price:$530,000
- Price per sq. ft.:$298.59
- Tax amount:$1,531 (2025)
Features and amenities
- Laundry features:Upstairs Laundry
- Amenities:Vinyl Frame
Parking
- Garage:Yes
- Garage spaces:2
 All information should be verified by the recipient and none is guaranteed as accurate by ARMLS. Copyright 2020 Arizona Regional Multiple Listing Service, Inc. All rights reserved.
New listings near 4077 S Sabrina Drive #19
- New
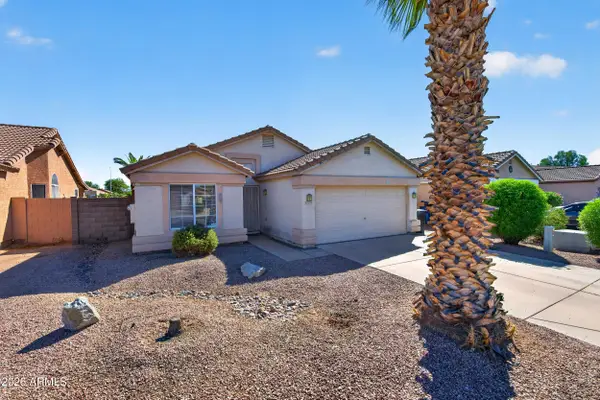 $425,000Active3 beds 2 baths1,508 sq. ft.
1839 E Oakland Street, Chandler, AZ 85225
MLS# 7083934Listed by: WEST USA REALTY - New
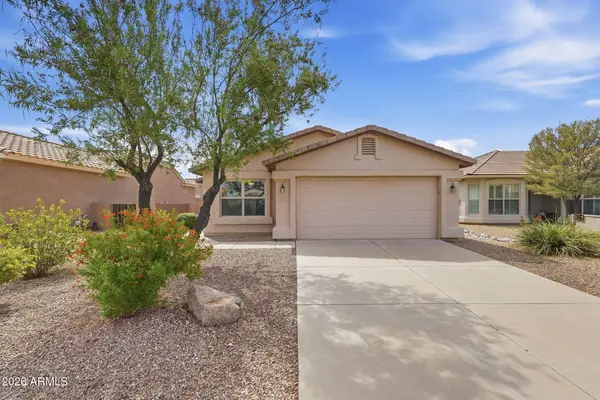 $390,000Active2 beds 2 baths1,344 sq. ft.
3043 E Peach Tree Drive, Chandler, AZ 85249
MLS# 7083846Listed by: WEST USA REALTY - New
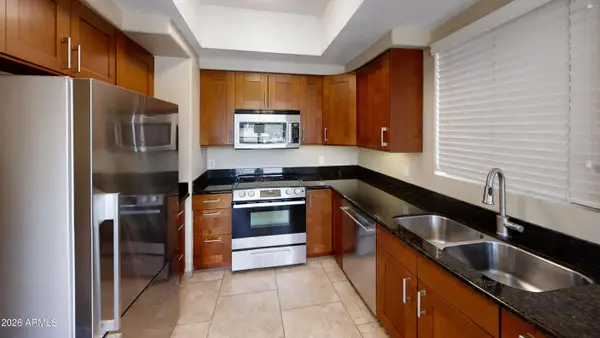 $295,000Active2 beds 2 baths860 sq. ft.
1825 W Ray Road #2050, Chandler, AZ 85224
MLS# 7083837Listed by: HOMESMART 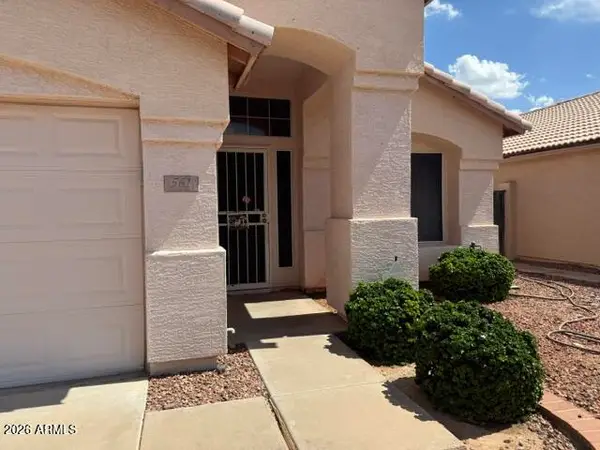 $460,000Pending3 beds 2 baths1,627 sq. ft.
561 S Silverbrush Drive, Chandler, AZ 85226
MLS# 7083742Listed by: WEST USA REALTY- New
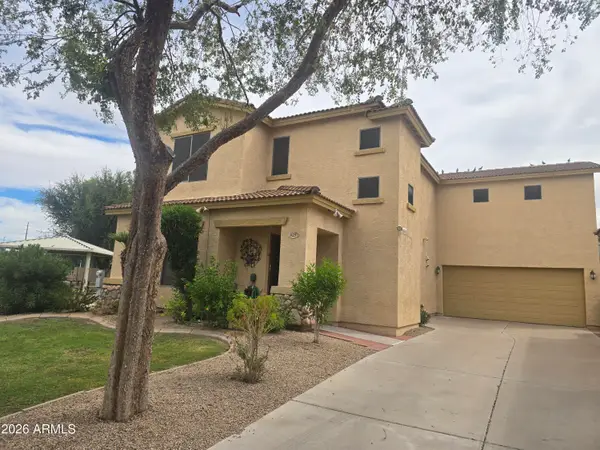 $458,000Active3 beds 3 baths2,025 sq. ft.
923 E Savannah Drive, Chandler, AZ 85225
MLS# 7083663Listed by: GOLDEN BULL REALTY LLC - New
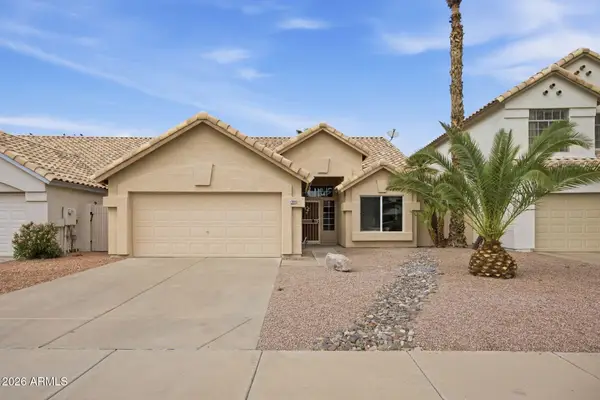 $499,750Active3 beds 2 baths1,416 sq. ft.
3170 W Baylor Lane, Chandler, AZ 85226
MLS# 7083448Listed by: FATHOM REALTY ELITE - New
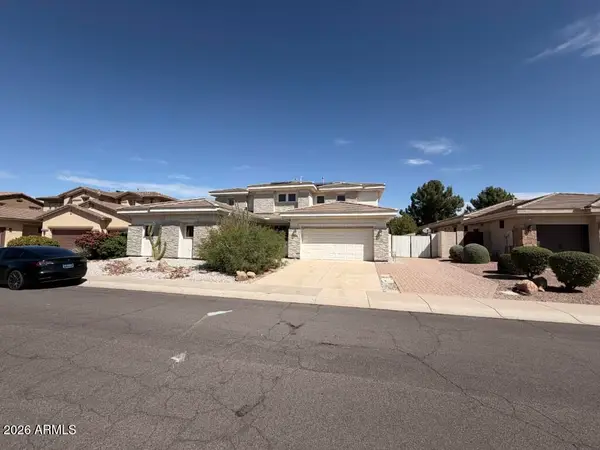 $877,500Active6 beds 4 baths3,863 sq. ft.
3806 E Taurus Place, Chandler, AZ 85249
MLS# 7083453Listed by: AMERICAN ALLSTAR REALTY - New
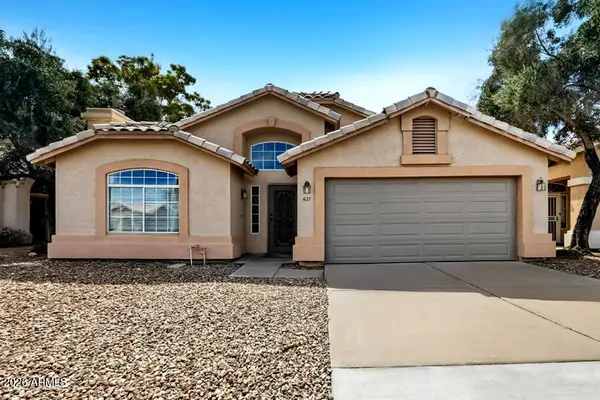 $485,000Active3 beds 2 baths1,861 sq. ft.
627 E Shannon Street, Chandler, AZ 85225
MLS# 7083457Listed by: OFFERPAD BROKERAGE, LLC - New
 $430,000Active3 beds 2 baths1,302 sq. ft.
2435 E Browning Place, Chandler, AZ 85286
MLS# 7083370Listed by: GOLD COAST REALTY


Protect your home and budget from life's surprises with an Assurant Home Warranty, backed by a partner that supports you through every step of homeownership. Explore Plans.
© 2023 - 2026 ERA Franchise Systems LLC. All rights reserved. ERA Franchise Systems LLC fully supports the principles of the Fair Housing Act and the Equal Opportunity Act. ERA, ERA Real Estate powered, and their respective logos are registered service marks of ERA Franchise Systems LLC. Each office is independently owned and operated.