
4150 S Pinnacle Place, Chandler, AZ 85249
Local realty services provided by:ERA Four Feathers Realty, L.C.
4150 S Pinnacle Place,Chandler, AZ 85249
$1,175,000
- 5 Beds
- 4 Baths
- 4,422 sq. ft.
- Single family
- Active
Listed by: jeannie dexter
Office: weichert, realtors-home pro realty
MLS#:7070502
Source:ARMLS
Price summary
- Price:$1,175,000
- Price per sq. ft.:$265.72
- Monthly HOA dues:$150
About this home
SPACE, LUXURY & A RESORT-STYLE BACKYARD, THIS CHANDLER HOME HAS IT ALL! This impressive 5-bedroom, 4-bath home offers an expansive open floor plan, oversized bedrooms, incredible storage & a HUGE extended-length 4-car tandem garage with electric car charger installed, RV gate & concrete pad.
Step inside to a freshly updated interior featuring recent paint, beautiful wood flooring in the formal living room & open office/den, travertine flooring & carpet, 8' doors, crown molding & wood shutters throughout. The formal living room flows into an open office complete with beautiful built-in bookcases, shelving & a large desk that conveys with the home, perfect for working from home.
At the heart of the home is the spacious chef's kitchen, featuring a HUGE center island, granite countertops, gas cooktop,Stainless steel appliances, including refrigerator, & gorgeous 48" knotty alder cabinetry that has been recently painted and refinished. The open layout makes this home ideal for both everyday living and entertaining.
With 5 large, oversized bedrooms & 4 bathrooms, there is room for everyone. A desirable downstairs bedroom and full bathroom provide a great option for guests or multi-generational living. Upstairs you'll find three additional full bathrooms along with an incredible Primary Suite featuring a soaking tub, oversized walk-in shower & a huge walk-in closet with extensive built-ins. Open the wood shutter window doors, overlooking the beautifully remodeled, upgraded & lush backyard.
Movie nights just got an upgrade! Upstairs you'll find The HUGE dedicated theater room includes the projector, built-in seating & surround sound, creating your own private cinema right at home.
Additional upgrades include central vacuum, fireplace, tiled bathrooms, built-in speakers, energy-efficiency package, extensive walk-in closets & tons of storage throughout.
Then step outside to your own private backyard paradise! Recently completed upgrades have transformed this space into an entertainer's dream with a large extended paver patio, propane fire pit, custom covered built-in BBQ and outdoor entertaining area featuring a stone bar/counter & TV. Enjoy a quick practice round of golf with your own putting course, Cool off in the beautiful Pebble-Sheen pool with waterfall and flagstone decking, or enjoy the expansive upgraded artificial turf & remotely controlled 3-stage misting system, perfect for Arizona outdoor living.
Car enthusiasts, recreational-toy owners & anyone needing extra garage space will appreciate the extended-length 4-car tandem garage plus RV gate with extended concrete pad.
Conveniently located just minutes from the highly recognized & sought-after Arizona College Prep High School & Chandler Schools, along with shopping, dining, entertainment & everyday conveniences.
Most furnishings are also available, offering the opportunity for an easy transition into this exceptional home. From the incredible interior space & theater room to the massive garage and resort-style backyard, this Chandler property offers the space, amenities and lifestyle you've been looking for!...
Contact an agent
Home facts
- Year built:2006
- Subdivision & Development:OLD STONE RANCH PHASE 1
- Listing ID #:7070502
- Updated:August 24, 2026 at 05:55 PM
Rooms and interior
- Bedrooms:5
- Total bathrooms:4
- Flooring:Carpet, Tile, Wood
- Living area:4,422 sq. ft.
Heating and cooling
- Cooling:Ceiling Fan(s), Heat Pump, Programmable Thermostat
- Heating:Natural Gas
Structure and exterior
- Year built:2006
- Building area:4,422 sq. ft.
- Lot area:0.26 Acres
- Lot Features:Desert Front, East/West Exposure, Gravel/Stone Back, Gravel/Stone Front, Synthetic Grass Back
- Architectural Style:Spanish
- Construction Materials:Painted, Stucco
- Exterior Features:Built-in Barbecue, Misting System
Schools
- High school:Arizona College Prep High School
- Middle school:Willie & Coy Payne Jr. High
- Elementary school:Audrey & Robert Ryan Elementary
Utilities
- Water:City Water
- Sewer:Sewer in & Connected
Finances and disclosures
- Price:$1,175,000
- Price per sq. ft.:$265.72
- Tax amount:$5,211 (2025)
Features and amenities
- Amenities:Wood Frames
- Pool features:Play Pool
Parking
- Parking description:Electric Vehicle Charging Station(s), Extended Length Garage, RV Gate, Side Vehicle Entry, Tandem Garage
- Garage:Yes
- Garage spaces:4
 All information should be verified by the recipient and none is guaranteed as accurate by ARMLS. Copyright 2020 Arizona Regional Multiple Listing Service, Inc. All rights reserved.
New listings near 4150 S Pinnacle Place
- New
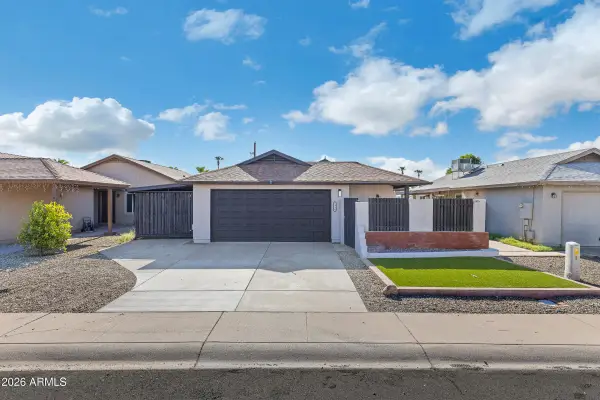 $429,950Active3 beds 2 baths1,220 sq. ft.
1954 N Iowa Street, Chandler, AZ 85225
MLS# 7070419Listed by: FATHOM REALTY ELITE - New
 $550,000Active3 beds 2 baths1,801 sq. ft.
2392 W Rockrose Way, Chandler, AZ 85248
MLS# 7070389Listed by: REALTY EXECUTIVES ARIZONA TERRITORY - New
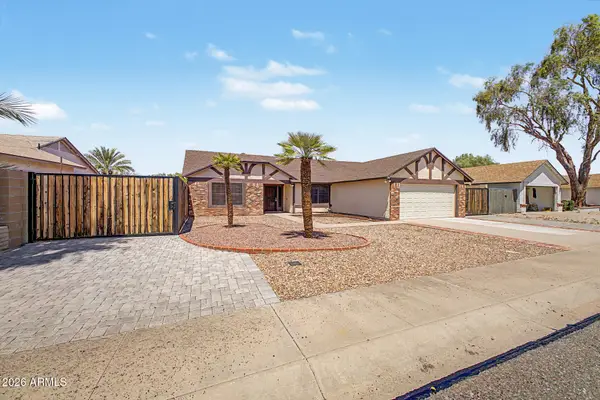 $509,000Active3 beds 2 baths1,536 sq. ft.
3612 W Fairview Lane, Chandler, AZ 85226
MLS# 7070328Listed by: MY HOME GROUP REAL ESTATE - New
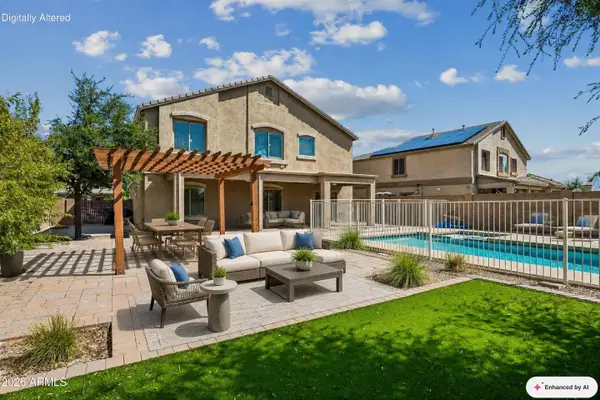 $620,000Active5 beds 4 baths2,732 sq. ft.
4133 E Westchester Drive, Chandler, AZ 85249
MLS# 7070314Listed by: HOMESMART - New
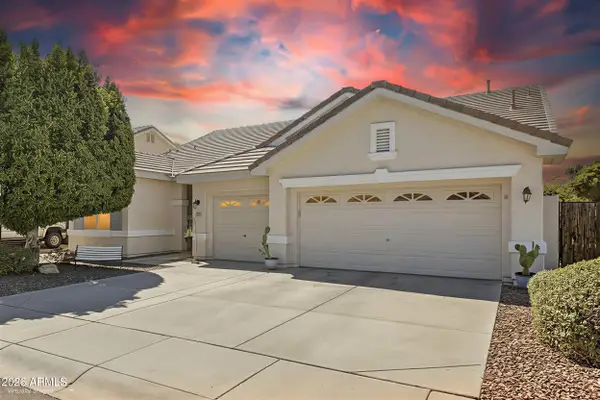 $650,000Active4 beds 3 baths2,321 sq. ft.
1623 E Del Rio Street, Chandler, AZ 85225
MLS# 7070242Listed by: WEST USA REALTY - New
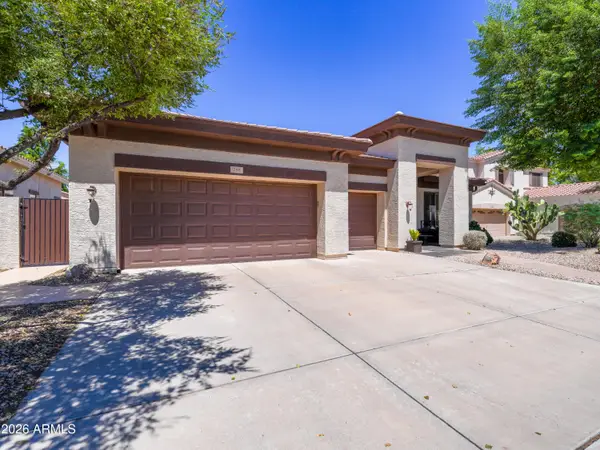 $735,000Active4 beds 3 baths2,932 sq. ft.
788 E Scorpio Place, Chandler, AZ 85249
MLS# 7070160Listed by: QUEEN CREEK REAL ESTATE - New
 $685,000Active4 beds 2 baths2,536 sq. ft.
4768 W Tyson Street, Chandler, AZ 85226
MLS# 7070117Listed by: REALTY ONE GROUP - New
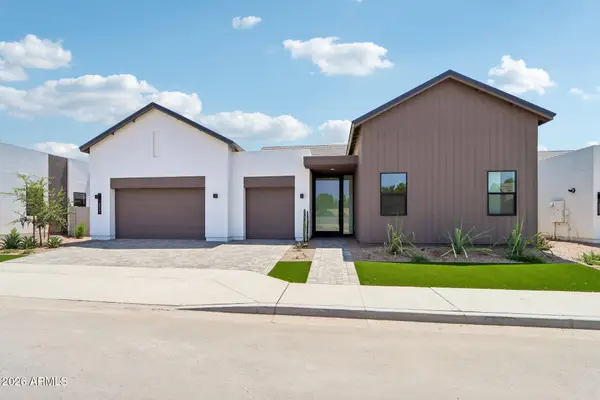 $1,628,598Active4 beds 5 baths4,002 sq. ft.
2421 E Aquarius Place, Chandler, AZ 85249
MLS# 7069986Listed by: HOMELOGIC REAL ESTATE - New
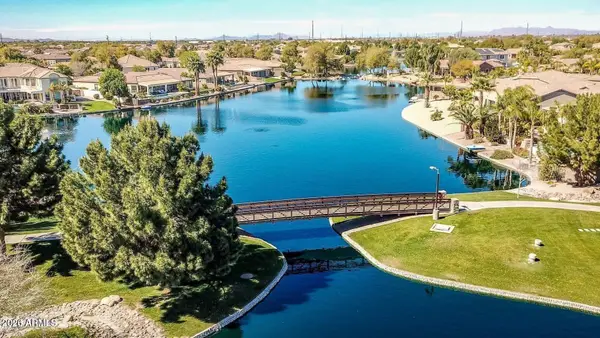 $1,800,000Active5 beds 4 baths4,055 sq. ft.
445 E Lynx Way, Chandler, AZ 85249
MLS# 7069860Listed by: HOMESMART


Protect your home and budget from life's surprises with an Assurant Home Warranty, backed by a partner that supports you through every step of homeownership. Explore Plans.
© 2023 - 2026 ERA Franchise Systems LLC. All rights reserved. ERA Franchise Systems LLC fully supports the principles of the Fair Housing Act and the Equal Opportunity Act. ERA, ERA Real Estate powered, and their respective logos are registered service marks of ERA Franchise Systems LLC. Each office is independently owned and operated.