
4769 E Karsten Drive, Chandler, AZ 85249
Local realty services provided by:ERA Brokers Consolidated
4769 E Karsten Drive,Chandler, AZ 85249
$635,000
- 4 Beds
- 3 Baths
- - sq. ft.
- Single family
- Sold
Listed by: celeste larocque-wolfe, monica astorga
Office: realty one group
MLS#:7057099
Source:ARMLS
Sorry, we are unable to map this address
Price summary
- Price:$635,000
- Monthly HOA dues:$71.67
About this home
Single level, 4 bedroom, bonus room, 3 bathroom home situated on a north south facing park like premium sized corner lot. 10-foot ceilings, 8-foot interior doors, generously sized bedrooms w/new carpet, newer roof (2020), new dual pane windows, RV gate, & a beautiful remodeled primary bathroom. The kitchen includes an island, double oven, gas cooktop, & 42'' cabinets. The professionally landscaped front & backyard showcase lush mature landscaping creating an inviting outdoor space to relax or entertain. Located in one of Chandler's most desirable communities, this exceptional home offers convenient access to a top-rated elementary school right in the community. It's a rare opportunity to own a home in south Chandler for just 635K & in an unbeatable location.
Contact an agent
Home facts
- Year built:2003
- Subdivision & Development:SUN GROVES PARCEL 12
- Listing ID #:7057099
- Updated:September 15, 2026 at 06:22 AM
Rooms and interior
- Bedrooms:4
- Total bathrooms:3
- Flooring:Carpet, Tile
Heating and cooling
- Cooling:Ceiling Fan(s)
- Heating:Heat Pump, Natural Gas
- Central air:Yes
Structure and exterior
- Year built:2003
- Lot Features:Auto Timer H2O Back, Auto Timer H2O Front, Borders Common Area, Corner, Grass Back, Natural Desert Front, North/South Exposure
- Architectural Style:Ranch
- Construction Materials:Painted, Stucco
Schools
- High school:Basha High School
- Middle school:Willie & Coy Payne Jr. High
- Elementary school:Navarrete Elementary
Finances and disclosures
- Price:$635,000
- Tax amount:$2,668 (2025)
Parking
- Garage:Yes
- Garage spaces:3
 All information should be verified by the recipient and none is guaranteed as accurate by ARMLS. Copyright 2020 Arizona Regional Multiple Listing Service, Inc. All rights reserved.
New listings near 4769 E Karsten Drive
- New
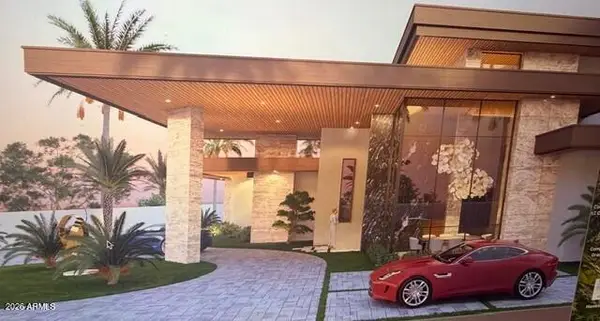 $4,700,000Active7 beds 8 baths7,171 sq. ft.
2095 S Beverly Place, Chandler, AZ 85286
MLS# 7080254Listed by: HOMESMART - New
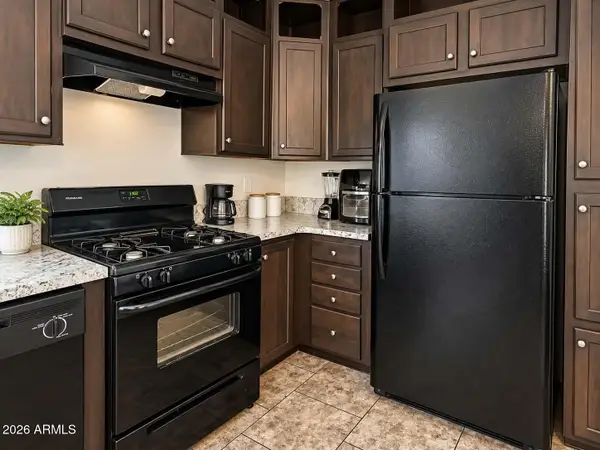 $67,000Active2 beds 2 baths858 sq. ft.
15606 S Gilbert Road #99, Chandler, AZ 85225
MLS# 7080244Listed by: REAL BROKER - New
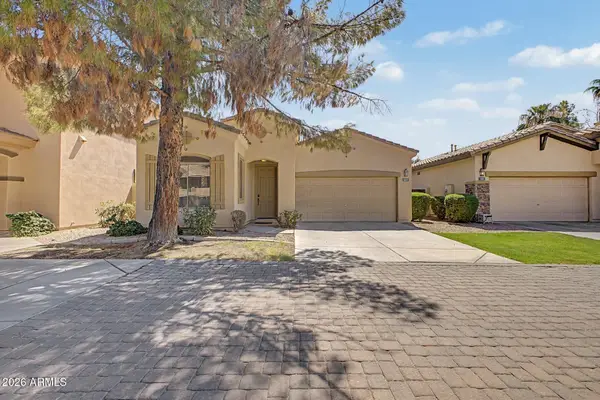 $434,000Active2 beds 2 baths1,338 sq. ft.
1887 W Periwinkle Way, Chandler, AZ 85248
MLS# 7080201Listed by: THE AGENCY - New
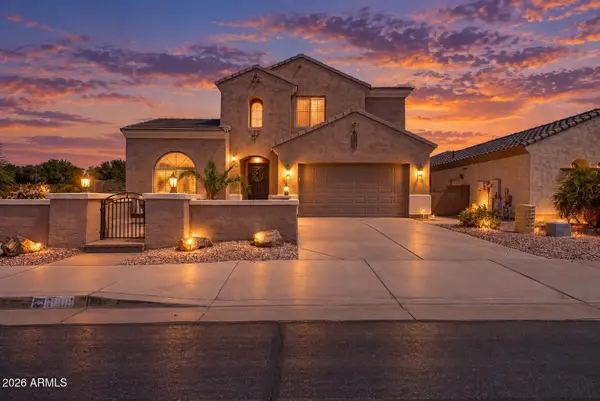 $749,900Active5 beds 4 baths3,753 sq. ft.
6905 S Sapphire Way, Chandler, AZ 85249
MLS# 7080212Listed by: PROSMART REALTY - New
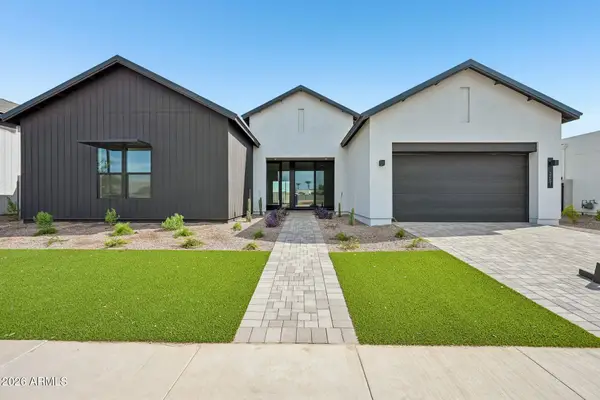 $1,404,321Active4 beds 4 baths3,157 sq. ft.
2451 E Aquarius Place, Chandler, AZ 85249
MLS# 7080052Listed by: HOMELOGIC REAL ESTATE 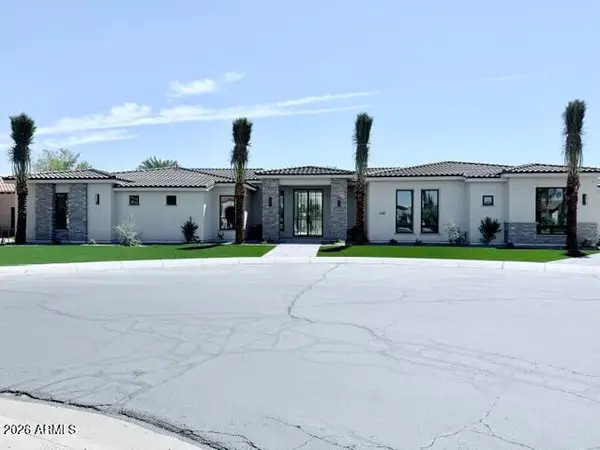 $3,800,000Pending5 beds 7 baths6,412 sq. ft.
4307 E Capricorn Place, Chandler, AZ 85249
MLS# 7079911Listed by: THE HOGAN GROUP LLC- New
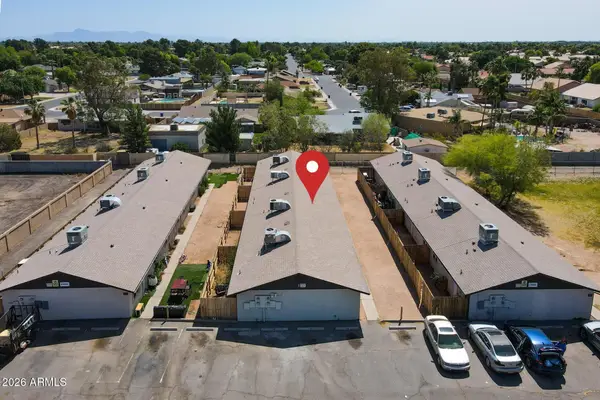 $1,050,000Active8 beds 4 baths
3 N Naco Way, Chandler, AZ 85225
MLS# 7079934Listed by: RE/MAX FINE PROPERTIES - New
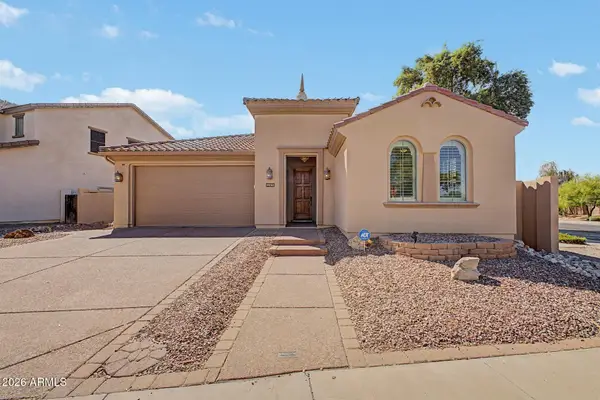 $610,000Active3 beds 2 baths1,800 sq. ft.
295 W Lantana Place, Chandler, AZ 85248
MLS# 7079875Listed by: VINA REALTY - New
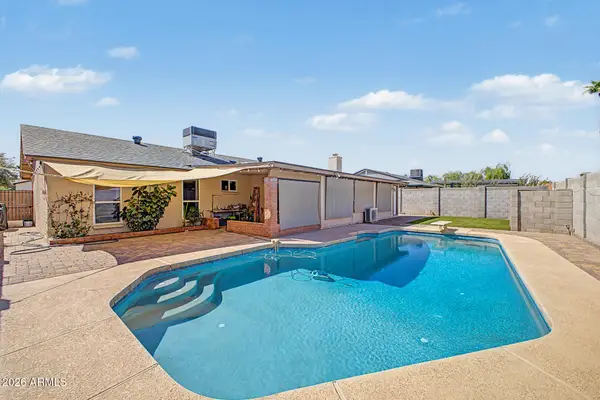 $499,990Active3 beds 2 baths1,544 sq. ft.
1608 W Straford Drive, Chandler, AZ 85224
MLS# 7079753Listed by: EXP REALTY - New
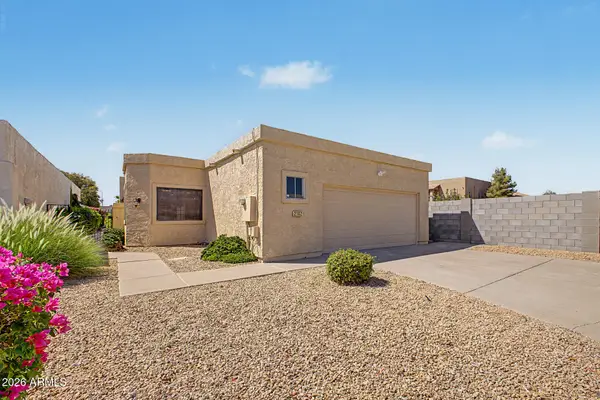 $475,000Active3 beds 2 baths1,521 sq. ft.
2142 N Apollo Court, Chandler, AZ 85224
MLS# 7079727Listed by: BUILT BY REFERRAL RLTY GRP 02


Protect your home and budget from life's surprises with an Assurant Home Warranty, backed by a partner that supports you through every step of homeownership. Explore Plans.
© 2023 - 2026 ERA Franchise Systems LLC. All rights reserved. ERA Franchise Systems LLC fully supports the principles of the Fair Housing Act and the Equal Opportunity Act. ERA, ERA Real Estate powered, and their respective logos are registered service marks of ERA Franchise Systems LLC. Each office is independently owned and operated.