
5100 S Lafayette Drive, Chandler, AZ 85249
Local realty services provided by:ERA Four Feathers Realty, L.C.
Listed by: lana nelson
Office: delex realty
MLS#:7096981
Source:ARMLS
Price summary
- Price:$1,990,000
- Monthly HOA dues:$170
About this home
Soaring 12-foot coffered ceilings, rich maple wood floors, and a backyard designed for Arizona living set the stage for this beautifully appointed Chandler home. Built by Maracay Homes, known for energy-efficient designs, this 5-bedroom, 3.5-bath residence combines distinctive finishes with thoughtful functionality, including solid wood interior doors, insulated interior walls, and Savant smart home integration.
The chef-inspired open kitchen and living area create an inviting gathering space, complemented by a built-in media nook and automated Hunter Douglas shades. Beautiful cabinetry anchors a well-equipped kitchen featuring Monogram appliances, an LG refrigerator, double ovens, a gas range with griddle, and a microwave/convection oven. The adjoining morning kitchen features a beverage refrigerator and direct backyard access, making entertaining effortless.
The thoughtfully designed split floor plan offers a secluded primary suite, creating a private retreat with a custom inset antique mirror at the entry and direct access to the backyard. The ensuite bath features a spacious walk-in shower and Toto Washlet bidet, while two custom closets provide tailored storage and direct access to the laundry room, adding a touch of everyday luxury and convenience.
A separate wing places two bedrooms near a full bath and dedicated media room, offering flexible space for family, guests, or work. The media room features a custom California Closets media nook, an oversized storage closet with shelving, and its own zone on the Savant system. One bedroom includes a California Closets dual workstation and built-in Murphy bed, seamlessly combining office and guest accommodations.
Designed in collaboration with Creative Environments, the backyard is an exceptional outdoor retreat centered around a heated saltwater pool and spa with a water feature, surrounded by travertine and paver decking and lush landscaping. Six raised seasonal garden beds, three semi-raised flower beds, and five irrigation lines complement an established collection of fig, citrus trees, Vitex trees, and roses. Two storage sheds and a composting bin add practical convenience.
From quiet mornings in the garden, days lounging by the pool and evenings relaxing by the fire pit, this thoughtfully customized Maracay home blends refined details, versatile living spaces, and exceptional indoor-outdoor living for the best of the Arizona lifestyle....
Contact an agent
Home facts
- Year built:2018
- Subdivision & Development:Hawthorne Manor
- Listing ID #:7096981
- Updated:October 27, 2026 at 05:01 PM
Rooms and interior
- Bedrooms:5
- Total bathrooms:4
- Rooms Total:1
- Flooring:Tile, Wood
Heating and cooling
- Cooling:Programmable Thermostat
- Heating:Natural Gas
- Central air:Yes
Structure and exterior
- Year built:2018
- Lot area:0.35 Acres
- Lot Features:Auto Timer H2O Back, Auto Timer H2O Front, East/West Exposure, Irrigation Back, Irrigation Front, Sprinklers In Front, Sprinklers In Rear, Synthetic Grass Back, Synthetic Grass Front
- Architectural Style:Territorial
- Construction Materials:Low VOC Paint, Painted, Stucco
- Exterior Features:Private Yard, Storage
Schools
- High school:Basha High School
- Middle school:Santan Junior High School
- Elementary school:Jane D. Hull Elementary
Finances and disclosures
- Price:$1,990,000
- Tax amount:$5,161 (2025)
Features and amenities
- Smart home:Yes
Parking
- Parking description:Tandem
- Garage:Yes
- Garage spaces:3
 All information should be verified by the recipient and none is guaranteed as accurate by ARMLS. Copyright 2020 Arizona Regional Multiple Listing Service, Inc. All rights reserved.
New listings near 5100 S Lafayette Drive
- New
 $865,000Active4 beds 3 baths
1250 S Los Altos Drive, Chandler, AZ 85286
MLS# 7099068Listed by: EXP REALTY - New
 $433,000Active3 beds 2 baths
75 S Kingston Street, Chandler, AZ 85225
MLS# 7098905Listed by: OPENDOOR BROKERAGE, LLC - New
 $1,250,000Active5 beds 3 baths
1400 S Margate Street, Chandler, AZ 85286
MLS# 7098893Listed by: RE/MAX FINE PROPERTIES - New
 $589,000Active5 beds 3 baths
240 S Windstream Place, Chandler, AZ 85225
MLS# 7098854Listed by: REALTY ONE GROUP - New
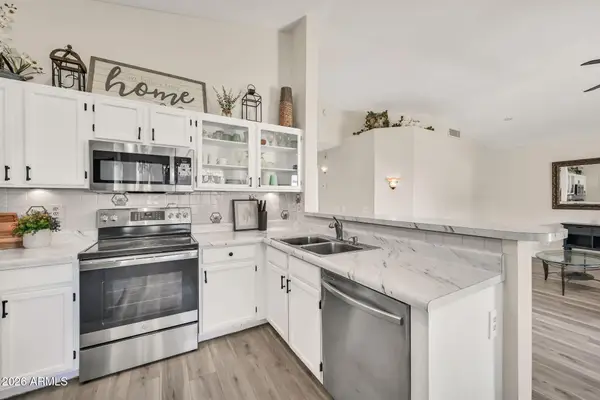 $315,000Active2 beds 2 baths
6701 S Coral Gable Drive, Chandler, AZ 85249
MLS# 7098617Listed by: MY HOME GROUP REAL ESTATE - New
 $850,000Active4 beds 3 baths
2994 E Mahogany Place, Chandler, AZ 85249
MLS# 7098635Listed by: PROSMART REALTY - New
 $599,900Active4 beds 3 baths
830 N Woodside Drive, Chandler, AZ 85224
MLS# 7098417Listed by: DELEX REALTY - New
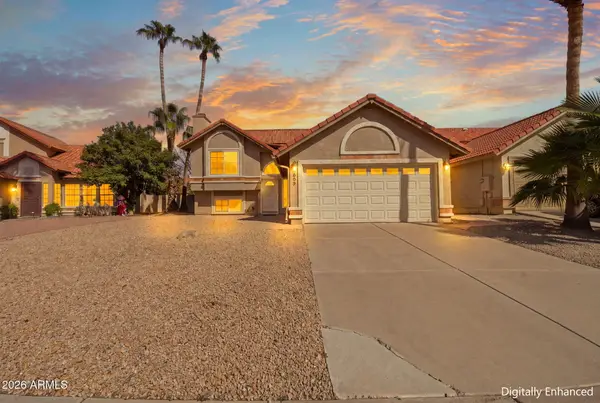 $599,900Active4 beds 3 baths
605 N Sunflower Circle, Chandler, AZ 85226
MLS# 7098290Listed by: HOMESMART  $500,000Pending2 beds 2 baths
3918 E Hazeltine Way, Chandler, AZ 85249
MLS# 7098209Listed by: WEST USA REALTY- New
 $560,000Active3 beds 4 baths
124 N California Street #19, Chandler, AZ 85225
MLS# 7097382Listed by: FATHOM REALTY ELITE


Protect your home and budget from life's surprises with an Assurant Home Warranty, backed by a partner that supports you through every step of homeownership. Explore Plans.
© 2023 - 2026 ERA Franchise Systems LLC. All rights reserved. ERA Franchise Systems LLC fully supports the principles of the Fair Housing Act and the Equal Opportunity Act. ERA, ERA Real Estate powered, and their respective logos are registered service marks of ERA Franchise Systems LLC. Each office is independently owned and operated.