
5183 W Megan Street, Chandler, AZ 85226
Local realty services provided by:HUNT Real Estate ERA
5183 W Megan Street,Chandler, AZ 85226
$529,900
- 3 Beds
- 2 Baths
- - sq. ft.
- Single family
- Active
Listed by: matthew haislip
Office: evergreen realty llc.
MLS#:7108008
Source:ARMLS
Price summary
- Price:$529,900
- Monthly HOA dues:$62
About this home
Prepare to be amazed by this beautiful 3-bedroom home featuring a 2-car garage! Discover an inviting living & dining room, along with a large great room, highlighted by a cozy fireplace, creating the perfect setting for relaxing evenings. Fabulous kitchen offers shiny stainless steel appliances, plenty of cabinets, granite counters, a handy pantry, and a convenient breakfast bar. Sizable primary retreat provides sliding glass doors leading to the back patio, a walk-in closet, and a private ensuite with dual sinks. Spacious backyard is thoughtfully designed for entertaining! Unwind under the covered patio, keep your tools and equipment organized in the storage shed, or take a refreshing dip in the sparkling pool on warm days. New Roof 2025 Don't miss out!
Contact an agent
Home facts
- Year built:1994
- Subdivision & Development:HARMON RANCH LOT 1-243 TR A-K
- Listing ID #:7108008
- Updated:November 21, 2026 at 04:56 PM
Rooms and interior
- Bedrooms:3
- Total bathrooms:2
- Full bathrooms:2
- Flooring:Laminate, Tile
Heating and cooling
- Heating:Natural Gas
- Central air:Yes
Structure and exterior
- Year built:1994
- Lot area:0.13 Acres
- Lot Features:Gravel/Stone Back, Gravel/Stone Front, North/South Exposure, Synthetic Grass Front
- Architectural Style:Ranch
- Construction Materials:Painted, Stucco
- Exterior Features:Storage
Schools
- High school:Corona Del Sol High School
- Middle school:Kyrene del Pueblo Middle School
- Elementary school:Kyrene de la Mirada School
Finances and disclosures
- Price:$529,900
- Tax amount:$1,894 (2025)
Features and amenities
- Laundry features:Gas Dryer Hookup, Washer/Dryer Hook-up Only
- Pool features:Play Pool
Parking
- Parking description:Separate Storage Areas(s)
- Garage:Yes
- Garage spaces:2
 All information should be verified by the recipient and none is guaranteed as accurate by ARMLS. Copyright 2020 Arizona Regional Multiple Listing Service, Inc. All rights reserved.
New listings near 5183 W Megan Street
- New
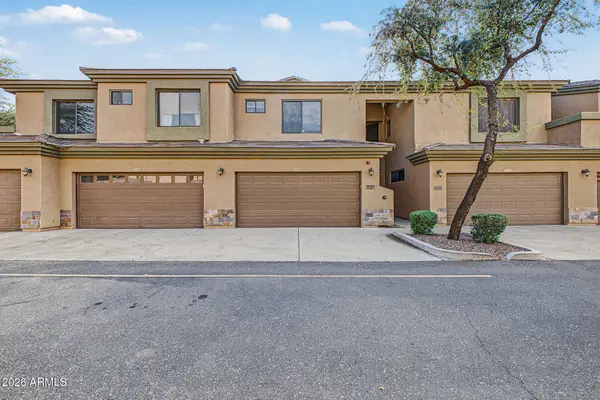 $325,000Active2 beds 3 baths
705 W Queen Creek Road #1153, Chandler, AZ 85248
MLS# 7108887Listed by: HOMESMART - New
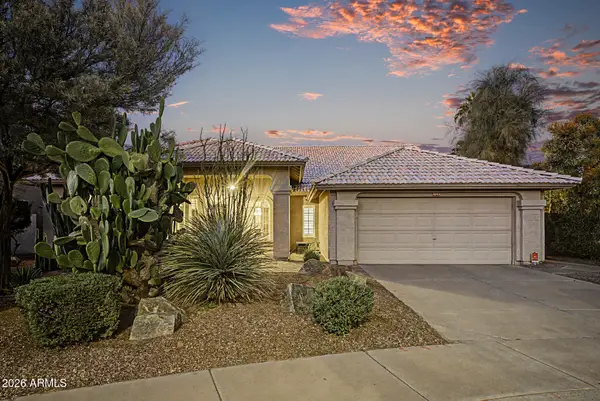 $699,900Active3 beds 2 baths
4066 W Monterey Street, Chandler, AZ 85226
MLS# 7108812Listed by: WEST USA REALTY - New
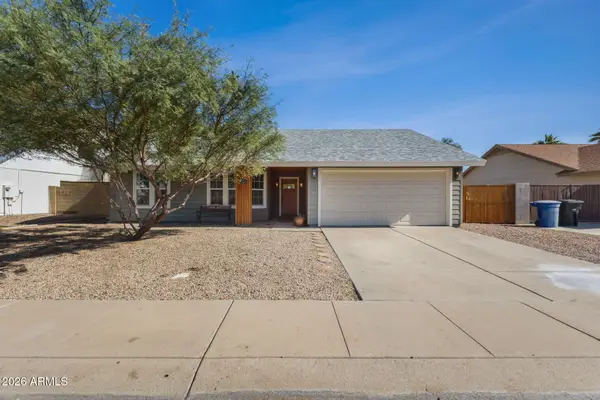 $499,999Active3 beds 2 baths
37 S Rita Lane, Chandler, AZ 85226
MLS# 7108659Listed by: TALKA INTERNATIONAL REALTY - New
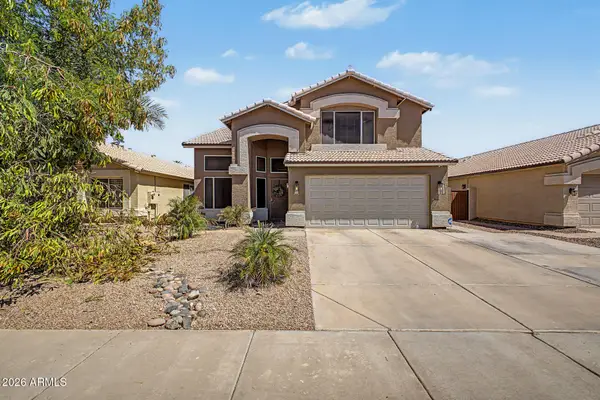 $549,999Active3 beds 3 baths
5160 W Glenview Place, Chandler, AZ 85226
MLS# 7108675Listed by: EXP REALTY - New
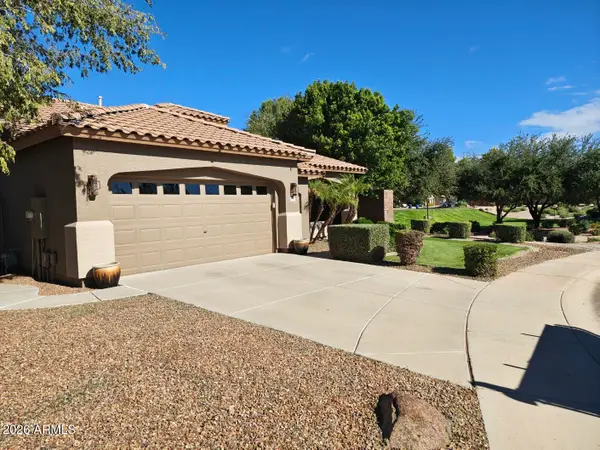 $590,000Active3 beds 2 baths
1194 E Locust Drive, Chandler, AZ 85286
MLS# 7108683Listed by: HOMESMART - New
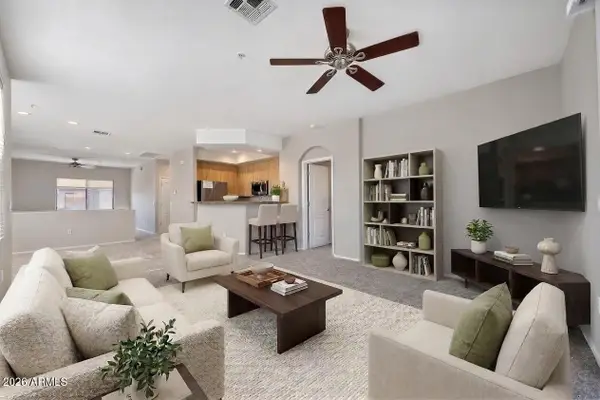 $350,000Active2 beds 2 baths
705 W Queen Creek Road #2102, Chandler, AZ 85248
MLS# 7108708Listed by: KELLER WILLIAMS ARIZONA REALTY - New
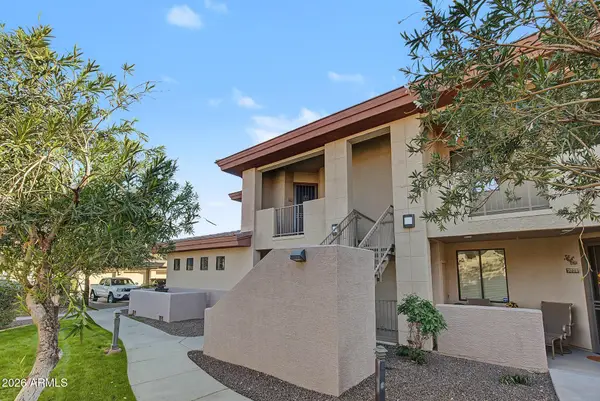 $280,000Active2 beds 1 baths
3330 S Gilbert Road #2016, Chandler, AZ 85286
MLS# 7108747Listed by: JK REALTY - New
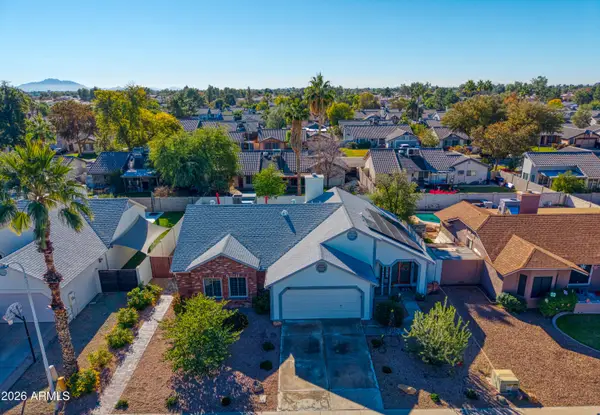 $570,000Active4 beds 2 baths
1449 E Kent Avenue, Chandler, AZ 85225
MLS# 7108759Listed by: EVERGREEN REALTY LLC - New
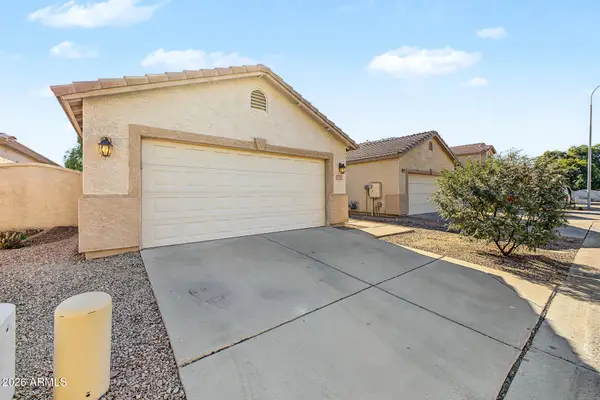 $395,000Active2 beds 2 baths
577 W Mariposa Street, Chandler, AZ 85225
MLS# 7108586Listed by: VENTURE REAL ESTATE & CONSULTING - New
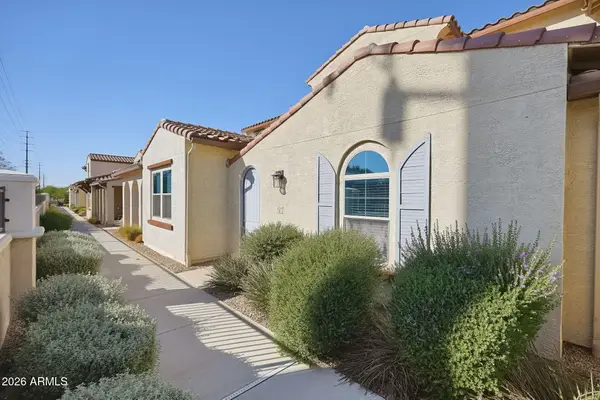 $429,900Active3 beds 3 baths
3855 S Mcqueen Road #97, Chandler, AZ 85286
MLS# 7108601Listed by: MY HOME GROUP REAL ESTATE


Protect your home and budget from life's surprises with an Assurant Home Warranty, backed by a partner that supports you through every step of homeownership. Explore Plans.
© 2023 - 2026 ERA Franchise Systems LLC. All rights reserved. ERA Franchise Systems LLC fully supports the principles of the Fair Housing Act and the Equal Opportunity Act. ERA, ERA Real Estate powered, and their respective logos are registered service marks of ERA Franchise Systems LLC. Each office is independently owned and operated.