
519 N Cheri Lynn Drive, Chandler, AZ 85225
Local realty services provided by:HUNT Real Estate ERA
519 N Cheri Lynn Drive,Chandler, AZ 85225
$450,000
- 4 Beds
- 3 Baths
- 1,974 sq. ft.
- Single family
- Active
Listed by: abel badillo baca
Office: my home group real estate
MLS#:7072328
Source:ARMLS
Price summary
- Price:$450,000
- Price per sq. ft.:$227.96
About this home
Seize the chance to own this charming 4-bedroom, 3-bath home now available on the market! Discover a serene living room with a textured palette and durable tile flooring for easy maintenance. The eat-in kitchen comes with flat-panel wood cabinets and built-in appliances for a seamless cooking experience. The main bedroom includes sliding door access to the backyard for seamless indoor-outdoor flow, a private bathroom, and a convenient walk-in closet. Unwind at the end of a long day in the backyard, complete with a full-length covered patio, a shed for extra storage, natural turf, and an RV gate that leads to the alley. Don't miss out on this one!
Contact an agent
Home facts
- Year built:1959
- Subdivision & Development:TONOPAH TERRACE
- Listing ID #:7072328
- Updated:August 28, 2026 at 09:40 PM
Rooms and interior
- Bedrooms:4
- Total bathrooms:3
- Flooring:Carpet, Linoleum, Tile
- Living area:1,974 sq. ft.
Heating and cooling
- Heating:Electric
- Central air:Yes
Structure and exterior
- Year built:1959
- Building area:1,974 sq. ft.
- Lot area:0.2 Acres
- Lot Features:Alley, Dirt Back, Dirt Front, Grass Back, Grass Front
- Architectural Style:Ranch
- Construction Materials:Block, Painted
- Exterior Features:Storage
Schools
- High school:Chandler High School
- Middle school:John M Andersen Jr High School
- Elementary school:Hartford Sylvia Encinas Elementary
Utilities
- Water:City Water
Finances and disclosures
- Price:$450,000
- Price per sq. ft.:$227.96
- Tax amount:$865 (2025)
Features and amenities
- Laundry features:Washer/Dryer Hook-up Only
Parking
- Parking description:RV Gate, Rear Vehicle Entry
 All information should be verified by the recipient and none is guaranteed as accurate by ARMLS. Copyright 2020 Arizona Regional Multiple Listing Service, Inc. All rights reserved.
New listings near 519 N Cheri Lynn Drive
- New
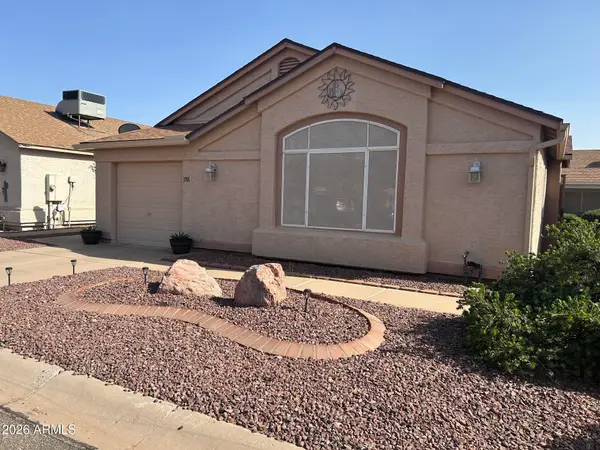 $282,000Active2 beds 2 baths985 sq. ft.
1701 E Kerby Farms Road, Chandler, AZ 85249
MLS# 7072838Listed by: HOMESMART - New
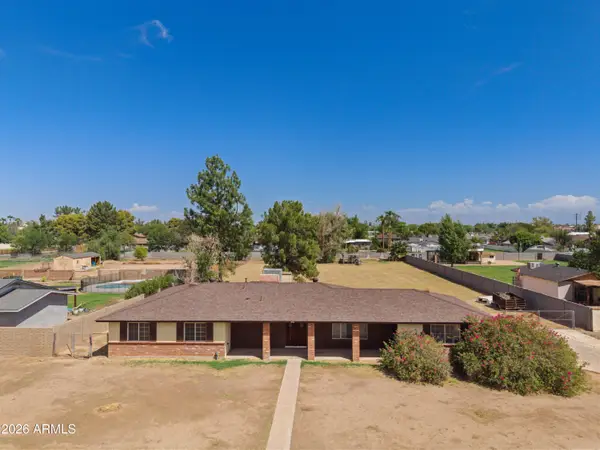 $789,000Active3 beds 2 baths1,845 sq. ft.
950 E Remington Drive, Chandler, AZ 85286
MLS# 7072858Listed by: REAL BROKER - New
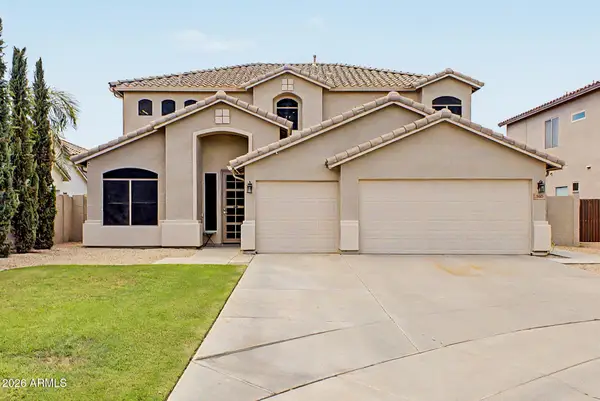 $640,000Active4 beds 3 baths3,097 sq. ft.
550 N Wilson Court, Chandler, AZ 85225
MLS# 7072693Listed by: DESERT PROPERTIES REALTY - New
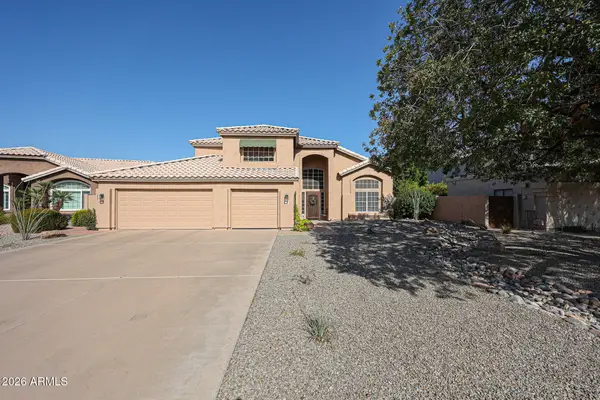 $724,900Active4 beds 3 baths2,515 sq. ft.
695 N Sycamore Court, Chandler, AZ 85224
MLS# 7072627Listed by: AXEN REALTY, LLC - New
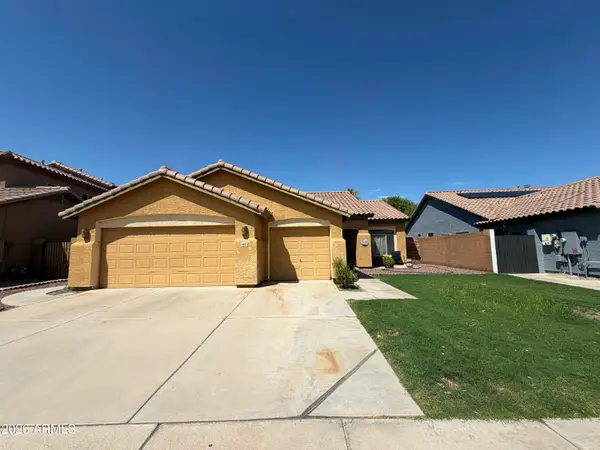 $525,000Active3 beds 2 baths1,897 sq. ft.
6852 W Linda Lane, Chandler, AZ 85226
MLS# 7072565Listed by: MY HOME GROUP REAL ESTATE - New
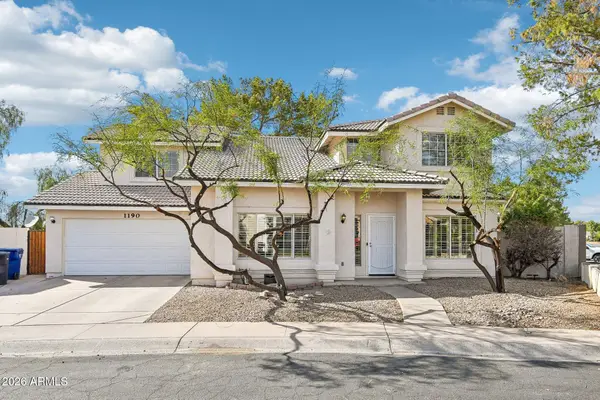 $525,000Active5 beds 3 baths2,191 sq. ft.
1190 N Nantucket Street, Chandler, AZ 85225
MLS# 7072501Listed by: FATHOM REALTY ELITE - New
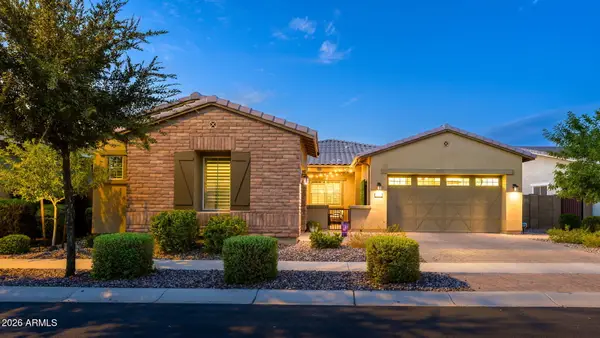 $889,900Active4 beds 3 baths2,526 sq. ft.
1900 E Aster Place, Chandler, AZ 85286
MLS# 7072558Listed by: SCS REAL ESTATE SERVICES - New
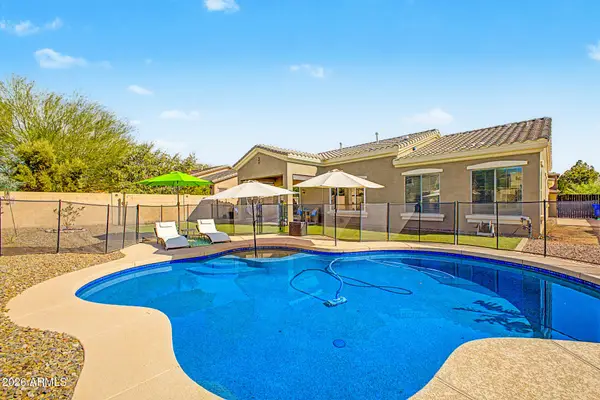 $675,000Active4 beds 2 baths2,255 sq. ft.
4622 E Firestone Drive, Chandler, AZ 85249
MLS# 7072449Listed by: SERHANT. - New
 $450,000Active3 beds 3 baths2,061 sq. ft.
1255 N Arizona Avenue #1227, Chandler, AZ 85225
MLS# 7072453Listed by: EXP REALTY - New
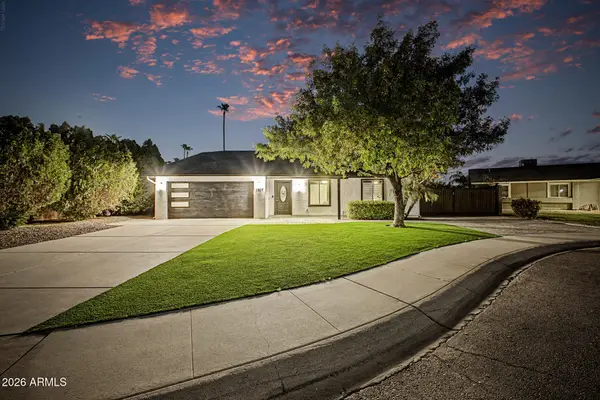 $609,000Active3 beds 2 baths2,006 sq. ft.
1807 W Temple Street, Chandler, AZ 85224
MLS# 7072414Listed by: CITIEA


Protect your home and budget from life's surprises with an Assurant Home Warranty, backed by a partner that supports you through every step of homeownership. Explore Plans.
© 2023 - 2026 ERA Franchise Systems LLC. All rights reserved. ERA Franchise Systems LLC fully supports the principles of the Fair Housing Act and the Equal Opportunity Act. ERA, ERA Real Estate powered, and their respective logos are registered service marks of ERA Franchise Systems LLC. Each office is independently owned and operated.