
5261 S Bradshaw Place, Chandler, AZ 85249
Local realty services provided by:HUNT Real Estate ERA
5261 S Bradshaw Place,Chandler, AZ 85249
$1,175,000
- 5 Beds
- 5 Baths
- 4,438 sq. ft.
- Single family
- Active
Listed by: casey taylor
Office: delex realty
MLS#:7082606
Source:ARMLS
Price summary
- Price:$1,175,000
- Price per sq. ft.:$264.76
- Monthly HOA dues:$235
About this home
Experience the best of Chandler/Gilbert living in this spacious, beautifully designed home offering the perfect blend of comfort, versatility, and Arizona lifestyle! The private primary suite is a true retreat with direct backyard access, a spa-inspired bath featuring a separate soaking tub & shower, & 2 generous walk-in closets with built-in organizers. Four additional bedrooms provide plenty of space for family and guests, while the attached casita with a full bath is ideal for extended family, guests, a private office, or multi-generational living.The basement adds even more flexibility & can easily become a media or game room, home gym, office, or hobby space. Step outside to your own private AZ oasis featuring a covered patio, built-in BBQ with bar seating, grassy play area, and a sparkling pool and spa that is perfect for entertaining or relaxing year-round. And the location completes the package! Enjoy convenient access to Downtown Gilbert and the Heritage District, where some of Gilbert's most popular restaurants, nightlife, coffee shops, entertainment, and community events are just minutes away. With shopping, recreation, dining, and major Valley destinations within easy reach, this home delivers the space you want and the lifestyle you've been looking for. An entertainer's dream and truly a must-see!...
Contact an agent
Home facts
- Year built:2007
- Subdivision & Development:ALICANTE AT VALENCIA 2
- Listing ID #:7082606
- Updated:September 19, 2026 at 11:48 PM
Rooms and interior
- Bedrooms:5
- Total bathrooms:5
- Flooring:Carpet, Stone, Tile
- Basement:Yes
- Basement Description:Finished, Full
- Living area:4,438 sq. ft.
Heating and cooling
- Cooling:Ceiling Fan(s)
- Heating:Natural Gas
- Central air:Yes
Structure and exterior
- Year built:2007
- Building area:4,438 sq. ft.
- Lot area:0.26 Acres
- Lot Features:Auto Timer H2O Back, Auto Timer H2O Front, Cul-De-Sac, East/West Exposure, Grass Back, Grass Front, Sprinklers In Front, Sprinklers In Rear
- Construction Materials:Painted, Stone, Stucco
- Exterior Features:Built-in Barbecue, Private Yard
Schools
- High school:Basha High School
- Middle school:Willie & Coy Payne Jr. High
- Elementary school:John & Carol Carlson Elementary
Finances and disclosures
- Price:$1,175,000
- Price per sq. ft.:$264.76
- Tax amount:$6,759 (2025)
Features and amenities
- Pool features:Play Pool, Variable Speed Pump
Parking
- Parking description:Extended Length Garage, Separate Storage Areas(s)
- Garage:Yes
- Garage spaces:3
 All information should be verified by the recipient and none is guaranteed as accurate by ARMLS. Copyright 2020 Arizona Regional Multiple Listing Service, Inc. All rights reserved.
New listings near 5261 S Bradshaw Place
- New
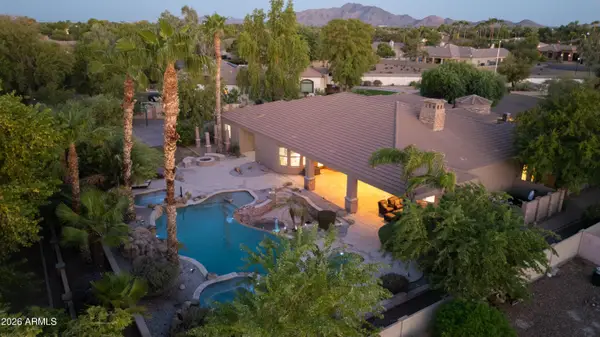 $2,050,000Active5 beds 4 baths4,461 sq. ft.
2620 E Cherrywood Place, Chandler, AZ 85249
MLS# 7082726Listed by: HOMESMART - New
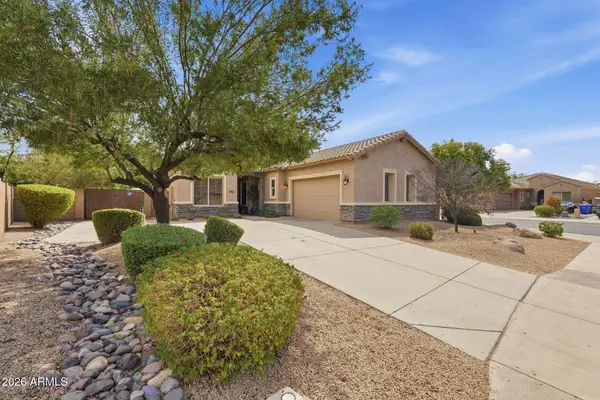 $780,000Active4 beds 4 baths3,707 sq. ft.
6923 S Black Hills Way, Chandler, AZ 85249
MLS# 7082656Listed by: BERKSHIRE HATHAWAY HOMESERVICES ARIZONA PROPERTIES - New
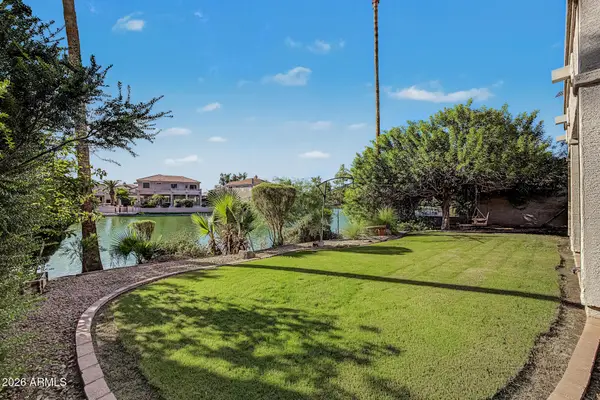 $670,000Active3 beds 2 baths1,900 sq. ft.
3660 S Heath Way, Chandler, AZ 85248
MLS# 7082595Listed by: HOMESMART - New
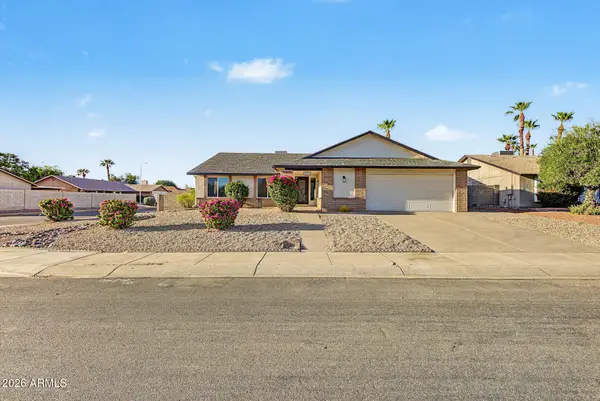 $625,000Active4 beds 2 baths2,029 sq. ft.
2256 W Tanque Verde Drive, Chandler, AZ 85224
MLS# 7082564Listed by: W AND PARTNERS, LLC - New
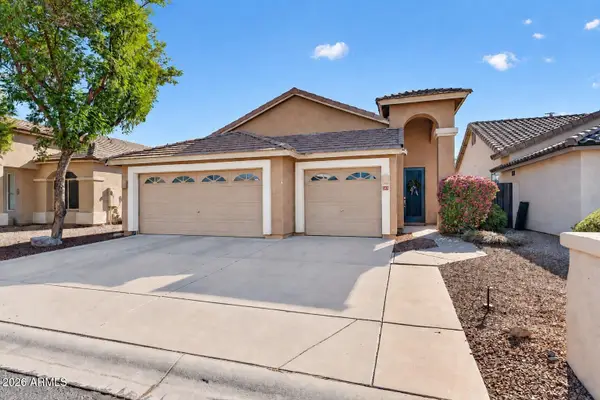 $525,000Active3 beds 2 baths1,539 sq. ft.
141 S Nebraska Street, Chandler, AZ 85225
MLS# 7082467Listed by: MY HOME GROUP REAL ESTATE - New
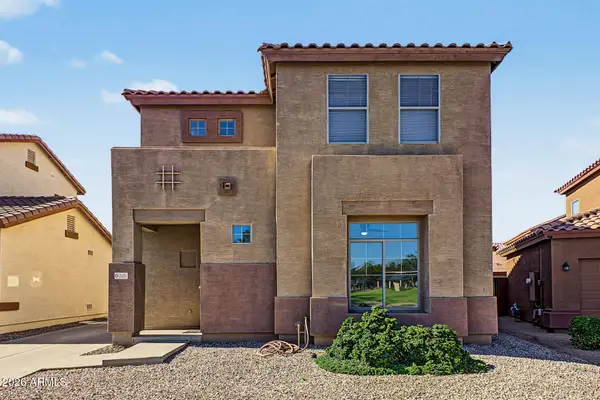 $469,900Active3 beds 3 baths1,961 sq. ft.
2651 E Le Grand Loop, Chandler, AZ 85286
MLS# 7082425Listed by: RE/MAX FINE PROPERTIES - New
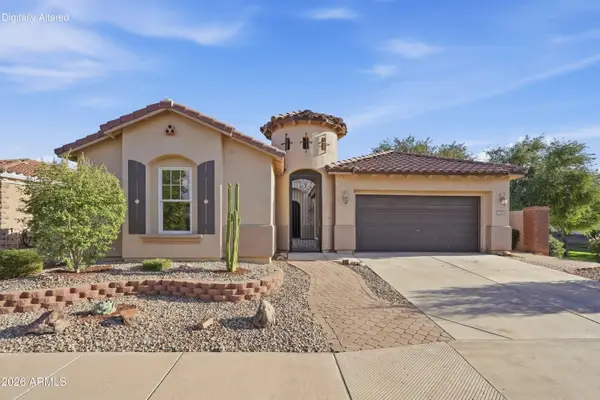 $565,000Active3 beds 2 baths1,646 sq. ft.
2383 E Dogwood Drive, Chandler, AZ 85286
MLS# 7082293Listed by: COLDWELL BANKER REALTY - New
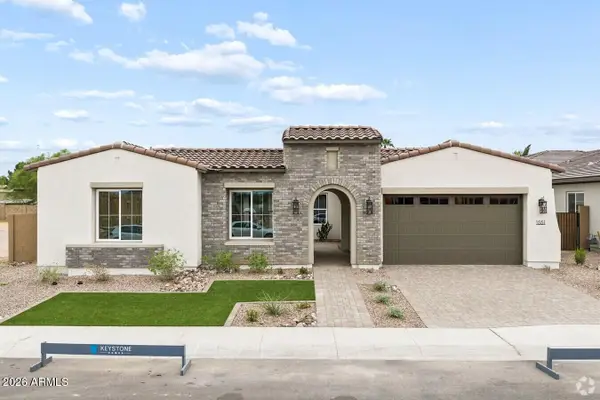 $1,449,965Active4 beds 5 baths3,576 sq. ft.
1551 E Nolan Place, Chandler, AZ 85249
MLS# 7082288Listed by: ACACIA PROPERTIES - New
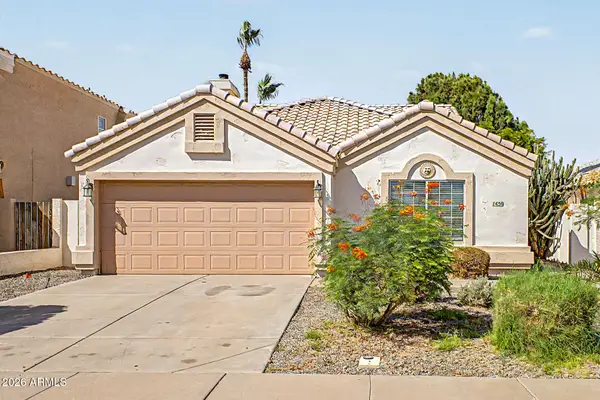 $349,000Active3 beds 2 baths1,473 sq. ft.
1430 E Cindy Street, Chandler, AZ 85225
MLS# 7082220Listed by: REALTY ONE GROUP


Protect your home and budget from life's surprises with an Assurant Home Warranty, backed by a partner that supports you through every step of homeownership. Explore Plans.
© 2023 - 2026 ERA Franchise Systems LLC. All rights reserved. ERA Franchise Systems LLC fully supports the principles of the Fair Housing Act and the Equal Opportunity Act. ERA, ERA Real Estate powered, and their respective logos are registered service marks of ERA Franchise Systems LLC. Each office is independently owned and operated.