
5452 W Mercury Way, Chandler, AZ 85226
Local realty services provided by:HUNT Real Estate ERA
5452 W Mercury Way,Chandler, AZ 85226
$625,000
- 4 Beds
- 2 Baths
- - sq. ft.
- Single family
- Active
Listed by: brad tebow
Office: tebow realty
MLS#:7093337
Source:ARMLS
Price summary
- Price:$625,000
- Monthly HOA dues:$55
About this home
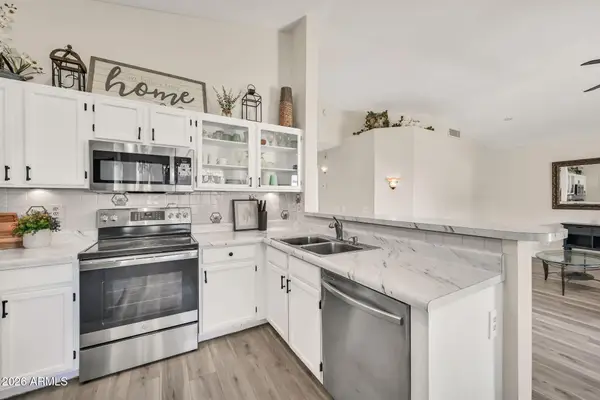
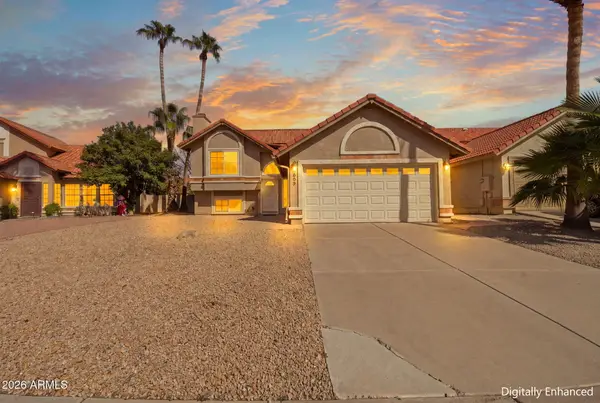
INTEL is 1/4 mile away; close to high-tech employers; easy access to freeways and located in highly rated school districts for outstanding K-12 education opportunities. This 4 bd, 2 ba home w 10' ceilings is ideal with many upgrades and luxuries. Replaced the HVAC (2021); upgraded the pool to salt with a new filtration system (2023) plus a variable-speed motor (2024); installed a whole-house water filtration system (2025); a new roof with all new tiles (2026); remodeled the kitchen (2023); a partial remodel of the bathrooms (2023); replaced the flooring in all bedrooms and bathrooms (2022); installed artificial turf in the front and back yards; exterior paint; and upgraded to energy-efficient windows (2025) to keep heating and cooling costs down. Home is prewired for a security system.
Contact an agent
Home facts
- Year built:1997
- Subdivision & Development:DRIFTWOOD RANCH PHASE THREE (MCR 421-12)
- Listing ID #:7093337
- Updated:October 27, 2026 at 05:01 PM
Rooms and interior
- Bedrooms:4
- Total bathrooms:2
- Flooring:Tile, Vinyl
Heating and cooling
- Cooling:Heat Pump
- Heating:Heat Pump
Structure and exterior
- Year built:1997
- Lot area:0.16 Acres
- Lot Features:Gravel/Stone Back, Gravel/Stone Front, Synthetic Grass Back, Synthetic Grass Front
- Architectural Style:Ranch
- Construction Materials:Painted, Stucco
Schools
- High school:Corona Del Sol High School
- Middle school:Kyrene del Pueblo Middle School
- Elementary school:Kyrene de la Paloma School
Finances and disclosures
- Price:$625,000
- Tax amount:$2,405 (2026)
Features and amenities
- Laundry features:Washer/Dryer Hook-up Only
- Amenities:ENERGY STAR Qualified Windows, Vinyl Frame
- Pool features:Play Pool
Parking
- Parking description:Over Height Garage
- Garage:Yes
- Garage spaces:2
 All information should be verified by the recipient and none is guaranteed as accurate by ARMLS. Copyright 2020 Arizona Regional Multiple Listing Service, Inc. All rights reserved.
New listings near 5452 W Mercury Way
- New
 $865,000Active4 beds 3 baths
1250 S Los Altos Drive, Chandler, AZ 85286
MLS# 7099068Listed by: EXP REALTY - New
 $433,000Active3 beds 2 baths
75 S Kingston Street, Chandler, AZ 85225
MLS# 7098905Listed by: OPENDOOR BROKERAGE, LLC - New
 $1,250,000Active5 beds 3 baths
1400 S Margate Street, Chandler, AZ 85286
MLS# 7098893Listed by: RE/MAX FINE PROPERTIES - New
 $589,000Active5 beds 3 baths
240 S Windstream Place, Chandler, AZ 85225
MLS# 7098854Listed by: REALTY ONE GROUP - New
 $315,000Active2 beds 2 baths
6701 S Coral Gable Drive, Chandler, AZ 85249
MLS# 7098617Listed by: MY HOME GROUP REAL ESTATE - New
 $850,000Active4 beds 3 baths
2994 E Mahogany Place, Chandler, AZ 85249
MLS# 7098635Listed by: PROSMART REALTY - New
 $599,900Active4 beds 3 baths
830 N Woodside Drive, Chandler, AZ 85224
MLS# 7098417Listed by: DELEX REALTY - New
 $599,900Active4 beds 3 baths
605 N Sunflower Circle, Chandler, AZ 85226
MLS# 7098290Listed by: HOMESMART  $500,000Pending2 beds 2 baths
3918 E Hazeltine Way, Chandler, AZ 85249
MLS# 7098209Listed by: WEST USA REALTY- New
 $560,000Active3 beds 4 baths
124 N California Street #19, Chandler, AZ 85225
MLS# 7097382Listed by: FATHOM REALTY ELITE


Protect your home and budget from life's surprises with an Assurant Home Warranty, backed by a partner that supports you through every step of homeownership. Explore Plans.
© 2023 - 2026 ERA Franchise Systems LLC. All rights reserved. ERA Franchise Systems LLC fully supports the principles of the Fair Housing Act and the Equal Opportunity Act. ERA, ERA Real Estate powered, and their respective logos are registered service marks of ERA Franchise Systems LLC. Each office is independently owned and operated.