
5561 S Wayne Drive, Chandler, AZ 85249
Local realty services provided by:ERA Four Feathers Realty, L.C.
Listed by: jeremiah t fuhst, mickey galbraith
Office: real broker
MLS#:7073784
Source:ARMLS
Price summary
- Price:$695,000
- Price per sq. ft.:$217.87
- Monthly HOA dues:$142
About this home
Priced under the comps because it needs carpet, paint and trim. Everything else is here: 3,190 SF single-level in gated Barrington, 3 bedrooms plus a separate den, 2.5 baths, 3-car garage, 13,025 SF lot with covered patio and built-in BBQ. Open plan, eat-in kitchen with granite, island and walk-in pantry opening to a family room with gas fireplace and built-ins. Formal dining. Split primary with walk-in closet, dual vanities, separate shower and tub. Inside laundry, owned water softener, tile roof, block fencing, desert landscaping.
Contact an agent
Home facts
- Year built:2001
- Subdivision & Development:BARRINGTON
- Listing ID #:7073784
- Updated:September 28, 2026 at 09:18 AM
Rooms and interior
- Bedrooms:3
- Total bathrooms:3
- Flooring:Carpet, Stone, Tile
- Living area:3,190 sq. ft.
Heating and cooling
- Cooling:Ceiling Fan(s)
- Heating:Electric
- Central air:Yes
Structure and exterior
- Year built:2001
- Building area:3,190 sq. ft.
- Lot area:0.3 Acres
- Lot Features:Desert Back, Desert Front, Irrigation Back, Irrigation Front
- Architectural Style:Ranch
- Construction Materials:Painted, Stucco
- Exterior Features:Built-in Barbecue
Schools
- High school:Basha High School
- Middle school:Santan Elementary
- Elementary school:Jane D. Hull Elementary
Finances and disclosures
- Price:$695,000
- Price per sq. ft.:$217.87
- Tax amount:$3,174 (2025)
Features and amenities
- Laundry features:Washer/Dryer Hook-up Only
Parking
- Garage:Yes
- Garage spaces:3
 All information should be verified by the recipient and none is guaranteed as accurate by ARMLS. Copyright 2020 Arizona Regional Multiple Listing Service, Inc. All rights reserved.
New listings near 5561 S Wayne Drive
- New
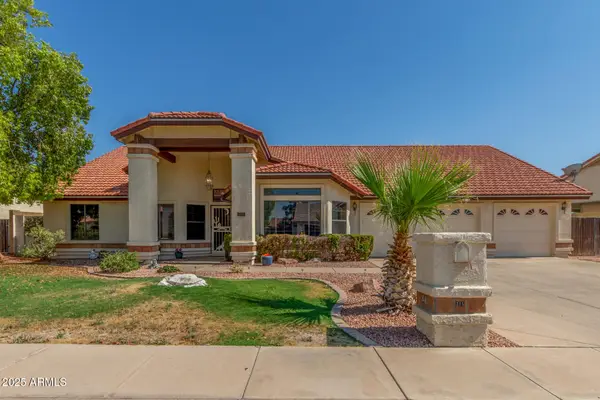 $625,000Active4 beds 3 baths2,532 sq. ft.
315 W Mcnair Street, Chandler, AZ 85225
MLS# 7085975Listed by: REALTY ONE GROUP - New
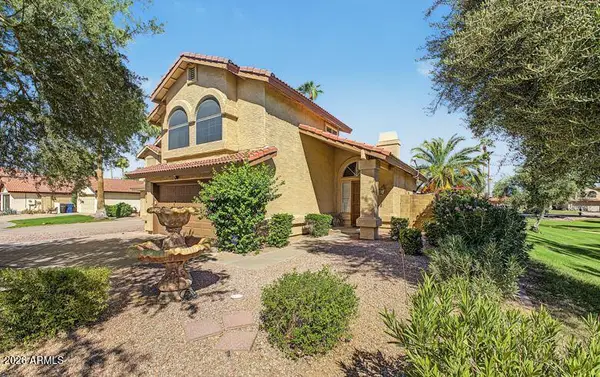 $390,000Active3 beds 3 baths1,272 sq. ft.
2378 W Gail Drive, Chandler, AZ 85224
MLS# 7085903Listed by: REALTY ONE GROUP - New
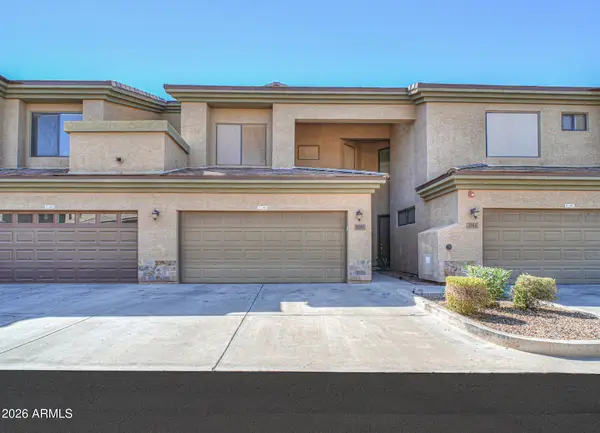 $385,000Active3 beds 3 baths1,708 sq. ft.
705 W Queen Creek Road #1081, Chandler, AZ 85248
MLS# 7085884Listed by: CENTURY 21 ARIZONA FOOTHILLS - New
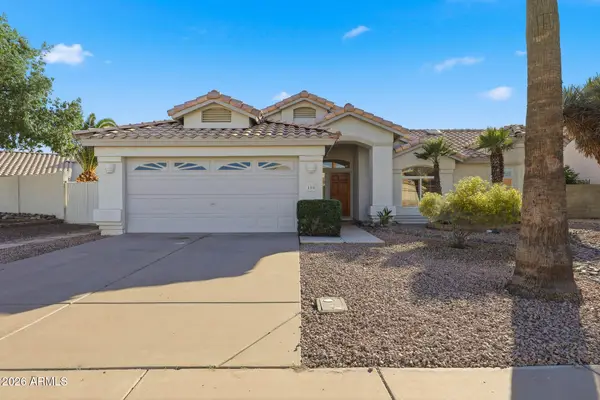 $509,900Active3 beds 2 baths1,410 sq. ft.
190 S Longmore Street, Chandler, AZ 85224
MLS# 7085741Listed by: EXP REALTY - New
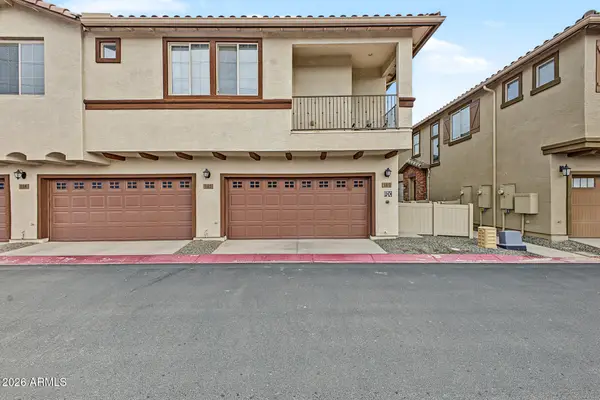 $375,000Active2 beds 2 baths1,058 sq. ft.
4100 S Pinelake Way #184, Chandler, AZ 85249
MLS# 7085529Listed by: REALTY ONE GROUP - New
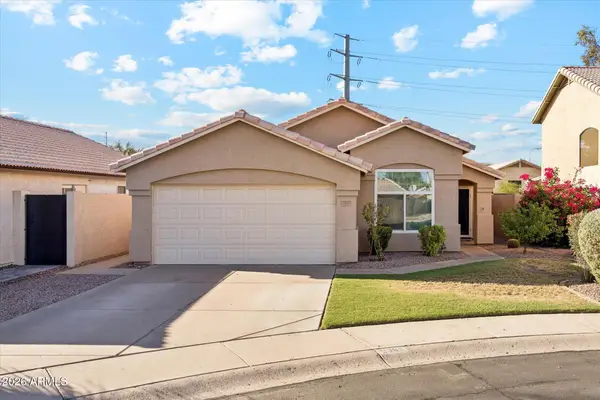 $450,000Active3 beds 2 baths1,306 sq. ft.
5985 W Geronimo Court, Chandler, AZ 85226
MLS# 7085363Listed by: EXP REALTY - New
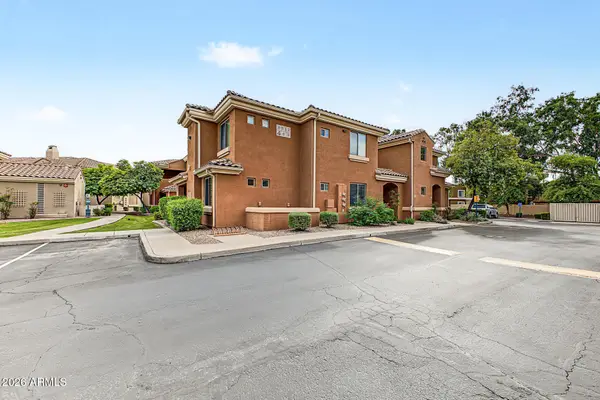 $395,000Active3 beds 2 baths1,799 sq. ft.
955 E Knox Road #109, Chandler, AZ 85225
MLS# 7085385Listed by: GOOD OAK REAL ESTATE - New
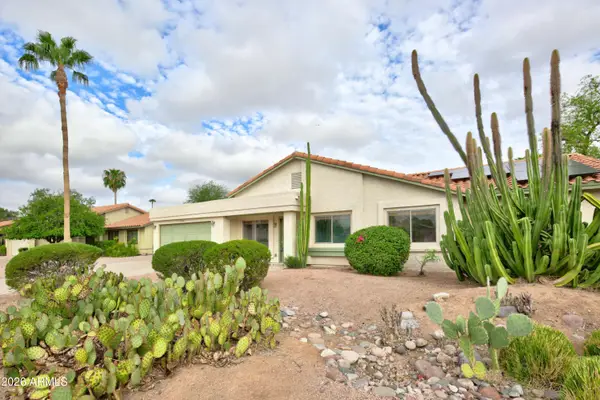 $599,900Active3 beds 3 baths2,068 sq. ft.
2102 W Knox Road, Chandler, AZ 85224
MLS# 7085480Listed by: RE/MAX EXCALIBUR - New
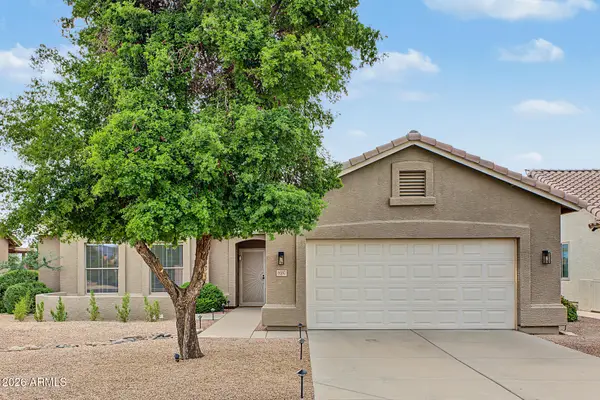 $529,999Active2 beds 2 baths1,706 sq. ft.
6680 S Tamarron Way, Chandler, AZ 85249
MLS# 7085230Listed by: CITIEA - New
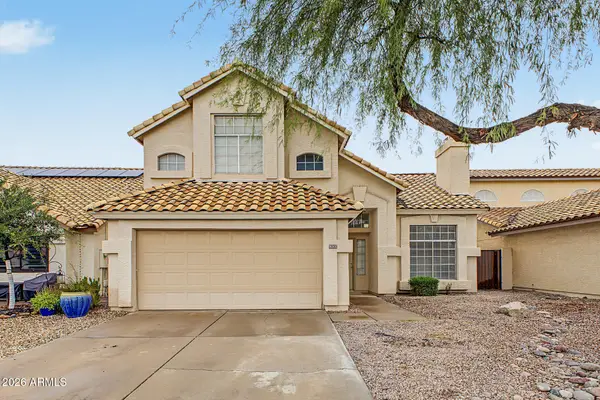 $465,000Active3 beds 3 baths1,656 sq. ft.
3130 W Baylor Lane, Chandler, AZ 85226
MLS# 7085155Listed by: REVINRE


Protect your home and budget from life's surprises with an Assurant Home Warranty, backed by a partner that supports you through every step of homeownership. Explore Plans.
© 2023 - 2026 ERA Franchise Systems LLC. All rights reserved. ERA Franchise Systems LLC fully supports the principles of the Fair Housing Act and the Equal Opportunity Act. ERA, ERA Real Estate powered, and their respective logos are registered service marks of ERA Franchise Systems LLC. Each office is independently owned and operated.