
6383 W Jasper Drive, Chandler, AZ 85226
Local realty services provided by:HUNT Real Estate ERA
6383 W Jasper Drive,Chandler, AZ 85226
$999,900
- 4 Beds
- 3 Baths
- - sq. ft.
- Single family
- Active
Listed by: pamm seago-peterlin
Office: century 21 seago
MLS#:7090125
Source:ARMLS
Price summary
- Price:$999,900
- Monthly HOA dues:$62.33
About this home
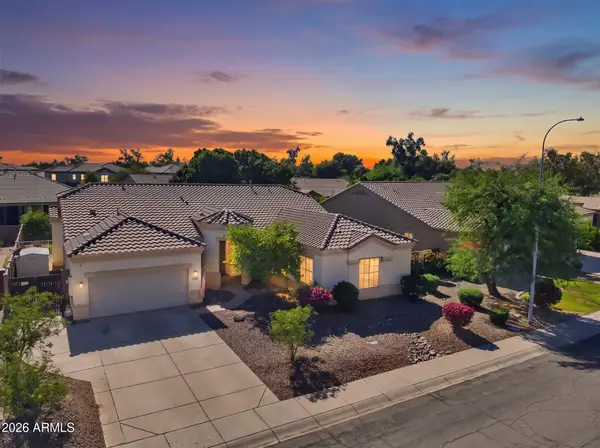
Welcome home to 6383 W. Jasper Dr. stunning 3,704-square-foot residence nestled in one of Chandler's most peaceful and established neighborhoods. Situated on a quiet 0.25-acre lot, this property blends classic comfort with everyday convenience.
Inside, discover a spacious layout designed for modern living and effortless entertaining.
This home bodes 4 bedrooms, 3 bathrooms, an office, game room and 4 car garage.
Step inside to discover soaring ceilings, an abundance of natural light, and a versatile floor plan crafted for Arizona lifestyles. The generous footprint accommodates grand living and dining spaces, a gourmet kitchen ideal for culinary creators, and ultra-spacious suites designed for ultimate relaxation.
Contact an agent
Home facts
- Year built:1995
- Subdivision & Development:RAY RANCH ESTATES PHASE 1
- Listing ID #:7090125
- Updated:October 07, 2026 at 05:39 AM
Rooms and interior
- Bedrooms:4
- Total bathrooms:3
- Flooring:Carpet, Tile
Heating and cooling
- Heating:Electric
- Central air:Yes
Structure and exterior
- Year built:1995
- Lot area:0.25 Acres
- Lot Features:North/South Exposure, Synthetic Grass Back, Synthetic Grass Front
- Construction Materials:Painted, Stucco
- Exterior Features:Private Street(s)
Schools
- High school:Mountain Pointe High School
- Middle school:Kyrene del Pueblo Middle School
- Elementary school:Kyrene del Pueblo Middle School
Utilities
- Sewer:Sewer Available
Finances and disclosures
- Price:$999,900
- Tax amount:$4,705 (2025)
Parking
- Garage:Yes
- Garage spaces:4
 All information should be verified by the recipient and none is guaranteed as accurate by ARMLS. Copyright 2020 Arizona Regional Multiple Listing Service, Inc. All rights reserved.
New listings near 6383 W Jasper Drive
- New
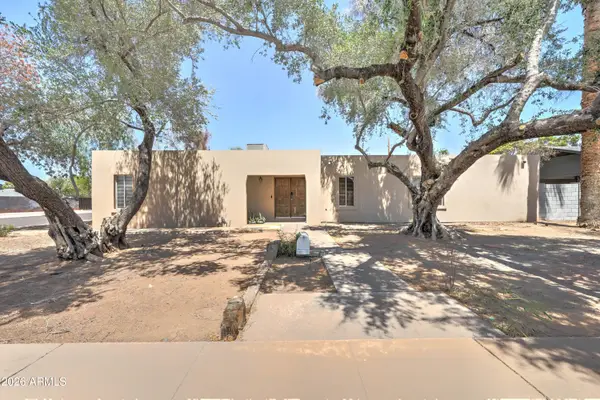 $535,000Active4 beds 2 baths
498 W Gail Drive, Chandler, AZ 85225
MLS# 7090250Listed by: CAMELBACK EXECUTIVE REALTORS - New
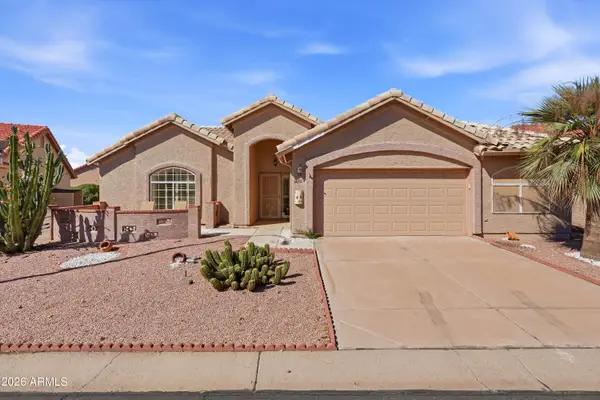 $335,000Active1 beds 2 baths
6650 S Pebble Beach Drive, Chandler, AZ 85249
MLS# 7090149Listed by: HOMESMART 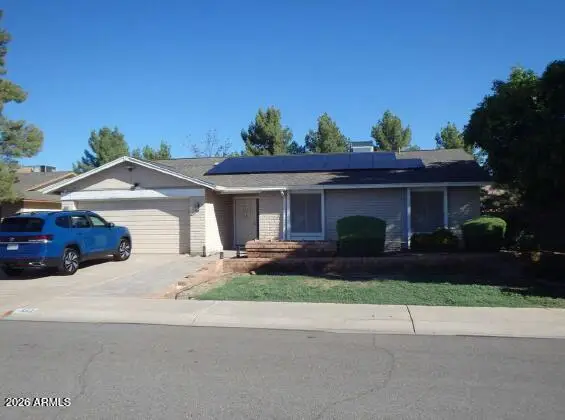 $400,000Pending3 beds 2 baths
862 W Alamo Drive, Chandler, AZ 85225
MLS# 7089970Listed by: HOMESMART- New
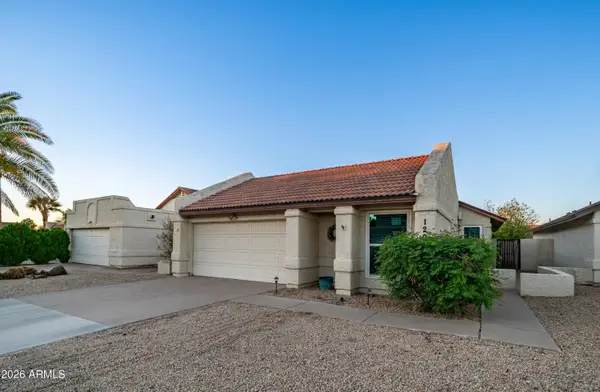 $399,900Active2 beds 2 baths
1206 W Estrella Drive, Chandler, AZ 85224
MLS# 7089969Listed by: JASON MITCHELL REAL ESTATE - New
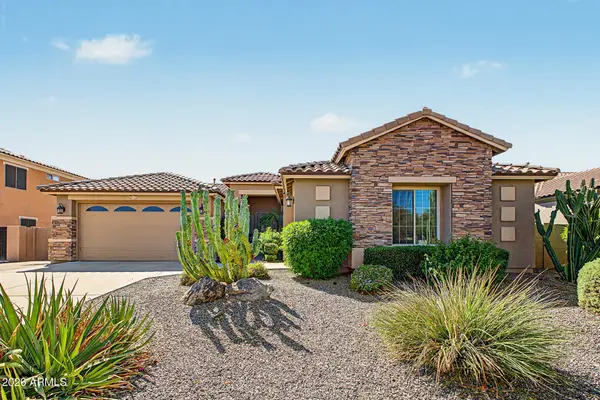 $779,000Active4 beds 3 baths
4171 E Nolan Place, Chandler, AZ 85249
MLS# 7090031Listed by: HOMESMART - New
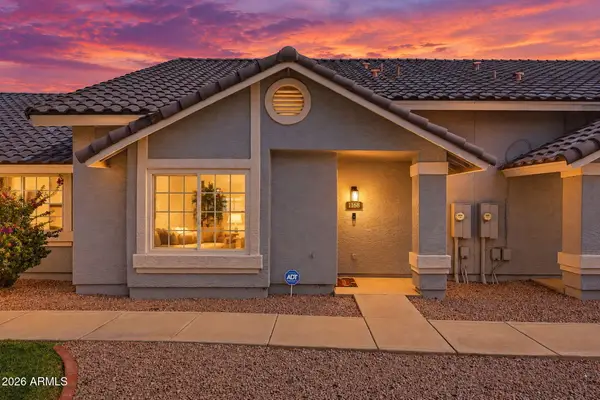 $350,000Active3 beds 3 baths
860 N Mcqueen Road #1168, Chandler, AZ 85225
MLS# 7089801Listed by: SCHREINER REALTY - New
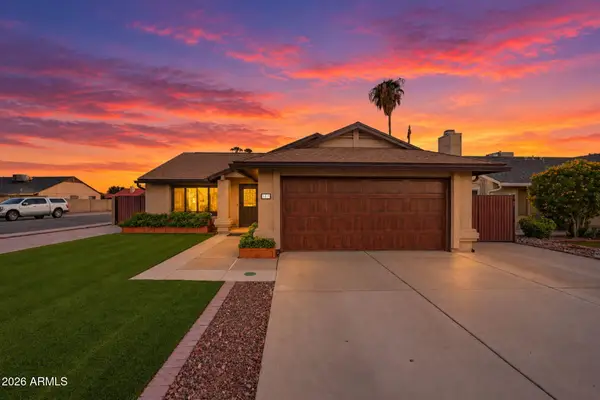 $500,000Active3 beds 2 baths
5811 W Folley Street, Chandler, AZ 85226
MLS# 7089668Listed by: SCHREINER REALTY - New
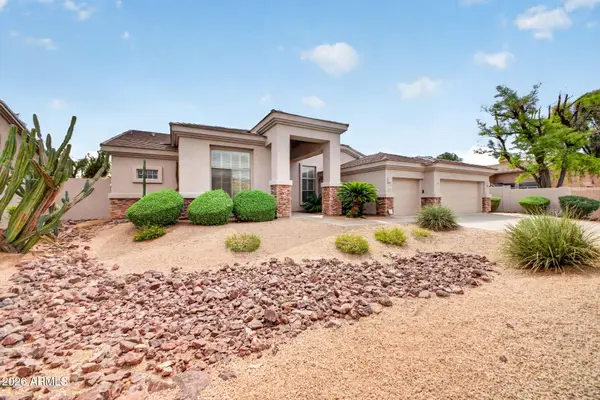 $925,000Active4 beds 3 baths
1123 W Thompson Way, Chandler, AZ 85286
MLS# 7089682Listed by: LPT REALTY, LLC - New
 $635,000Active5 beds 3 baths
1813 E Winchester Place, Chandler, AZ 85286
MLS# 7089628Listed by: KELLER WILLIAMS INTEGRITY FIRST REALTY


Protect your home and budget from life's surprises with an Assurant Home Warranty, backed by a partner that supports you through every step of homeownership. Explore Plans.
© 2023 - 2026 ERA Franchise Systems LLC. All rights reserved. ERA Franchise Systems LLC fully supports the principles of the Fair Housing Act and the Equal Opportunity Act. ERA, ERA Real Estate powered, and their respective logos are registered service marks of ERA Franchise Systems LLC. Each office is independently owned and operated.