
674 W Flintlock Way, Chandler, AZ 85286
Local realty services provided by:ERA Four Feathers Realty, L.C.
Listed by: george laughton, leslie bracy
Office: everyplace
MLS#:7069862
Source:ARMLS
Price summary
- Price:$515,000
- Monthly HOA dues:$156
About this home
A home with personality and upgrades at every turn. This stylish 3-story, 3-bedroom, 3.5-bath Chandler home stands apart with designer-inspired finishes and a floor plan that's as functional as it is unique. Each bedroom has its own private bath - perfect for guests, family, or added privacy. The
spacious primary suite features an impressive bath with an oversized walk-in shower. Full-length balconies on both the second and third floors offer multiple spaces to step outside and enjoy Arizona living, while the private, low-maintenance yard keeps upkeep simple. Located in a gated community
with a resort-style pool and spa, fitness center, and park. Three stories, three ensuite bedrooms, and a home that feels anything but cookie-cutter.
Contact an agent
Home facts
- Year built:2021
- Subdivision & Development:HAVEN PHASE 2
- Listing ID #:7069862
- Updated:October 18, 2026 at 02:59 PM
Rooms and interior
- Bedrooms:3
- Total bathrooms:4
- Flooring:Carpet, Tile
Heating and cooling
- Central air:Yes
Structure and exterior
- Year built:2021
- Lot area:0.05 Acres
- Lot Features:Gravel/Stone Back, Gravel/Stone Front
- Architectural Style:Contemporary
- Construction Materials:Stucco
- Exterior Features:Balcony
Schools
- High school:Hamilton High School
- Middle school:Bogle Junior High School
- Elementary school:Frye Elementary School
Finances and disclosures
- Price:$515,000
- Tax amount:$2,031 (2025)
Parking
- Garage:Yes
- Garage spaces:2
 All information should be verified by the recipient and none is guaranteed as accurate by ARMLS. Copyright 2020 Arizona Regional Multiple Listing Service, Inc. All rights reserved.
New listings near 674 W Flintlock Way
- New
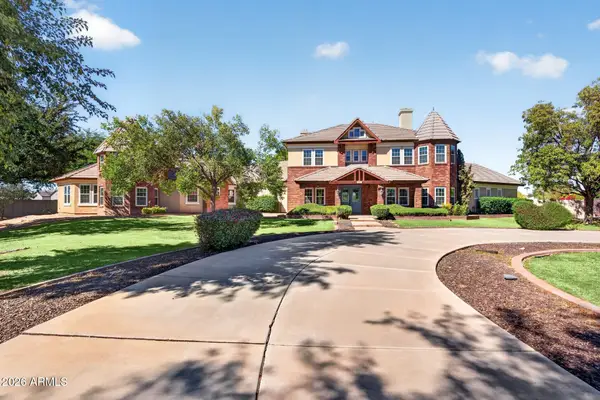 $3,000,000Active7 beds 7 baths
2542 E Scorpio Place, Chandler, AZ 85249
MLS# 7095498Listed by: SERHANT. - New
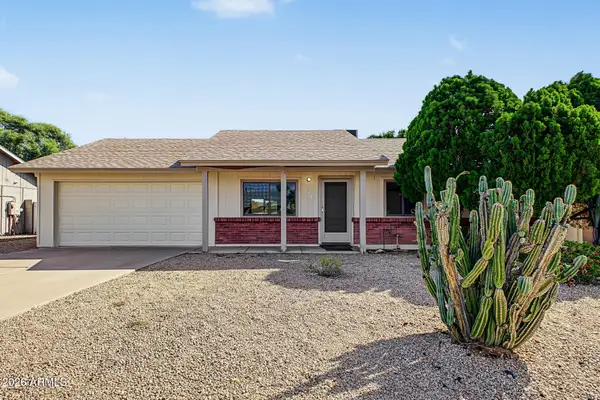 $525,000Active3 beds 2 baths
3215 N Central Drive, Chandler, AZ 85224
MLS# 7095401Listed by: REALTY EXECUTIVES ARIZONA TERRITORY - New
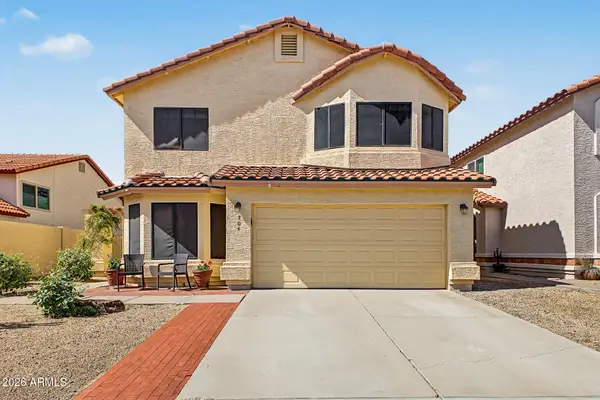 $554,000Active4 beds 3 baths
704 N Dean Street, Chandler, AZ 85226
MLS# 7095428Listed by: WEST USA REALTY - New
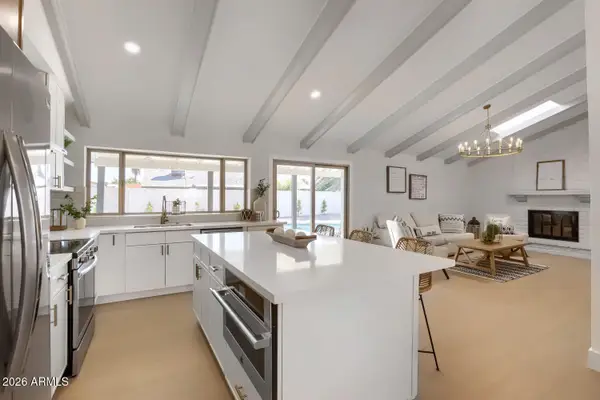 $575,000Active4 beds 2 baths
3203 N Woodburne Drive, Chandler, AZ 85224
MLS# 7095376Listed by: HOMESMART - New
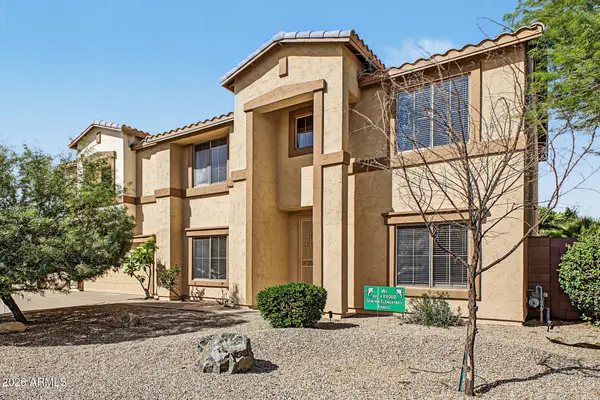 $795,000Active6 beds 3 baths
1124 E San Carlos Way, Chandler, AZ 85249
MLS# 7095352Listed by: DELEX REALTY - New
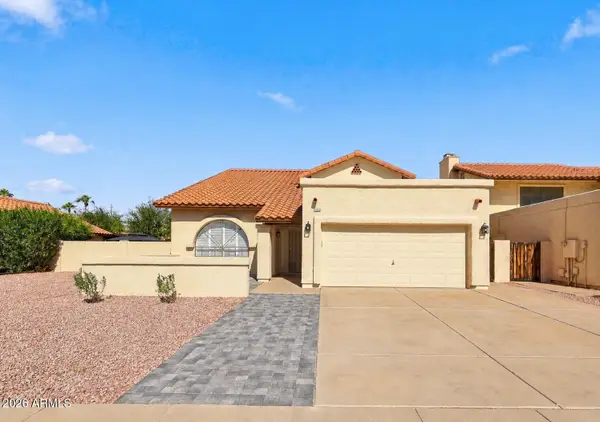 $699,000Active5 beds 3 baths
2966 W Comstock Drive, Chandler, AZ 85224
MLS# 7095281Listed by: GENTRY REAL ESTATE - New
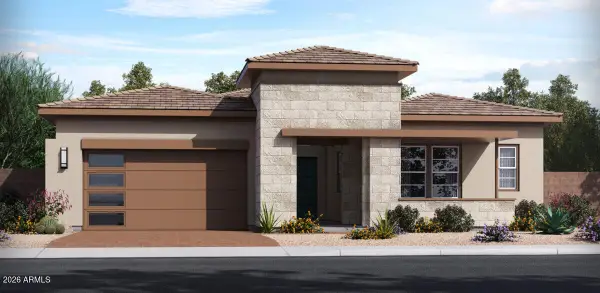 $1,276,900Active3 beds 3 baths
1570 E Nolan Place #11, Chandler, AZ 85249
MLS# 7094973Listed by: ACACIA PROPERTIES - New
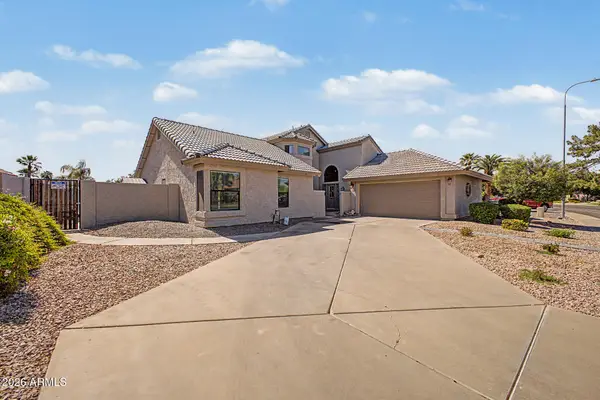 $690,000Active4 beds 3 baths
125 S Lakeview Boulevard, Chandler, AZ 85225
MLS# 7094801Listed by: JASON MITCHELL REAL ESTATE - New
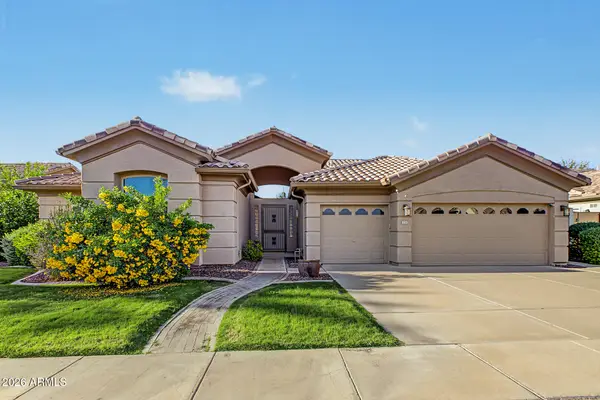 $749,900Active3 beds 3 baths
3720 S Vista Place, Chandler, AZ 85248
MLS# 7094722Listed by: SOUTHWEST MOUNTAIN REALTY, LLC - New
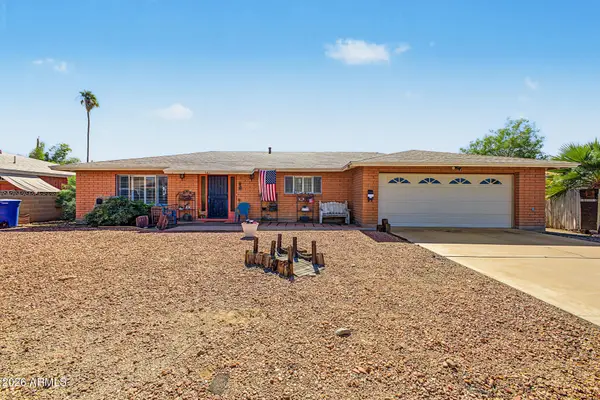 $449,900Active3 beds 2 baths
581 W Park Avenue, Chandler, AZ 85225
MLS# 7094763Listed by: MOOSE GROUP REAL ESTATE


Protect your home and budget from life's surprises with an Assurant Home Warranty, backed by a partner that supports you through every step of homeownership. Explore Plans.
© 2023 - 2026 ERA Franchise Systems LLC. All rights reserved. ERA Franchise Systems LLC fully supports the principles of the Fair Housing Act and the Equal Opportunity Act. ERA, ERA Real Estate powered, and their respective logos are registered service marks of ERA Franchise Systems LLC. Each office is independently owned and operated.