
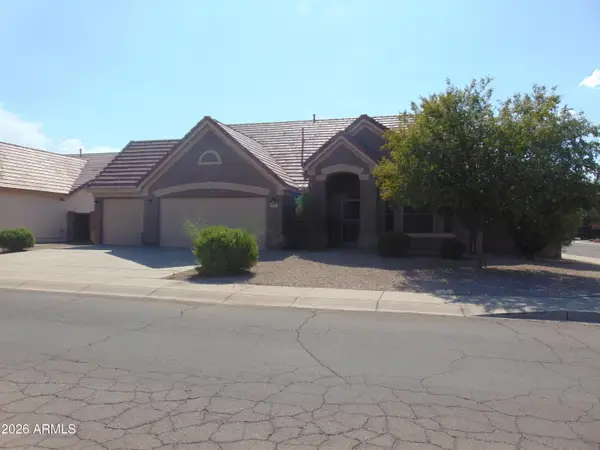
7101 W Linda Lane, Chandler, AZ 85226
Local realty services provided by:ERA Brokers Consolidated
Listed by: luci tjahjo
Office: az realty & rentals
MLS#:7073771
Source:ARMLS
Price summary
- Price:$590,000
- Price per sq. ft.:$253.44
- Monthly HOA dues:$245
About this home
Come and feel the nice luxury townhome...just off Ray & the I-10. This beautiful townhome features 4 Bedrooms, 3 Baths, 2 Car Garage w/Backyard, Balcony & Terrace in a gated community. Enjoy nearby Shopping, Dining & Entertainment of Ahwatukee, Chandler & Tempe.
The interior of the property is freshly painted, a new A/C on top level was replaced 2025, 3rd floor is huge primary suite with balcony equipped with motorized sunscreen to reduce heat during summer time.
Contact an agent
Home facts
- Year built:2014
- Subdivision & Development:PLAZA
- Listing ID #:7073771
- Updated:September 01, 2026 at 04:54 PM
Rooms and interior
- Bedrooms:4
- Total bathrooms:3
- Flooring:Carpet, Tile
- Living area:2,328 sq. ft.
Heating and cooling
- Cooling:Ceiling Fan(s)
- Heating:Electric
- Central air:Yes
Structure and exterior
- Year built:2014
- Building area:2,328 sq. ft.
- Lot area:0.05 Acres
- Lot Features:Desert Front
- Construction Materials:Blown Cellulose, Stucco
- Exterior Features:Balcony, Private Street(s)
Schools
- High school:Mountain Pointe High School
- Middle school:Kyrene del Pueblo Middle School
- Elementary school:Kyrene de las Manitas School
Utilities
- Water:City Water
Finances and disclosures
- Price:$590,000
- Price per sq. ft.:$253.44
- Tax amount:$2,800 (2025)
Features and amenities
- Amenities:Vinyl Frame
Parking
- Garage:Yes
- Garage spaces:2
 All information should be verified by the recipient and none is guaranteed as accurate by ARMLS. Copyright 2020 Arizona Regional Multiple Listing Service, Inc. All rights reserved.
New listings near 7101 W Linda Lane
- New
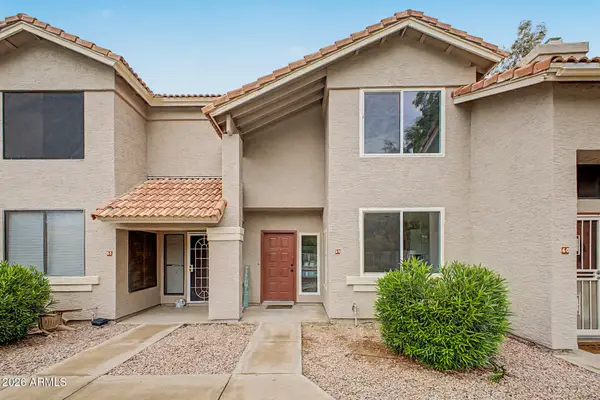 $339,990Active2 beds 3 baths1,272 sq. ft.
500 N Roosevelt Avenue #59, Chandler, AZ 85226
MLS# 7073882Listed by: INCYTE REALTY, LLC - New
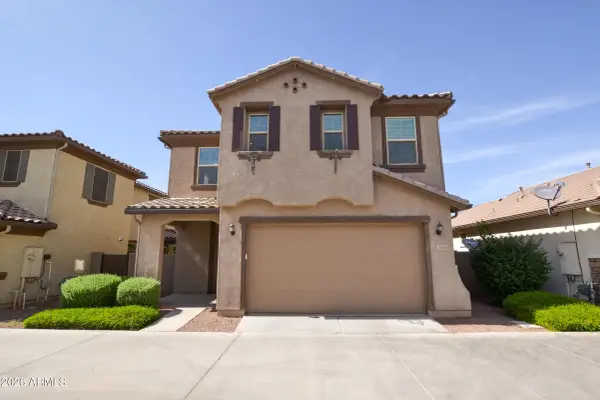 $524,900Active3 beds 3 baths1,945 sq. ft.
2929 S Colorado Street, Chandler, AZ 85286
MLS# 7073847Listed by: KELLER WILLIAMS INTEGRITY FIRST REALTY - New
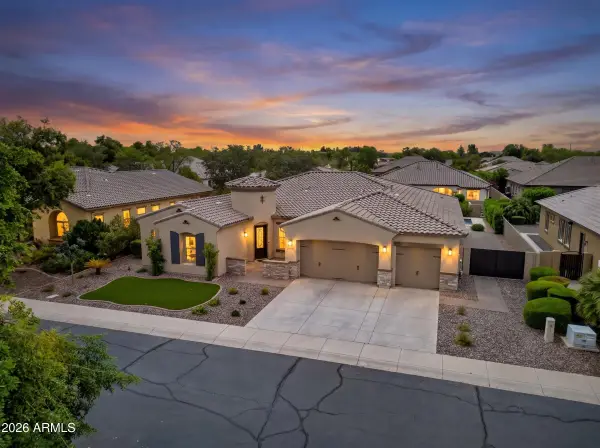 $1,249,000Active5 beds 3 baths3,466 sq. ft.
2431 W Longhorn Drive, Chandler, AZ 85286
MLS# 7073713Listed by: THE PHOENIX AREA REAL ESTATE - New
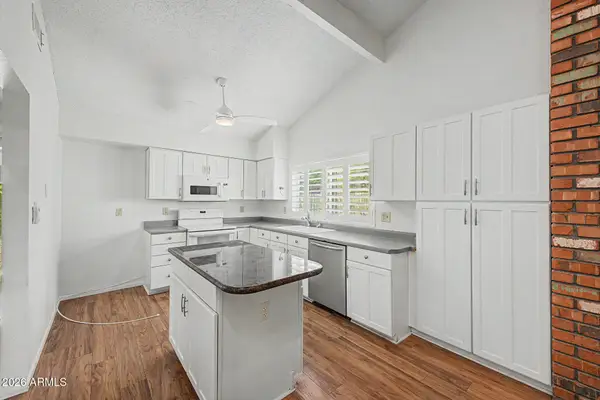 $434,999Active3 beds 2 baths1,531 sq. ft.
2671 W Chilton Street, Chandler, AZ 85224
MLS# 7073720Listed by: TOP PRODUCERS REALTY - New
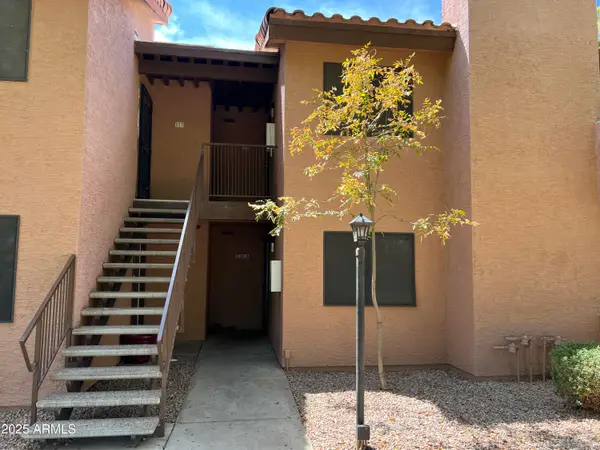 $285,000Active2 beds 1 baths1,003 sq. ft.
1075 E Chandler Boulevard #124, Chandler, AZ 85225
MLS# 7073693Listed by: EDGE REALTY, LLC - New
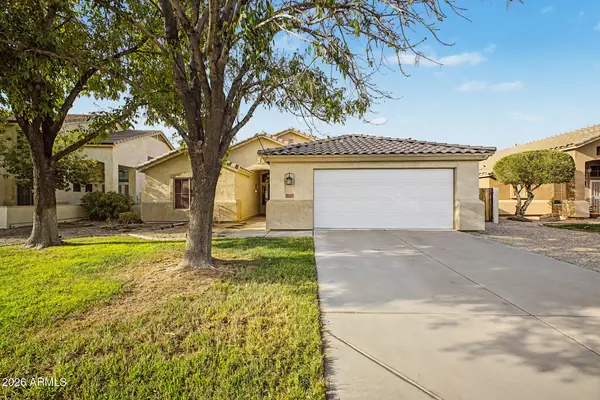 $529,900Active3 beds 2 baths1,860 sq. ft.
2250 E Augusta Avenue, Chandler, AZ 85249
MLS# 7073677Listed by: OCCASIO REALTY - New
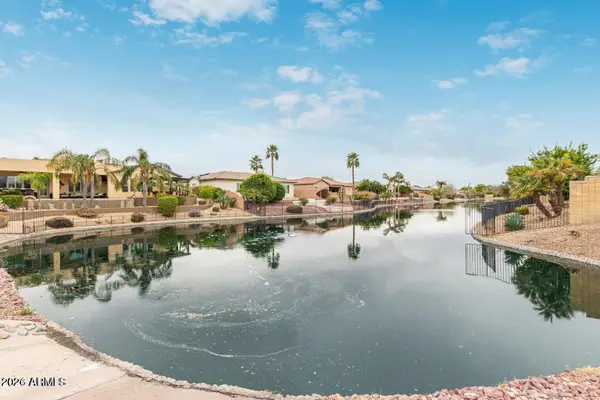 $475,000Active2 beds 2 baths1,636 sq. ft.
940 E Bellerive Place, Chandler, AZ 85249
MLS# 7073453Listed by: PROSMART REALTY - New
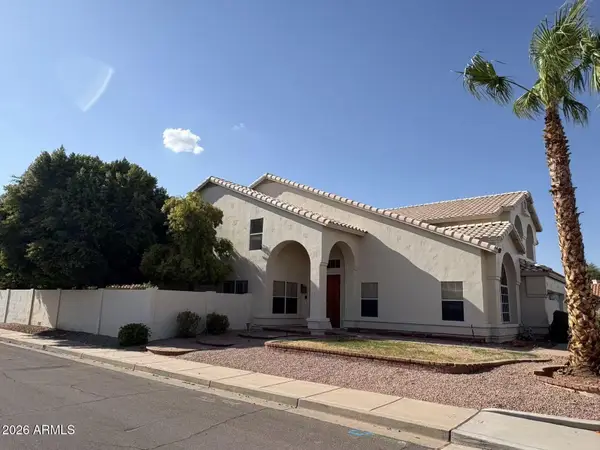 $749,900Active5 beds 3 baths3,485 sq. ft.
402 N Rita Lane, Chandler, AZ 85226
MLS# 7073439Listed by: GOLD TRUST REALTY - New
 $495,000Active3 beds 2 baths1,990 sq. ft.
6672 S Vernon Drive, Chandler, AZ 85249
MLS# 7073441Listed by: RACE4HOME REALTY LLC


Protect your home and budget from life's surprises with an Assurant Home Warranty, backed by a partner that supports you through every step of homeownership. Explore Plans.
© 2023 - 2026 ERA Franchise Systems LLC. All rights reserved. ERA Franchise Systems LLC fully supports the principles of the Fair Housing Act and the Equal Opportunity Act. ERA, ERA Real Estate powered, and their respective logos are registered service marks of ERA Franchise Systems LLC. Each office is independently owned and operated.