
750 W Azalea Drive, Chandler, AZ 85248
Local realty services provided by:ERA Four Feathers Realty, L.C.
750 W Azalea Drive,Chandler, AZ 85248
$1,299,000
- 3 Beds
- 3 Baths
- 3,403 sq. ft.
- Single family
- Pending
Listed by: keily ringo kasotakis
Office: arizona best real estate
MLS#:7077628
Source:ARMLS
Price summary
- Price:$1,299,000
- Price per sq. ft.:$381.72
- Monthly HOA dues:$173.67
About this home
Waterfront luxury living awaits in this exceptional Chandler residence, where sophisticated interiors meet an incredible resort-style outdoor retreat. Perfectly positioned on the water, this beautifully updated home offers an unparalleled Arizona lifestyle with tranquil views, effortless indoor-outdoor living, and exceptional spaces designed for both entertaining and everyday enjoyment.
From the moment you arrive, the attention to detail is evident. A paver driveway, freshly painted exterior and surrounding fence, and professionally designed low-maintenance landscaping create an impressive first impression. Inside, the home showcases timeless travertine tile and hardwood flooring, plantation shutters throughout, two fireplaces, and a beautifully appointed kitchen featuring an expansive granite island, built-in refrigerator, freshly painted cabinetry and countertops, and a new dishwasher.
The seamless connection between the interior and outdoors is highlighted by a stunning folding glass door, opening the living space to the spectacular waterfront backyard. Step outside to your own private oasis featuring a heated in-ground pool, two fire pits, landscape lighting, artificial turf, and a large 13-foot pool umbrella. A remote-controlled awning with screen provides additional shade and comfort, creating the perfect setting for poolside afternoons, sunset gatherings, and al fresco entertaining overlooking the water.
The luxurious primary suite offers a beautifully remodeled bathroom completed in 2023, featuring a relaxing soaking tub and elevated finishes. The guest/cabana bathroom was also thoughtfully updated in 2023. Throughout the home, modern conveniences include LED lighting, a reverse osmosis water filtration system, and built-in surround sound with 13 speakers, creating an exceptional environment for entertaining.
The garage is equally impressive, featuring an epoxy-coated floor, extensive built-in storage, new garage doors and opener, and an advanced water treatment system with an activated carbon filter with automatic backwash and an ultraviolet purification system.
Behind the scenes, extensive improvements provide exceptional comfort and peace of mind, including a new roof in 2018, two new A/C units and ductwork air purification system in 2021, two new water heaters in 2019, and an additional 8 inches of attic insulation added in 2025.
For the ultimate Arizona lifestyle, select non-fixture items are also available for purchase, including a 2020 pontoon boat, wine cooler, Maytag washer and dryer, and additional refrigerator.
Beautifully appointed, extensively upgraded, and uniquely positioned on the waterfront, this is more than a home--it is a private retreat designed for enjoying the very best of Arizona living....
Contact an agent
Home facts
- Year built:2001
- Subdivision & Development:OCOTILLO EAST PARCEL 7 PHASE 1
- Listing ID #:7077628
- Updated:September 15, 2026 at 03:38 PM
Rooms and interior
- Bedrooms:3
- Total bathrooms:3
- Flooring:Stone, Wood
- Living area:3,403 sq. ft.
Heating and cooling
- Cooling:Ceiling Fan(s), Programmable Thermostat
- Heating:Natural Gas
- Central air:Yes
Structure and exterior
- Year built:2001
- Building area:3,403 sq. ft.
- Lot area:0.25 Acres
- Lot Features:Auto Timer H2O Back, Auto Timer H2O Front, North/South Exposure, Synthetic Grass Back, Synthetic Grass Front
- Construction Materials:Painted, Stucco
- Exterior Features:Misting System
Schools
- High school:Hamilton High School
- Middle school:Bogle Junior High School
- Elementary school:Basha Elementary
Finances and disclosures
- Price:$1,299,000
- Price per sq. ft.:$381.72
- Tax amount:$6,396 (2025)
Features and amenities
- Pool features:Play Pool, Variable Speed Pump
Parking
- Parking description:Attached Garage Cabinets
- Garage:Yes
- Garage spaces:3
 All information should be verified by the recipient and none is guaranteed as accurate by ARMLS. Copyright 2020 Arizona Regional Multiple Listing Service, Inc. All rights reserved.
New listings near 750 W Azalea Drive
- New
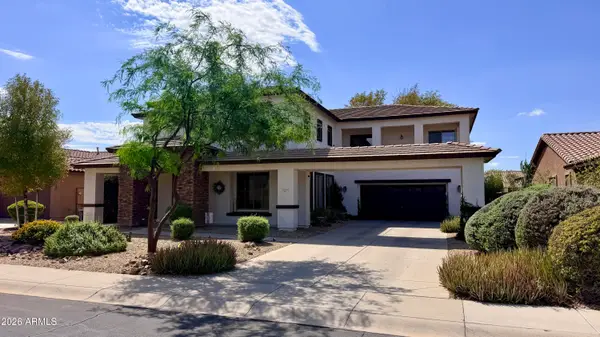 $925,000Active4 beds 3 baths4,107 sq. ft.
2725 E Grand Canyon Drive, Chandler, AZ 85249
MLS# 7080295Listed by: COMPASS - New
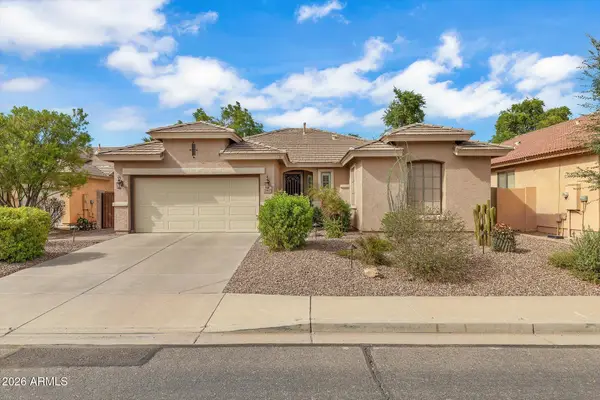 $580,000Active3 beds 2 baths1,719 sq. ft.
142 W Raven Drive, Chandler, AZ 85286
MLS# 7080280Listed by: LOCALITY REAL ESTATE - New
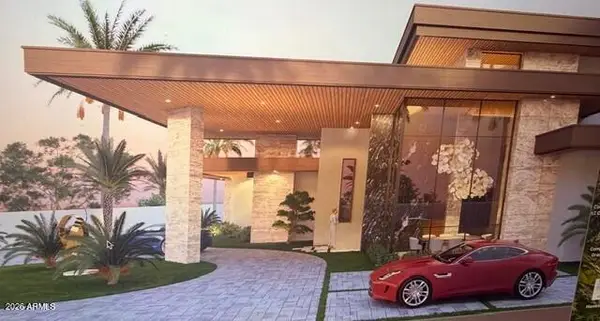 $4,700,000Active7 beds 8 baths7,171 sq. ft.
2095 S Beverly Place, Chandler, AZ 85286
MLS# 7080254Listed by: HOMESMART - New
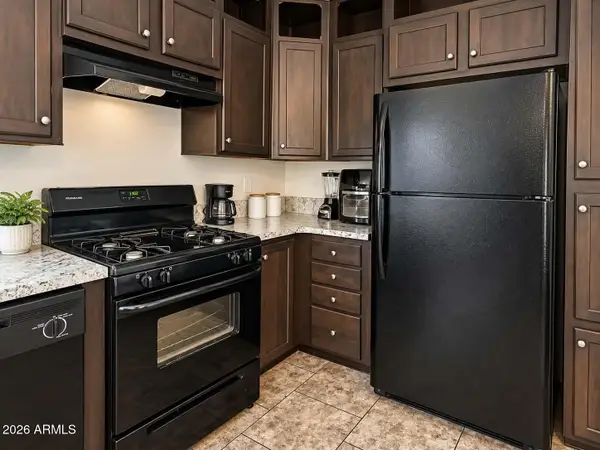 $67,000Active2 beds 2 baths858 sq. ft.
15606 S Gilbert Road #99, Chandler, AZ 85225
MLS# 7080244Listed by: REAL BROKER - New
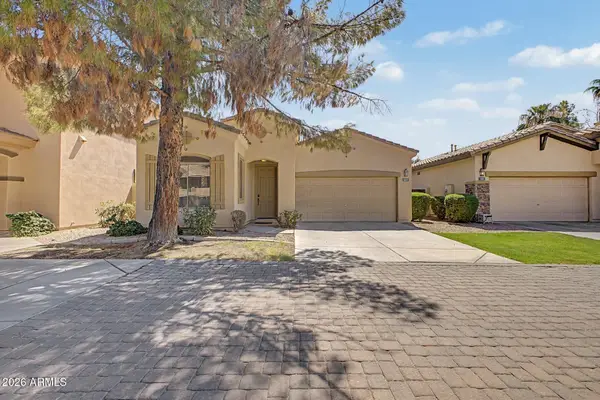 $434,000Active2 beds 2 baths1,338 sq. ft.
1887 W Periwinkle Way, Chandler, AZ 85248
MLS# 7080201Listed by: THE AGENCY - New
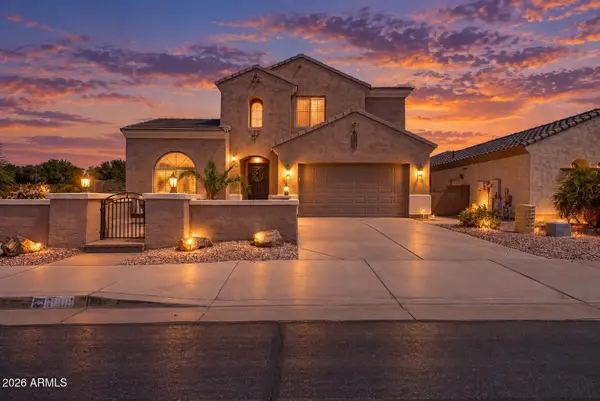 $749,900Active5 beds 4 baths3,753 sq. ft.
6905 S Sapphire Way, Chandler, AZ 85249
MLS# 7080212Listed by: PROSMART REALTY - New
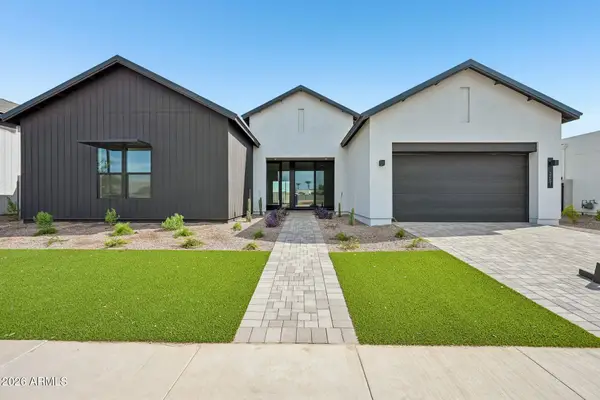 $1,404,321Active4 beds 4 baths3,157 sq. ft.
2451 E Aquarius Place, Chandler, AZ 85249
MLS# 7080052Listed by: HOMELOGIC REAL ESTATE 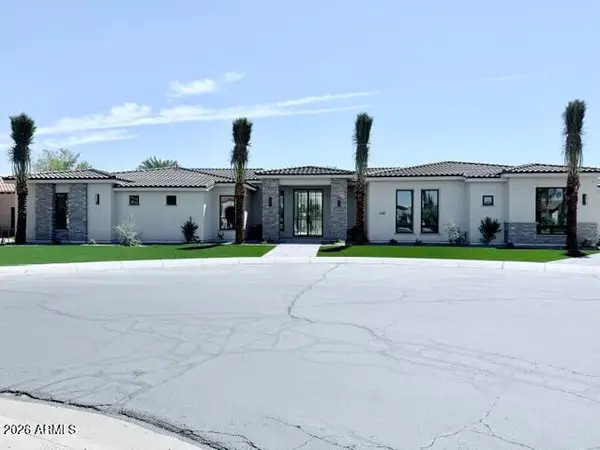 $3,800,000Pending5 beds 7 baths6,412 sq. ft.
4307 E Capricorn Place, Chandler, AZ 85249
MLS# 7079911Listed by: THE HOGAN GROUP LLC- New
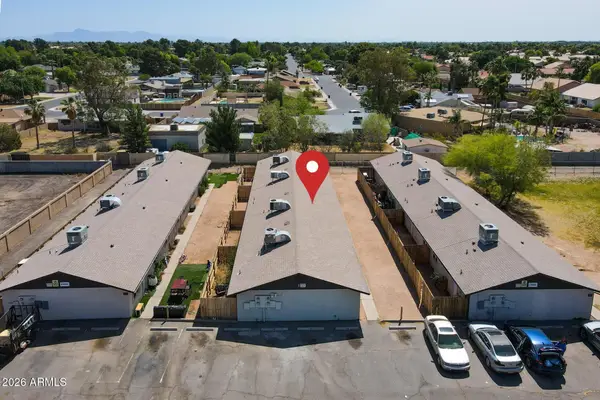 $1,050,000Active8 beds 4 baths
3 N Naco Way, Chandler, AZ 85225
MLS# 7079934Listed by: RE/MAX FINE PROPERTIES - New
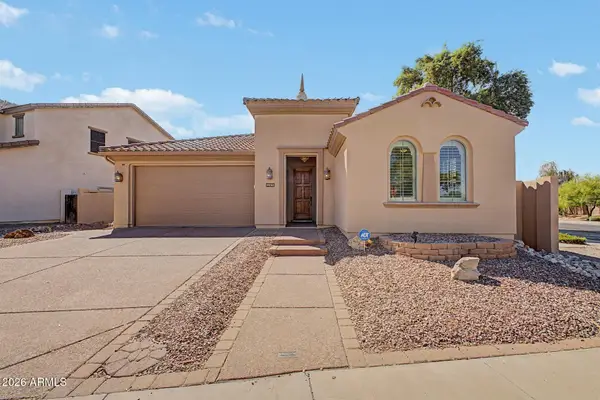 $610,000Active3 beds 2 baths1,800 sq. ft.
295 W Lantana Place, Chandler, AZ 85248
MLS# 7079875Listed by: VINA REALTY


Protect your home and budget from life's surprises with an Assurant Home Warranty, backed by a partner that supports you through every step of homeownership. Explore Plans.
© 2023 - 2026 ERA Franchise Systems LLC. All rights reserved. ERA Franchise Systems LLC fully supports the principles of the Fair Housing Act and the Equal Opportunity Act. ERA, ERA Real Estate powered, and their respective logos are registered service marks of ERA Franchise Systems LLC. Each office is independently owned and operated.