
792 W El Monte Place #5, Chandler, AZ 85225
Local realty services provided by:Success Property Brokers ERA Powered
792 W El Monte Place #5,Chandler, AZ 85225
$375,000
- 2 Beds
- 2 Baths
- - sq. ft.
- Single family
- Active
Listed by: debbie coulter, natalie maloney
Office: locality real estate
MLS#:7108616
Source:ARMLS
Price summary
- Price:$375,000
- Monthly HOA dues:$195
About this home
Darling Patio Home in Chandler - 2 Bed, 2 Bath, Single Story WITH a 2 Car Garage! Enter this home through a front courtyard into a spacious Great Room with vaulted ceilings and fireplace. Formal Dining room overlooking the front courtyard PLUS breakfast nook off of the great room allow for great versatility - 2 dining spaces? Office/Den? Library Craft/Hobby/Exercise room? You name it! At 1531 sq ft, this 2 bed 2 bath home has larger rooms and the Backyard has a covered patio and built in grill. Close proximity to shopping and restaurants.
Contact an agent
Home facts
- Year built:1984
- Subdivision & Development:SUNTECH PATIO HOMES LOT 1-29 TR A B
- Listing ID #:7108616
- Updated:November 21, 2026 at 06:52 PM
Rooms and interior
- Bedrooms:2
- Total bathrooms:2
- Full bathrooms:2
- Flooring:Tile
Heating and cooling
- Heating:Electric
- Central air:Yes
Structure and exterior
- Year built:1984
- Lot area:0.08 Acres
- Lot Features:Borders Common Area, Corner, Gravel/Stone Back, Gravel/Stone Front, North/South Exposure
- Construction Materials:Block, Stucco
- Exterior Features:Built-in Barbecue, Private Yard
Schools
- High school:Dobson High School
- Middle school:Summit Academy
- Elementary school:Summit Academy
Finances and disclosures
- Price:$375,000
- Tax amount:$1,235 (2025)
Parking
- Parking description:Attached Garage Cabinets, Common, Extended Length Garage
- Garage:Yes
- Garage spaces:2
 All information should be verified by the recipient and none is guaranteed as accurate by ARMLS. Copyright 2020 Arizona Regional Multiple Listing Service, Inc. All rights reserved. ARMLS Member Broker: Byron Short
New listings near 792 W El Monte Place #5
- New
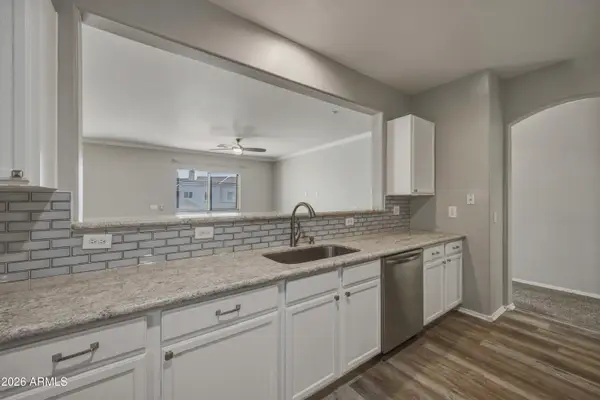 $390,000Active3 beds 2 baths
955 E Knox Road #213, Chandler, AZ 85225
MLS# 7108908Listed by: RE/MAX PREMIER - New
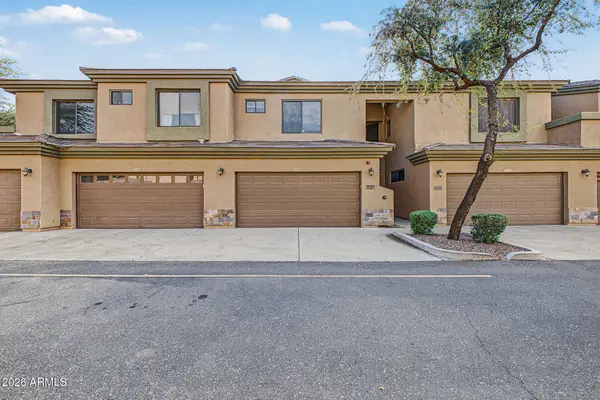 $325,000Active2 beds 3 baths
705 W Queen Creek Road #1153, Chandler, AZ 85248
MLS# 7108887Listed by: HOMESMART - New
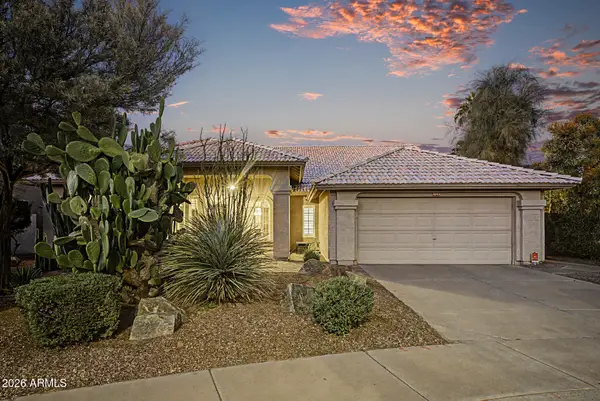 $699,900Active3 beds 2 baths
4066 W Monterey Street, Chandler, AZ 85226
MLS# 7108812Listed by: WEST USA REALTY - New
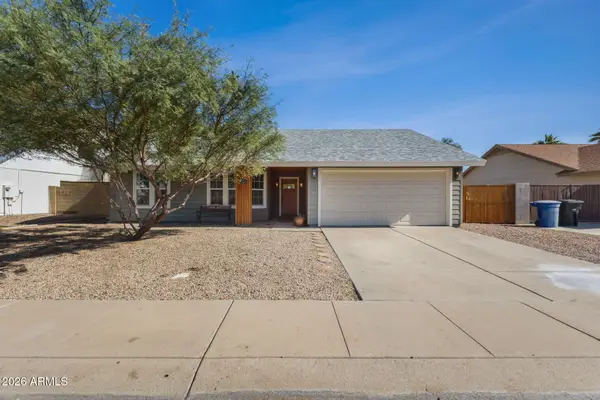 $499,999Active3 beds 2 baths
37 S Rita Lane, Chandler, AZ 85226
MLS# 7108659Listed by: TALKA INTERNATIONAL REALTY - New
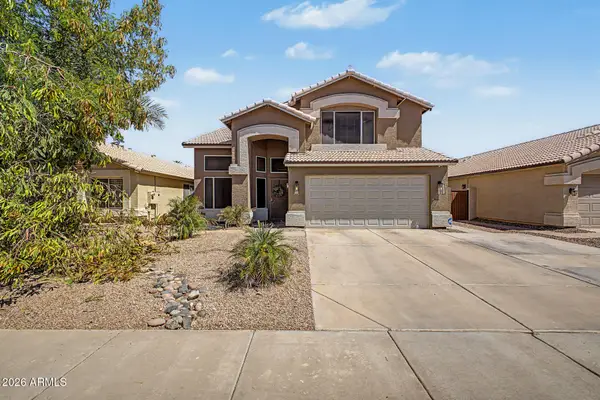 $549,999Active3 beds 3 baths
5160 W Glenview Place, Chandler, AZ 85226
MLS# 7108675Listed by: EXP REALTY - New
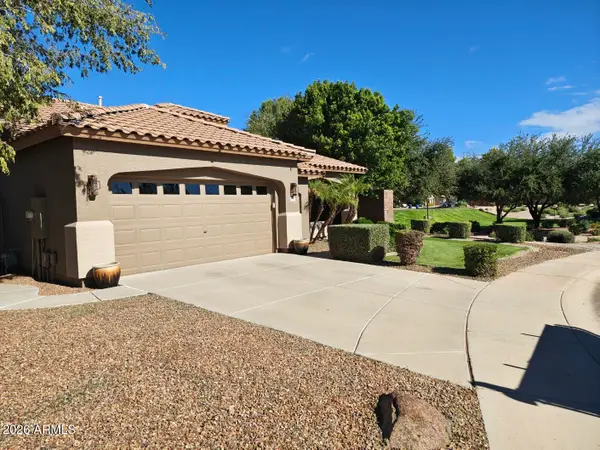 $590,000Active3 beds 2 baths
1194 E Locust Drive, Chandler, AZ 85286
MLS# 7108683Listed by: HOMESMART - New
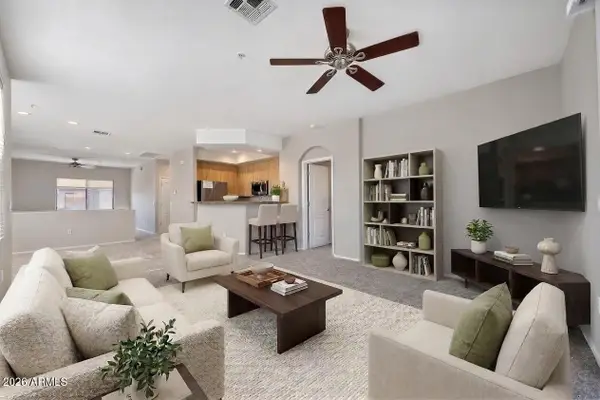 $350,000Active2 beds 2 baths
705 W Queen Creek Road #2102, Chandler, AZ 85248
MLS# 7108708Listed by: KELLER WILLIAMS ARIZONA REALTY - New
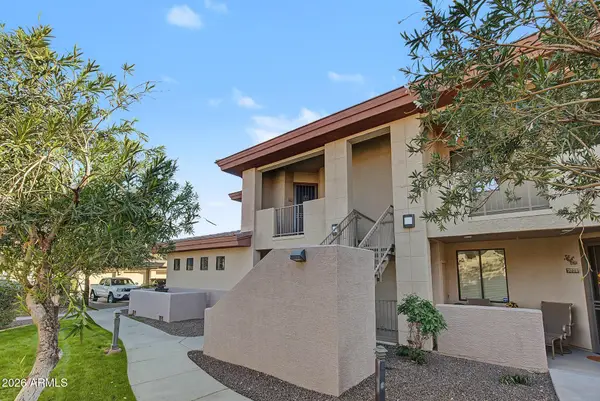 $280,000Active2 beds 1 baths
3330 S Gilbert Road #2016, Chandler, AZ 85286
MLS# 7108747Listed by: JK REALTY - New
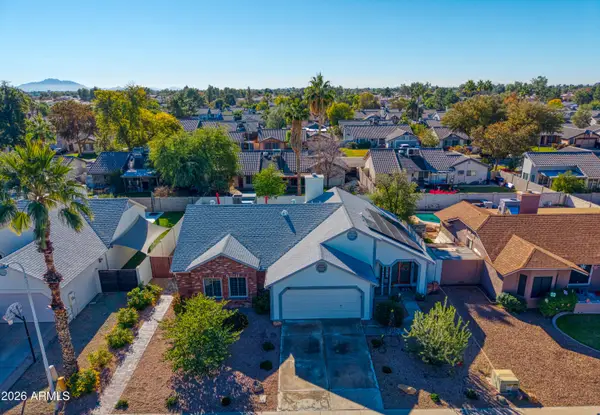 $570,000Active4 beds 2 baths
1449 E Kent Avenue, Chandler, AZ 85225
MLS# 7108759Listed by: EVERGREEN REALTY LLC - New
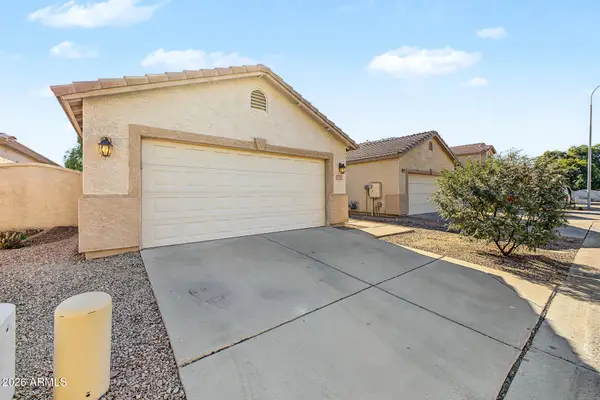 $395,000Active2 beds 2 baths
577 W Mariposa Street, Chandler, AZ 85225
MLS# 7108586Listed by: VENTURE REAL ESTATE & CONSULTING


Protect your home and budget from life's surprises with an Assurant Home Warranty, backed by a partner that supports you through every step of homeownership. Explore Plans.
© 2023 - 2026 ERA Franchise Systems LLC. All rights reserved. ERA Franchise Systems LLC fully supports the principles of the Fair Housing Act and the Equal Opportunity Act. ERA, ERA Real Estate powered, and their respective logos are registered service marks of ERA Franchise Systems LLC. Each office is independently owned and operated.