
807 W Detroit Street, Chandler, AZ 85225
Local realty services provided by:Success Property Brokers ERA Powered
Listed by: john ferrence480-688-3711
Office: homesmart
MLS#:7050265
Source:ARMLS
Price summary
- Price:$634,900
- Price per sq. ft.:$267.89
About this home
Welcome home to this exceptional move-in ready single-level Tyson Manor residence where thoughtful design, privacy, and effortless entertaining come together. Offering 2,370+ sq. ft., 3 bedrooms, 2 baths, and a highly desirable split floor plan, this home provides the perfect balance of togetherness and personal space for family and guests alike.
The expansive Rustic Modern charm of the great room flows seamlessly into the beautifully appointed kitchen featuring abundant hardwood cabinetry, granite countertops & backsplash, premium stainless steel appliances, and a large breakfast bar with seating for five--creating the ideal gathering place for everyday living and memorable celebrations. Tucked away for maximum privacy, the spacious primary suite serves as your personal retreat with... a spa-inspired bath showcasing a freestanding soaking tub, seamless glass walk-in shower with striking Tiger's Eye Shimmer Glass tile accents, and private patio access for peaceful mornings with coffee or relaxing Arizona evenings.
Multiple exits open to the oversized covered back patio, extending your living space outdoors. With no neighbors directly behind, professionally landscaped grounds, mature fruit trees, and inviting spaces to dine, entertain, or simply unwind, the backyard offers the privacy and serenity you've been looking for.
A secluded covered front patio provides an additional outdoor living area perfect for quiet conversations or welcoming guests. Hardwood plank flooring, designer paint, custom upgrades, 5½-inch baseboards, an epoxy-coated 2-car garage with generous storage and exterior access, RV gate, and outstanding curb appeal complete the package.
Ideally located near shopping, dining, golf, parks, and convenient freeway access, this is more than a beautiful home--it's a place designed to make every day feel a little more rewarding. Plan your private tour today....
Contact an agent
Home facts
- Year built:1981
- Subdivision & Development:TYSON MANOR UNIT 4 REPLAT
- Listing ID #:7050265
- Updated:September 06, 2026 at 03:12 PM
Rooms and interior
- Bedrooms:3
- Total bathrooms:2
- Rooms Total:7
- Flooring:Tile, Wood
- Living area:2,370 sq. ft.
Heating and cooling
- Cooling:Ceiling Fan(s)
- Heating:Electric, Heat Pump
- Central air:Yes
Structure and exterior
- Year built:1981
- Building area:2,370 sq. ft.
- Lot area:0.21 Acres
- Lot Features:Grass Back, Gravel/Stone Back, Gravel/Stone Front, Irrigation Back, Irrigation Front, North/South Exposure
- Architectural Style:Ranch
- Construction Materials:Brick
Schools
- High school:Chandler High School
- Middle school:John M Andersen Jr High School
- Elementary school:Hartford Sylvia Encinas Elementary
Utilities
- Water:City Water
Finances and disclosures
- Price:$634,900
- Price per sq. ft.:$267.89
- Tax amount:$1,681 (2025)
Parking
- Parking description:RV Gate
- Garage:Yes
- Garage spaces:2
 All information should be verified by the recipient and none is guaranteed as accurate by ARMLS. Copyright 2020 Arizona Regional Multiple Listing Service, Inc. All rights reserved. ARMLS Member Broker: Byron Short
New listings near 807 W Detroit Street
- New
 $322,000Active2 beds 2 baths993 sq. ft.
1111 W Summit Place #32, Chandler, AZ 85224
MLS# 7076712Listed by: JASON MITCHELL REAL ESTATE - New
 $525,000Active3 beds 2 baths1,701 sq. ft.
2067 W Gila Lane, Chandler, AZ 85224
MLS# 7076665Listed by: JASON MITCHELL REAL ESTATE - New
 $600,000Active5 beds 3 baths2,728 sq. ft.
1100 W Glenmere Drive, Chandler, AZ 85224
MLS# 7076648Listed by: ROVER REALTY - New
 $519,990Active3 beds 2 baths1,673 sq. ft.
3928 S Hollyhock Place, Chandler, AZ 85248
MLS# 7076556Listed by: THE HOME SHOP - New
 $1,225,000Active4 beds 3 baths3,580 sq. ft.
3250 E Cherrywood Place, Chandler, AZ 85249
MLS# 7072538Listed by: SERHANT. - New
 $510,000Active3 beds 4 baths2,003 sq. ft.
762 W Flintlock Way, Chandler, AZ 85286
MLS# 7076398Listed by: REALTY ONE GROUP - New
 $699,999Active4 beds 4 baths2,777 sq. ft.
7138 W Kent Drive, Chandler, AZ 85226
MLS# 7076335Listed by: PHOENIX PROPERTY GROUP - New
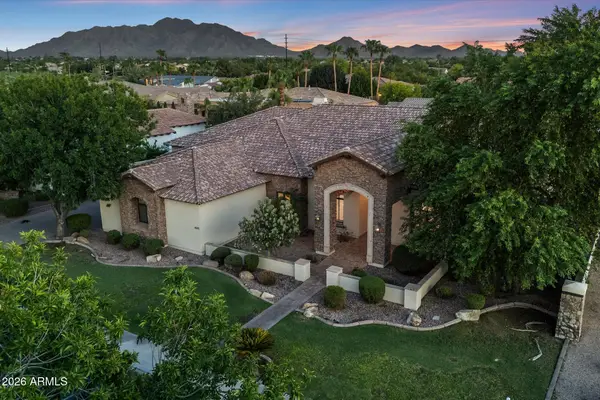 $1,595,000Active5 beds 4 baths4,664 sq. ft.
4371 E Gemini Place, Chandler, AZ 85249
MLS# 7076260Listed by: RE/MAX FINE PROPERTIES - New
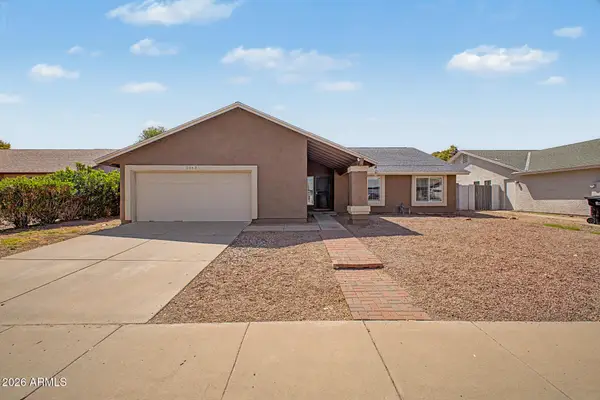 $525,000Active4 beds 2 baths2,029 sq. ft.
2063 W Gila Lane, Chandler, AZ 85224
MLS# 7076173Listed by: ORCHARD BROKERAGE - New
 $799,999Active5 beds 5 baths3,455 sq. ft.
3941 S Adobe Drive, Chandler, AZ 85286
MLS# 7076038Listed by: WEST USA REALTY


Protect your home and budget from life's surprises with an Assurant Home Warranty, backed by a partner that supports you through every step of homeownership. Explore Plans.
© 2023 - 2026 ERA Franchise Systems LLC. All rights reserved. ERA Franchise Systems LLC fully supports the principles of the Fair Housing Act and the Equal Opportunity Act. ERA, ERA Real Estate powered, and their respective logos are registered service marks of ERA Franchise Systems LLC. Each office is independently owned and operated.