
821 W Enfield Way, Chandler, AZ 85286
Local realty services provided by:ERA Brokers Consolidated
821 W Enfield Way,Chandler, AZ 85286
$1,199,999
- 3 Beds
- 3 Baths
- - sq. ft.
- Single family
- Active
Listed by: kristin taylor anderson, kelly l anderson
Office: good oak real estate
MLS#:7058122
Source:ARMLS
Price summary
- Price:$1,199,999
- Monthly HOA dues:$127.33
About this home
CUSTOM HOME! Rare Opportunity in an Exclusive Gated Community -- One-of-a-Kind Custom Home with an Italian Villa Feel!
Welcome to this stunning 3-bedroom, 3-bath custom home offering over 3,100 square feet of beautifully updated living space, with plenty of flexibility to create a dedicated home office or flex space. See the digitally altered renderings in the photos for inspiration on how the space could be transformed. Situated on a spacious 12,000+ square-foot corner lot within an intimate gated community of only 43 custom homes, this is a truly special opportunity. Homes in this highly sought-after neighborhood rarely become available, with none offered for sale in several years.
Ideally situated just minutes from the freeway, Banner Ocotillo Medical Center, top-rated shopping, and popular restaurants, this hidden enclave offers the perfect balance of convenience and privacy.
Designed with character and craftsmanship, this residence features a truly unique floor plan--there is no other home like it in the neighborhood. Recent renovations include updated flooring, beautifully remodeled bathrooms, a renovated kitchen, freshly painted walls and ceilings throughout, and a new A/C system, providing year-round comfort and peace of mind.
The kitchen is filled with natural light thanks to newly installed panoramic windows in the breakfast nook, complemented by custom window coverings that enhance both style and comfort.
Architectural details further set this home apart, including elegant custom round accent ceilings in the living and dining rooms, highlighted by newly installed designer ceiling fans. Every space reflects the quality and individuality of a true custom home.
Outside, you'll appreciate the newly completed, maintenance-free landscaping, offering exceptional curb appeal with minimal upkeep. The oversized backyard includes additional parking behind the RV gate, providing flexibility for recreational vehicles and future possibilities.
Completing the home is a spacious 3-car garage and an oversized lot that provides both privacy and plenty of room to enjoy Arizona outdoor living.
This is a rare opportunity to own a distinctive custom home in one of the area's most exclusive gated communities. If you've been searching for a home that offers privacy, quality craftsmanship, modern updates, and an unbeatable location, this exceptional property is ready to welcome you home....
Contact an agent
Home facts
- Year built:2001
- Subdivision & Development:EDEN ESTATES
- Listing ID #:7058122
- Updated:October 13, 2026 at 03:12 PM
Rooms and interior
- Bedrooms:3
- Total bathrooms:3
- Flooring:Stone, Tile
Heating and cooling
- Cooling:Ceiling Fan(s)
- Heating:Natural Gas
- Central air:Yes
Structure and exterior
- Year built:2001
- Lot area:0.29 Acres
- Lot Features:Auto Timer H2O Back, Auto Timer H2O Front, Corner, Desert Back, Desert Front, Gravel/Stone Back, North/South Exposure, Sprinklers In Front, Sprinklers In Rear, Synthetic Grass Back, Synthetic Grass Front
- Construction Materials:ICFs (Insulated Concrete Forms), Painted, Stucco
- Exterior Features:Built-in Barbecue
Schools
- High school:Hamilton High School
- Middle school:Bogle Junior High School
- Elementary school:T. Dale Hancock Elementary School
Finances and disclosures
- Price:$1,199,999
- Tax amount:$4,762 (2025)
Features and amenities
- Amenities:ENERGY STAR Qualified Windows
Parking
- Parking description:Side Vehicle Entry
- Garage:Yes
- Garage spaces:3
 All information should be verified by the recipient and none is guaranteed as accurate by ARMLS. Copyright 2020 Arizona Regional Multiple Listing Service, Inc. All rights reserved.
New listings near 821 W Enfield Way
- New
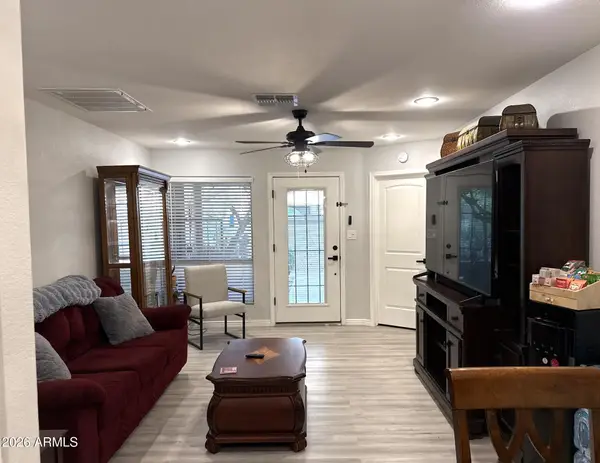 $300,000Active2 beds 2 baths
99 N Cooper Road #135, Chandler, AZ 85225
MLS# 7093096Listed by: HOMESMART - New
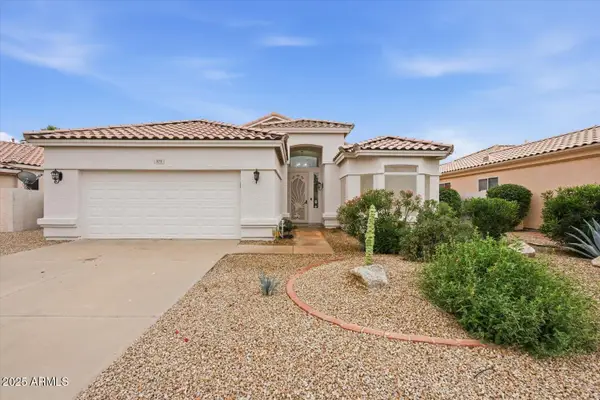 $629,900Active4 beds 2 baths
873 W Nolan Way, Chandler, AZ 85248
MLS# 7092926Listed by: JAMAL ABDALLAH - New
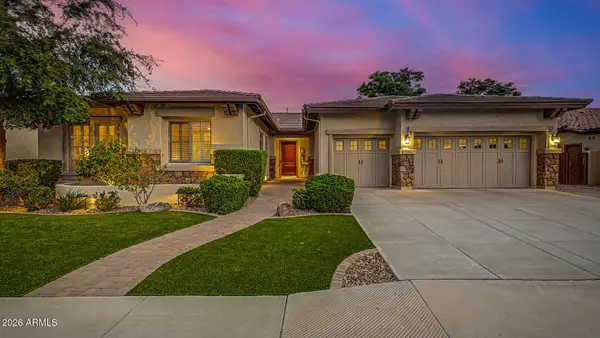 $995,000Active4 beds 3 baths
3547 E Kaibab Place, Chandler, AZ 85249
MLS# 7092965Listed by: REALTY ONE GROUP - New
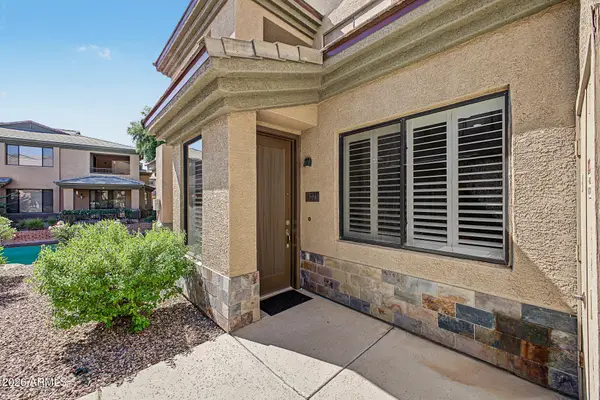 $365,000Active2 beds 2 baths
705 E Queen Creek Road #1223, Chandler, AZ 85248
MLS# 7092811Listed by: WEST USA REALTY - New
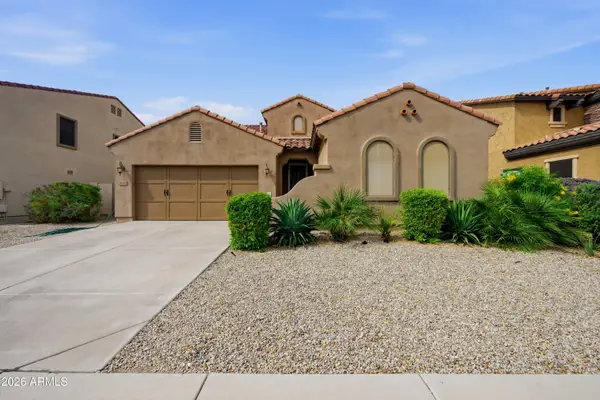 $715,000Active4 beds 3 baths
4030 S Big Horn Place Place, Chandler, AZ 85249
MLS# 7092723Listed by: CALL REALTY, INC. - New
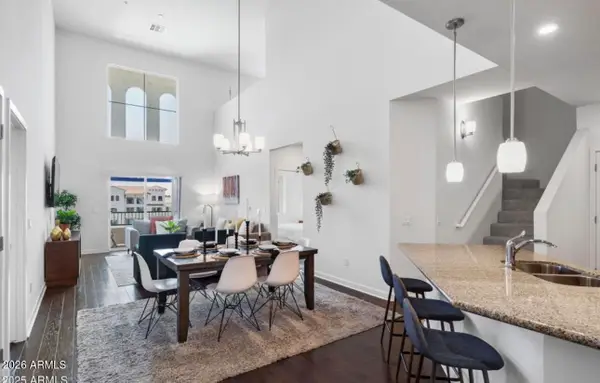 $585,000Active3 beds 3 baths
2511 W Queen Creek Road #446, Chandler, AZ 85248
MLS# 7092663Listed by: GENTRY REAL ESTATE - New
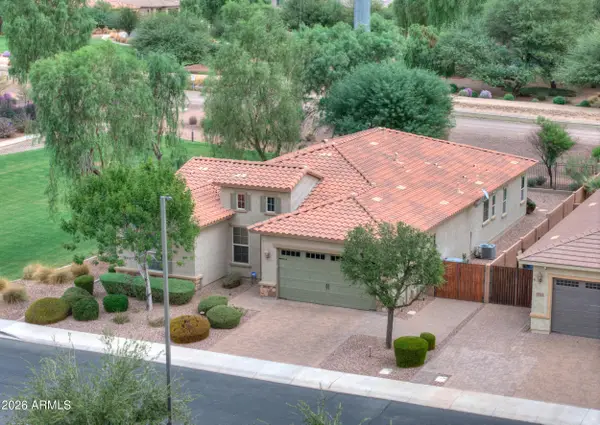 $665,000Active3 beds 3 baths
3561 S Adobe Drive, Chandler, AZ 85286
MLS# 7092615Listed by: KD REALTY, LLC - New
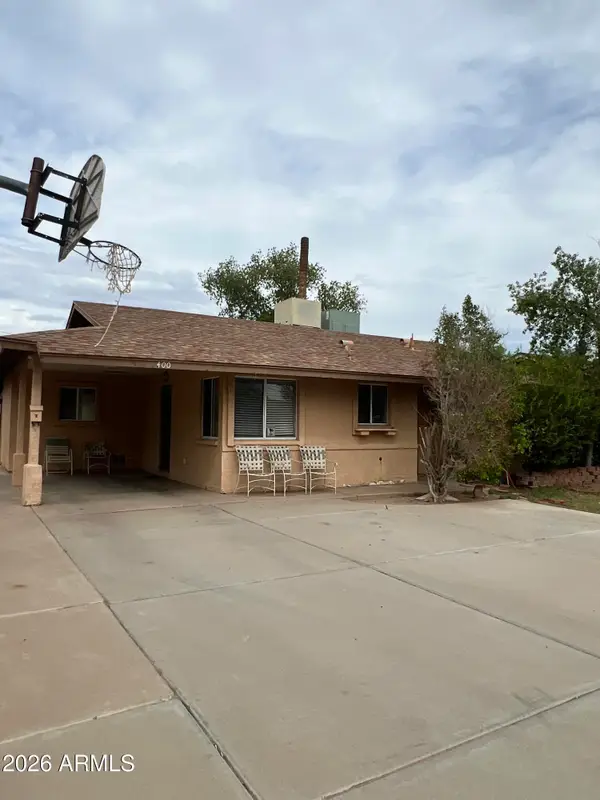 $325,000Active3 beds 2 baths
400 E Tulsa Street, Chandler, AZ 85225
MLS# 7092421Listed by: HOMESMART - New
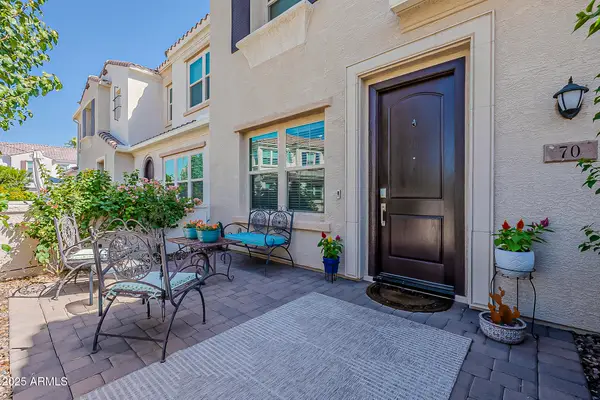 $449,900Active3 beds 3 baths
4077 S Sabrina Drive #70, Chandler, AZ 85248
MLS# 7092380Listed by: MACLAY REAL ESTATE 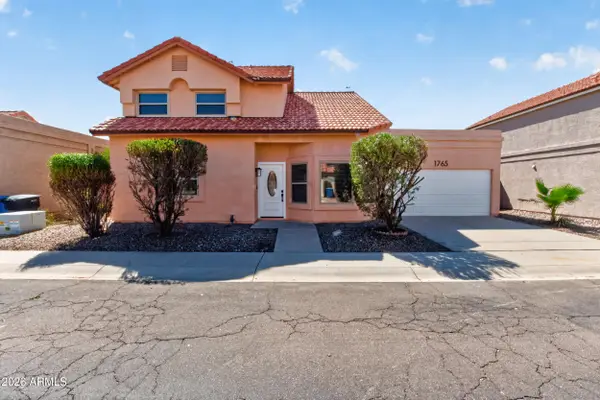 $440,000Pending3 beds 3 baths
1765 E Geronimo Street, Chandler, AZ 85225
MLS# 7092337Listed by: WEST USA REALTY


Protect your home and budget from life's surprises with an Assurant Home Warranty, backed by a partner that supports you through every step of homeownership. Explore Plans.
© 2023 - 2026 ERA Franchise Systems LLC. All rights reserved. ERA Franchise Systems LLC fully supports the principles of the Fair Housing Act and the Equal Opportunity Act. ERA, ERA Real Estate powered, and their respective logos are registered service marks of ERA Franchise Systems LLC. Each office is independently owned and operated.