
1246 S Hammer Circle, Cottonwood, AZ 86326
Local realty services provided by:Success Property Brokers ERA Powered
Listed by: leslie boulet, paul boulet
Office: sunhaven real estate
MLS#:7050033
Source:ARMLS
Price summary
- Price:$350,000
About this home
ATTENTION INVESTORS!!! This is the best priced home in the Verde Valley. DRAMATICALLY REDUCED ALMOST $50,000 from the original price! You're going to LOVE this Charming Cottonwood Home, almost as much as the AMAZING Red Rock Views! Tucked away on a private cul-de-sac, this updated home sits on an oversized 1/4-acre lot with stunning Red Rock views from the front yard. Enjoy the peace and privacy of this unique setting, all while being just a short walk to some of Arizona's best restaurants, shopping, and the grocery store.
The fully fenced property offers RV parking, a large double side gate, a 12' x 8' storage shed, and a covered back patio that can easily double as a carport. Mature shade trees, lush landscaping, and blooming rose bushes create a welcoming outdoor retreat. Inside, you'll love the flexible floor plan featuring both a spacious living room and a separate family room. The oversized laundry room is as large as a bedroom and offers endless possibilities as a hobby room, home office, den, or potential fourth bedroom. Storage is abundant, with a cabinet pantry, hallway linen closet, and additional storage in both bathrooms.
Recent upgrades include granite countertops throughout, executive-height bathroom vanities, updated lighting and fixtures, wood-plank tile flooring in the main living areas, laminate flooring in the primary and guest bedrooms, plus stainless steel appliances and floating shelves in the kitchen.
Privacy, views, space, and an unbeatable location. Don't wait...this one won't last!...
Contact an agent
Home facts
- Year built:1991
- Subdivision & Development:VERDE VILLAGE UNIT 6
- Listing ID #:7050033
- Updated:October 06, 2026 at 08:02 PM
Rooms and interior
- Bedrooms:3
- Total bathrooms:2
- Flooring:Laminate, Tile
Heating and cooling
- Cooling:Ceiling Fan(s), Heat Pump
- Heating:Natural Gas
- Central air:Yes
Structure and exterior
- Year built:1991
- Lot area:0.2 Acres
- Lot Features:Cul-De-Sac, Sprinklers In Front, Sprinklers In Rear
- Architectural Style:Ranch
- Construction Materials:Stucco
- Exterior Features:Storage
Schools
- High school:Mingus Union High School
- Middle school:Cottonwood Community School
- Elementary school:Cottonwood Community School
Finances and disclosures
- Price:$350,000
- Tax amount:$2,766 (2025)
Features and amenities
- Laundry features:Washer/Dryer Hook-up Only
Parking
- Parking description:RV Access/Parking
- Carport spaces:1
 All information should be verified by the recipient and none is guaranteed as accurate by ARMLS. Copyright 2020 Arizona Regional Multiple Listing Service, Inc. All rights reserved. ARMLS Member Broker: Byron Short
New listings near 1246 S Hammer Circle
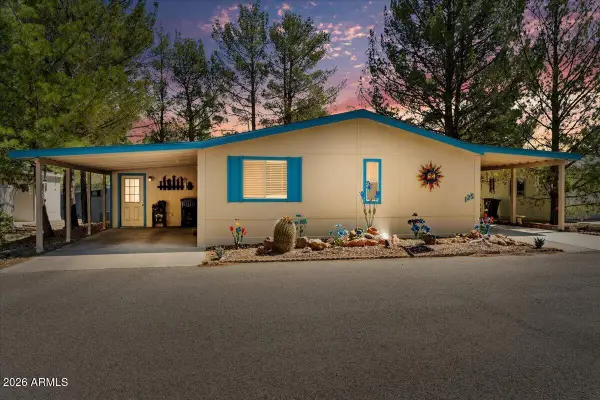 $155,000Active2 beds 2 baths
2050 W Hwy 89a Highway #123, Cottonwood, AZ 86326
MLS# 7002073Listed by: RE/MAX SEDONA- New
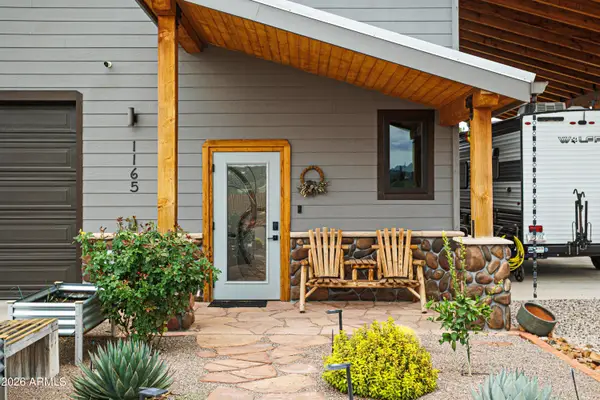 $1,900,000Active2 beds 2 baths
1165 S 10th Street, Cottonwood, AZ 86326
MLS# 7089868Listed by: COLDWELL BANKER REALTY - New
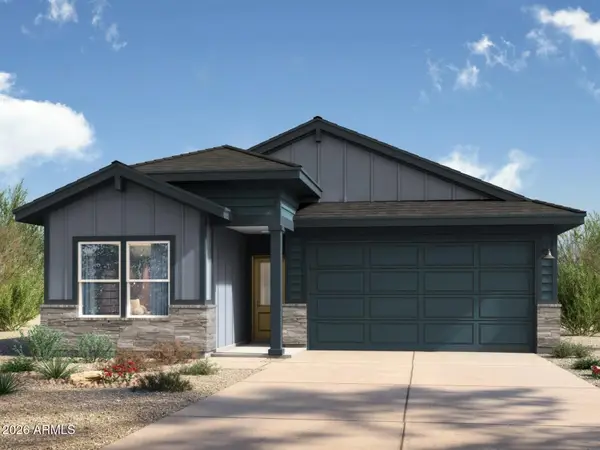 $459,615Active3 beds 2 baths
994 Pinot Lane, Cottonwood, AZ 86326
MLS# 7089763Listed by: DH AZ REALTY - New
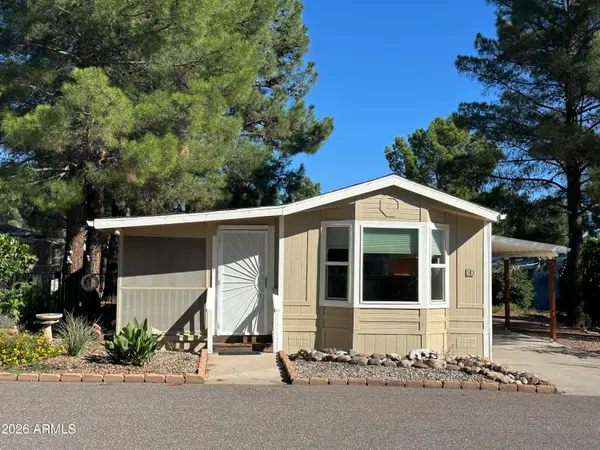 $65,000Active2 beds 1 baths
2050 W State 89a -- #10, Cottonwood, AZ 86326
MLS# 7089131Listed by: REALTYONEGROUP MOUNTAIN DESERT - New
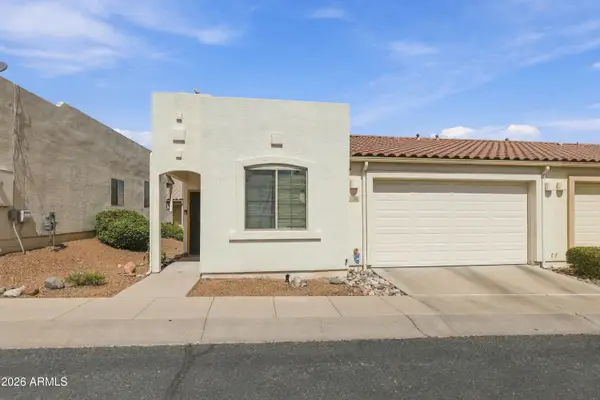 $285,000Active2 beds 2 baths
1790 Manzanita Drive, Cottonwood, AZ 86326
MLS# 7088959Listed by: RE/MAX SEDONA - New
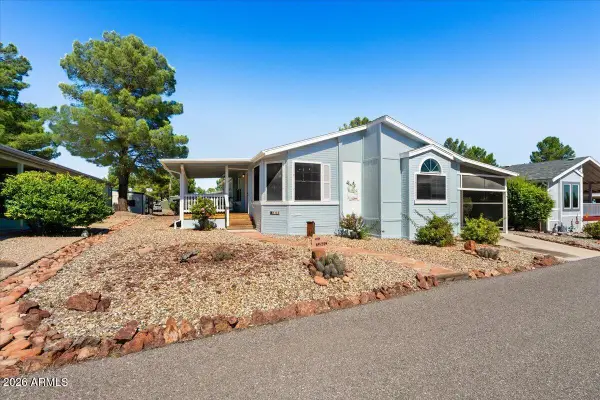 $165,000Active3 beds 2 baths
2050 W Sr 89a -- #143, Cottonwood, AZ 86326
MLS# 7088750Listed by: COLDWELL BANKER NORTHLAND - New
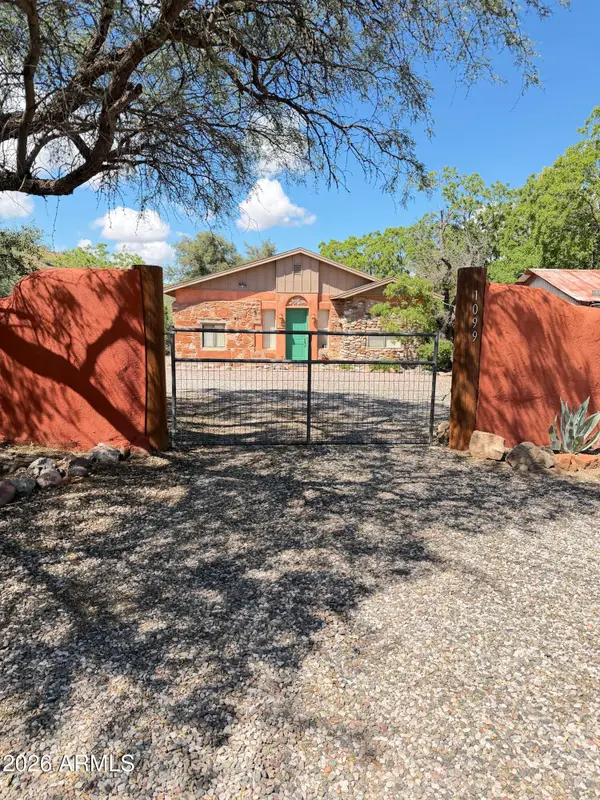 $625,000Active3 beds 2 baths
1099 N Willard Road, Cottonwood, AZ 86326
MLS# 7088551Listed by: COLDWELL BANKER REALTY - New
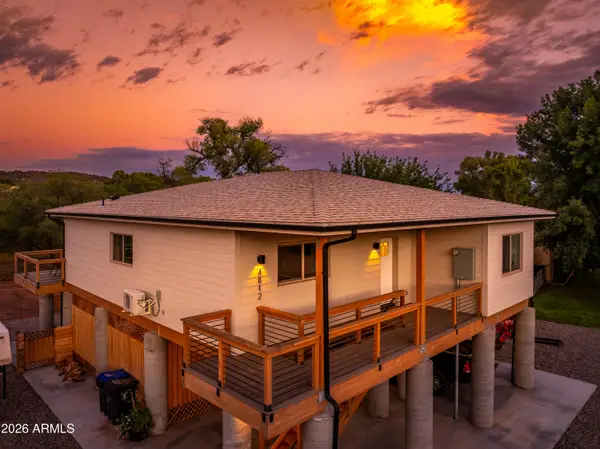 $499,000Active3 beds 2 baths
4812 E Comanche Drive, Cottonwood, AZ 86326
MLS# 7088405Listed by: REAL BROKERS LLC - New
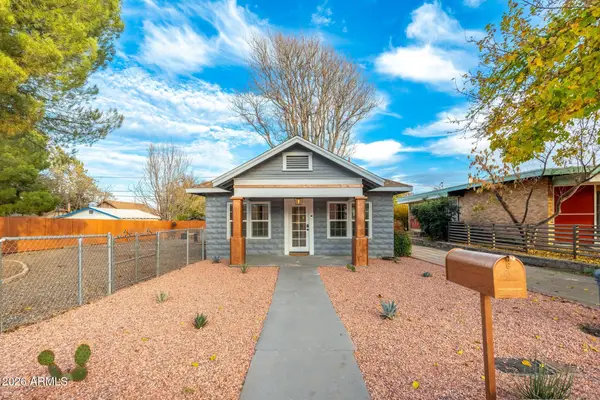 $515,000Active3 beds 2 baths
703 N 4th Street, Cottonwood, AZ 86326
MLS# 7088328Listed by: REALTY ONE GROUP MOUNTAIN DESERT - New
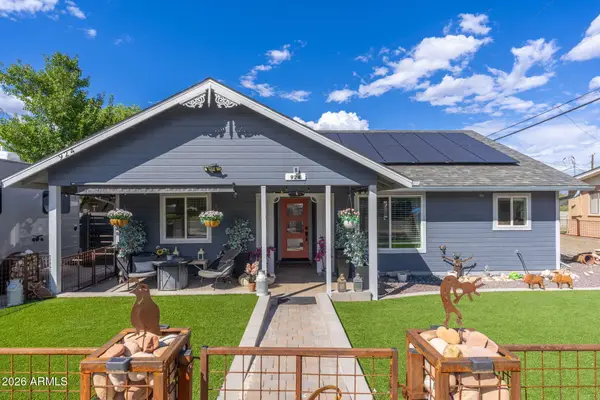 $430,000Active2 beds 2 baths
924 E Ash Drive, Cottonwood, AZ 86326
MLS# 7087306Listed by: EXP REALTY


Protect your home and budget from life's surprises with an Assurant Home Warranty, backed by a partner that supports you through every step of homeownership. Explore Plans.
© 2023 - 2026 ERA Franchise Systems LLC. All rights reserved. ERA Franchise Systems LLC fully supports the principles of the Fair Housing Act and the Equal Opportunity Act. ERA, ERA Real Estate powered, and their respective logos are registered service marks of ERA Franchise Systems LLC. Each office is independently owned and operated.