
1466 Sangria Drive, Cottonwood, AZ 86326
Local realty services provided by:ERA Four Feathers Realty, L.C.
1466 Sangria Drive,Cottonwood, AZ 86326
$499,990
- 3 Beds
- 3 Baths
- 1,821 sq. ft.
- Single family
- Active
Listed by: debbie smith, tiffany scott
Office: dh az realty
MLS#:7076633
Source:ARMLS
Price summary
- Price:$499,990
- Price per sq. ft.:$274.57
- Monthly HOA dues:$60.67
About this home
Thoughtfully designed with both comfort and flexibility in mind, The Evergreen offers a spacious layout perfect for modern living. This versatile floor plan features 3 bedrooms, plus Den and 2 and a half baths. This homes exceptional upgrades including brushed nickel fixtures and hardware. At the heart of the home, the open kitchen, living and dining areas create a seamless flow ideal for everyday living and entertaining. The Kitchen has White 36'' upper cabinets that feature soft close drawers and cupboards, stainless appliances and electric Range. Enjoy the convenience of a tandem garage, offering extra room for storage, recreational gear, or an additional vehicle. Step outside to the covered patio, where you can relax and take in the outdoors. The Vineyards by Davidson Homes offers
Contact an agent
Home facts
- Year built:2026
- Subdivision & Development:The Vineyards at Cottonwood
- Listing ID #:7076633
- Updated:September 07, 2026 at 03:37 PM
Rooms and interior
- Bedrooms:3
- Total bathrooms:3
- Flooring:Vinyl
- Living area:1,821 sq. ft.
Heating and cooling
- Cooling:ENERGY STAR Qualified Equipment
- Heating:ENERGY STAR Qualified Equipment, Natural Gas
- Central air:Yes
Structure and exterior
- Year built:2026
- Building area:1,821 sq. ft.
- Lot area:0.16 Acres
- Lot Features:Dirt Back, Dirt Front
- Architectural Style:Ranch
- Construction Materials:Brick Veneer, Spray Foam Insulation, Stucco
Schools
- High school:Mingus Union High School
- Middle school:Cottonwood Community School
- Elementary school:Dr Daniel Bright Elementary School
Utilities
- Water:City Water
- Sewer:Sewer in & Connected
Finances and disclosures
- Price:$499,990
- Price per sq. ft.:$274.57
- Tax amount:$356 (2025)
Features and amenities
- Laundry features:Washer/Dryer Hook-up Only
- Amenities:ENERGY STAR Qualified Windows, Vinyl Frame
Parking
- Parking description:Extended Length Garage, Tandem Garage
- Garage:Yes
- Garage spaces:3
 All information should be verified by the recipient and none is guaranteed as accurate by ARMLS. Copyright 2020 Arizona Regional Multiple Listing Service, Inc. All rights reserved.
New listings near 1466 Sangria Drive
- New
 $459,000Active3 beds 2 baths1,450 sq. ft.
1810 E Donner Trail, Cottonwood, AZ 86326
MLS# 7076739Listed by: REALTY ONE GROUP MOUNTAIN DESERT - New
 $149,000Active2 beds 2 baths1,372 sq. ft.
2050 W State Route 89a -- #336, Cottonwood, AZ 86326
MLS# 7076740Listed by: COLDWELL BANKER REALTY - New
 $959,000Active3 beds 2 baths2,218 sq. ft.
400 N Rio Arriba --, Cottonwood, AZ 86326
MLS# 7076602Listed by: STOCKBRIDGE REAL ESTATE - New
 $70,000Active0.31 Acres
2666 S Union Drive #800, Cottonwood, AZ 86326
MLS# 7076423Listed by: ARIZONA ADOBE GROUP REALTY - New
 $45,000Active0.13 Acres
2670 S Union Drive #801, Cottonwood, AZ 86326
MLS# 7076444Listed by: ARIZONA ADOBE GROUP REALTY - New
 $45,000Active0.13 Acres
2674 S Union Drive #802, Cottonwood, AZ 86326
MLS# 7076445Listed by: ARIZONA ADOBE GROUP REALTY - New
 $424,500Active3 beds 2 baths1,304 sq. ft.
1768 S Destry Lane, Cottonwood, AZ 86326
MLS# 7075933Listed by: HOMESMART - New
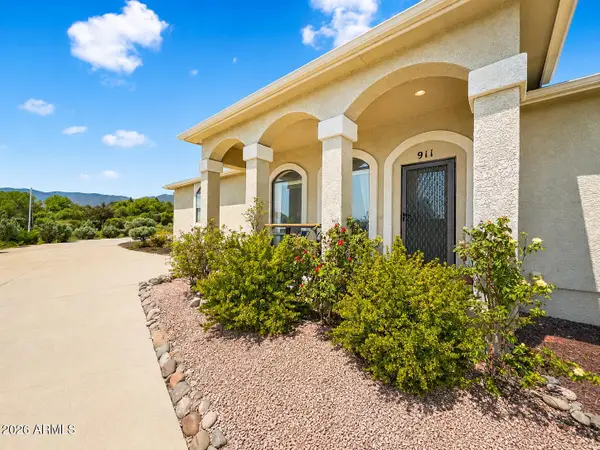 $459,000Active3 beds 3 baths1,920 sq. ft.
911 E Rio Mesa Trail, Cottonwood, AZ 86326
MLS# 7075583Listed by: ARIZONA ELITE PROPERTIES - New
 $897,000Active4 beds 3 baths1,590 sq. ft.
3090 E Martin Way, Cottonwood, AZ 86326
MLS# 7075370Listed by: RUSS LYON SOTHEBY'S INTERNATIONAL REALTY


Protect your home and budget from life's surprises with an Assurant Home Warranty, backed by a partner that supports you through every step of homeownership. Explore Plans.
© 2023 - 2026 ERA Franchise Systems LLC. All rights reserved. ERA Franchise Systems LLC fully supports the principles of the Fair Housing Act and the Equal Opportunity Act. ERA, ERA Real Estate powered, and their respective logos are registered service marks of ERA Franchise Systems LLC. Each office is independently owned and operated.