
29709 N 55th Place, Deer Valley, AZ 85331
Local realty services provided by:ERA Four Feathers Realty, L.C.
29709 N 55th Place,Cave Creek, AZ 85331
$1,449,000
- 3 Beds
- 3 Baths
- 2,683 sq. ft.
- Single family
- Active
Listed by: nicole demas
Office: berkshire hathaway homeservices arizona properties
MLS#:6926949
Source:ARMLS
Price summary
- Price:$1,449,000
- Price per sq. ft.:$540.07
- Monthly HOA dues:$300
About this home
Move right in and enjoy the best of Cave Creek living. This FULLY FURNISHED, turn-key 3-bedroom, 3-bathroom corner-lot home offers a beautifully appointed, move-in-ready lifestyle from day one. Ideally located near top-rated schools, golf, scenic hiking trails, Desert Ridge, High Street, and Loop 101 for easy access to premier dining, shopping, and commuting. Inside, Pottery Barn furnishings and Hunter Douglas shades create a warm, inviting atmosphere. Additional highlights include a heated pool, Sonos sound system, and a fully insulated, temperature-controlled garage. Desert living at its finest.
Contact an agent
Home facts
- Year built:2018
- Listing ID #:6926949
- Updated:July 02, 2026 at 02:31 AM
Rooms and interior
- Bedrooms:3
- Total bathrooms:3
- Flooring:Carpet, Tile, Wood
- Living area:2,683 sq. ft.
Heating and cooling
- Cooling:ENERGY STAR Qualified Equipment, Mini Split, Programmable Thermostat
- Heating:ENERGY STAR Qualified Equipment, Electric
Structure and exterior
- Year built:2018
- Building area:2,683 sq. ft.
- Lot area:0.48 Acres
- Lot Features:Adjacent To Wash, Auto Timer H2O Back, Corner, Desert Back, Desert Front, Sprinklers In Front, Sprinklers In Rear, Synthetic Grass Back
- Construction Materials:Low VOC Paint, Painted, Spray Foam Insulation, Stucco
- Exterior Features:Built-in Barbecue, Private Yard
Schools
- High school:Cactus Shadows High School
- Middle school:Sonoran Trails Middle School
- Elementary school:Horseshoe Trails Elementary School
Utilities
- Water:City Water
Finances and disclosures
- Price:$1,449,000
- Price per sq. ft.:$540.07
- Tax amount:$3,146 (2024)
Features and amenities
- Amenities:ENERGY STAR Qualified Windows, Tinted Windows, Vinyl Frame
- Pool features:Variable Speed Pump
Parking
- Parking description:Tandem Garage, Temperature Controlled
- Garage:Yes
- Garage spaces:3
 All information should be verified by the recipient and none is guaranteed as accurate by ARMLS. Copyright 2020 Arizona Regional Multiple Listing Service, Inc. All rights reserved.
New listings near 29709 N 55th Place
- New
 $627,990Active4 beds 2 baths1,697 sq. ft.
25097 N 27th Way, Phoenix, AZ 85024
MLS# 7049004Listed by: DRH PROPERTIES INC - New
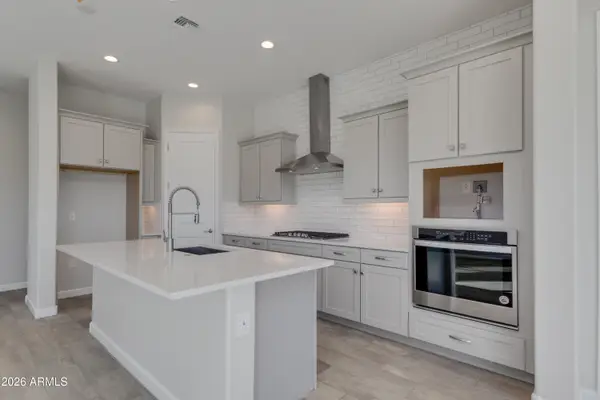 $649,990Active4 beds 2 baths1,780 sq. ft.
25111 N 27th Way, Phoenix, AZ 85024
MLS# 7049005Listed by: DRH PROPERTIES INC - New
 $629,990Active3 beds 3 baths1,953 sq. ft.
26043 N 79th Avenue, Peoria, AZ 85383
MLS# 7049021Listed by: COMPASS 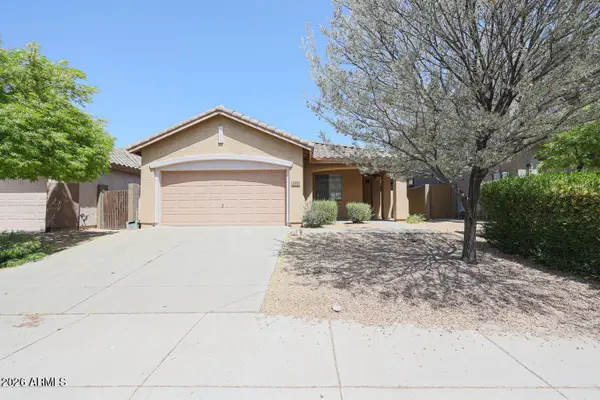 $399,000Pending3 beds 2 baths1,638 sq. ft.
2470 W Warren Drive, Anthem, AZ 85086
MLS# 7048986Listed by: WEST USA REALTY- New
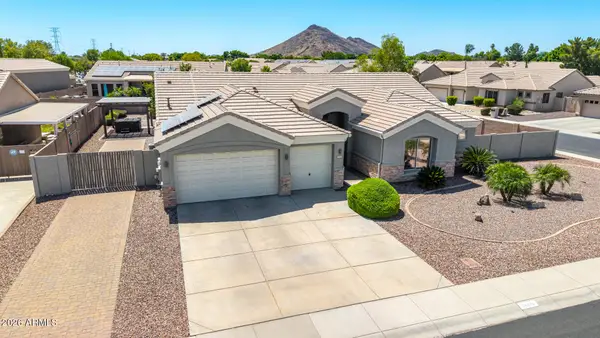 $775,000Active4 beds 3 baths2,591 sq. ft.
24632 N 46th Avenue, Glendale, AZ 85310
MLS# 7047283Listed by: REDFIN CORPORATION - New
 $859,990Active5 beds 4 baths3,176 sq. ft.
6982 W Pinnacle Vista Drive, Peoria, AZ 85383
MLS# 7048934Listed by: DRH PROPERTIES INC - New
 $674,990Active4 beds 3 baths2,150 sq. ft.
25989 N 79th Avenue, Peoria, AZ 85383
MLS# 7048958Listed by: COMPASS - New
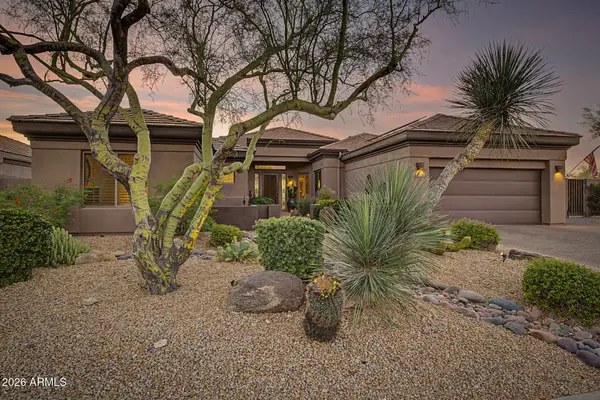 $1,650,000Active3 beds 3 baths2,642 sq. ft.
33430 N 71st Street, Scottsdale, AZ 85266
MLS# 7048859Listed by: RMA-MOUNTAIN PROPERTIES - New
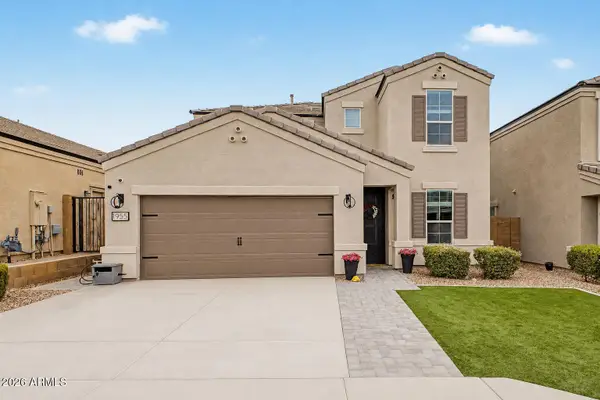 $819,000Active4 beds 4 baths2,673 sq. ft.
1955 W Plum Road, Phoenix, AZ 85085
MLS# 7048729Listed by: HOWE REALTY - New
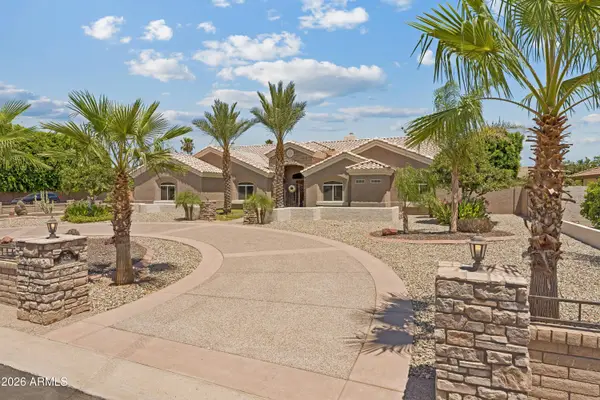 $1,149,900Active4 beds 4 baths2,957 sq. ft.
8452 W Donald Drive, Peoria, AZ 85383
MLS# 7048626Listed by: WEST USA REALTY


Protect your home and budget from life's surprises with an Assurant Home Warranty, backed by a partner that supports you through every step of homeownership. Explore Plans.
© 2023 - 2026 ERA Franchise Systems LLC. All rights reserved. ERA Franchise Systems LLC fully supports the principles of the Fair Housing Act and the Equal Opportunity Act. ERA, ERA Real Estate powered, and their respective logos are registered service marks of ERA Franchise Systems LLC. Each office is independently owned and operated.