
1357 N Rustlers Roost --, Dewey, AZ 86327
Local realty services provided by:ERA Four Feathers Realty, L.C.
1357 N Rustlers Roost --,Dewey, AZ 86327
$590,990
- 4 Beds
- 3 Baths
- 3,173 sq. ft.
- Single family
- Active
Listed by: rebecca l fields
Office: west usa realty
MLS#:7070174
Source:ARMLS
Price summary
- Price:$590,990
- Price per sq. ft.:$186.26
- Monthly HOA dues:$5.67
About this home
Unique property located in the highly sought after Prescott Valley Country Club. This home features two independent residences with both separate entrances and separate driveways making it a perfect dual-income or multi-generational setup. You can easily maximize this investment with a little TLC and strategic upgrades. Both units offer open floor plans, bright spacious kitchens and plenty of storage. The upper level unit offers newer Millgard windows 2024, 25k Kohler Jacuzzi tub 2024 and has stunning views from the patio deck.
Contact an agent
Home facts
- Year built:1994
- Subdivision & Development:PRESCOTT COUNTRY CLUB UNIT 5
- Listing ID #:7070174
- Updated:August 23, 2026 at 10:45 PM
Rooms and interior
- Bedrooms:4
- Total bathrooms:3
- Flooring:Carpet, Tile
- Basement:Yes
- Basement Description:Finished, Full, Walk-Out Access
- Living area:3,173 sq. ft.
Heating and cooling
- Cooling:Ceiling Fan(s), Heat Pump
- Heating:Natural Gas
- Central air:Yes
Structure and exterior
- Year built:1994
- Building area:3,173 sq. ft.
- Lot area:0.26 Acres
- Lot Features:Grass Back, Gravel/Stone Front
- Construction Materials:Stucco
Schools
- High school:Bradshaw Mountain High School
- Middle school:Bradshaw Mountain Middle School
- Elementary school:Humboldt Elementary School
Utilities
- Water:City Water
- Sewer:Septic In & Connected
Finances and disclosures
- Price:$590,990
- Price per sq. ft.:$186.26
- Tax amount:$2,642 (2025)
Features and amenities
- Laundry features:Washer/Dryer Hook-up Only
Parking
- Garage:Yes
- Garage spaces:2
 All information should be verified by the recipient and none is guaranteed as accurate by ARMLS. Copyright 2020 Arizona Regional Multiple Listing Service, Inc. All rights reserved.
New listings near 1357 N Rustlers Roost --
- New
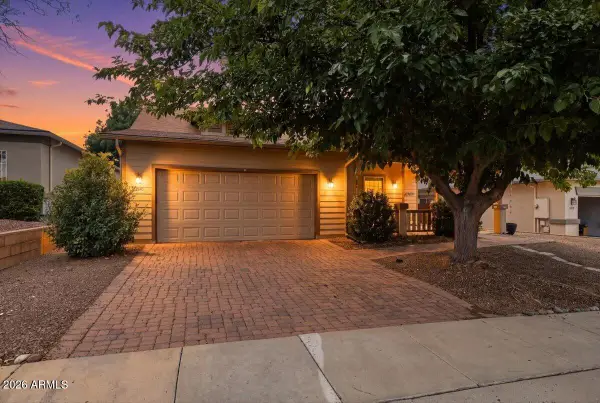 $439,900Active2 beds 2 baths1,484 sq. ft.
12845 E Rico Street, Dewey, AZ 86327
MLS# 7066639Listed by: ROMNEY 4 REALTY 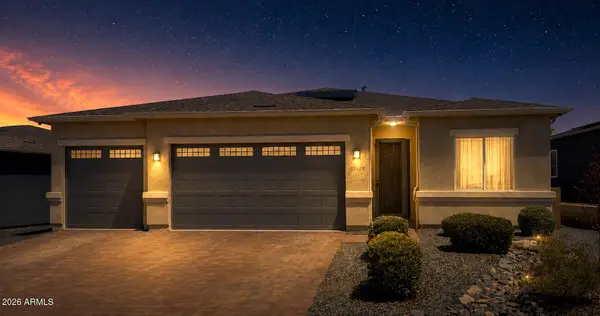 $489,000Active4 beds 2 baths1,982 sq. ft.
13004 E Vega Street, Dewey, AZ 86327
MLS# 7059543Listed by: DONE DEAL $99,900Active2.03 Acres
17460 E Roper Way #10, Dewey, AZ 86327
MLS# 7063937Listed by: 480 REALTY & PROPERTY MANAGEMENT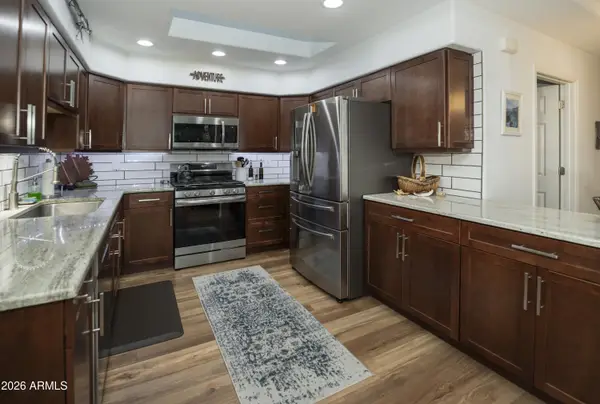 $332,000Active2 beds 2 baths1,198 sq. ft.
11516 E Wingfoot Court, Dewey, AZ 86327
MLS# 7063940Listed by: REALTY ONE GROUP MOUNTAIN DESERT $474,900Active2 beds 2 baths1,334 sq. ft.
9590 E Newtown Avenue, Dewey, AZ 86327
MLS# 7063749Listed by: REALTYONEGROUP MOUNTAIN DESERT $934,000Active4 beds 3 baths3,145 sq. ft.
10603 E Straight Arrow Road, Dewey, AZ 86327
MLS# 7063485Listed by: REALTYONEGROUP MOUNTAIN DESERT $1,150,000Active3 beds 3 baths3,411 sq. ft.
15815 E Fs9002 Road S, Prescott Valley, AZ 86315
MLS# 7063359Listed by: LOCALITY HOMES $249,999Active3 beds 2 baths1,378 sq. ft.
10219 E Manzanita Trail, Dewey, AZ 86327
MLS# 7062827Listed by: EASY BUTTON REALTY, LLC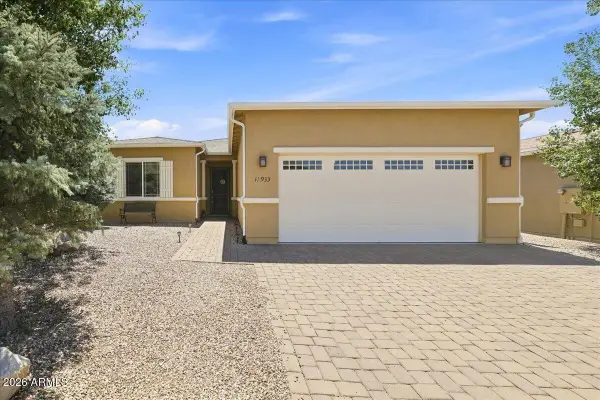 $445,000Active3 beds 2 baths1,695 sq. ft.
12933 E Toro Street, Dewey, AZ 86327
MLS# 7062495Listed by: WOODS HOMETOWN REALTY


Protect your home and budget from life's surprises with an Assurant Home Warranty, backed by a partner that supports you through every step of homeownership. Explore Plans.
© 2023 - 2026 ERA Franchise Systems LLC. All rights reserved. ERA Franchise Systems LLC fully supports the principles of the Fair Housing Act and the Equal Opportunity Act. ERA, ERA Real Estate powered, and their respective logos are registered service marks of ERA Franchise Systems LLC. Each office is independently owned and operated.