
2300 E 7th Street, Douglas, AZ 85607
Local realty services provided by:ERA Four Feathers Realty, L.C.
2300 E 7th Street,Douglas, AZ 85607
$299,000
- 3 Beds
- 3 Baths
- 1,587 sq. ft.
- Single family
- Active
Listed by: jennifer d smith
Office: douglas realty group
MLS#:7049617
Source:ARMLS
Price summary
- Price:$299,000
- Price per sq. ft.:$188.41
About this home
Welcome to 2300 E. 7th Street, where thoughtful design meets modern living. Completely renovated, this move-in ready home features new flooring, fresh interior paint, LED recessed lighting, and designer finishes throughout. The beautifully redesigned kitchen offers custom cabinetry, quartz countertops, a large island, premium KitchenAid gas range, LG French door refrigerator, and designer backsplash. The spacious floor plan includes a versatile bonus room perfect for a home office, guest room, or flex space. Both bathrooms have been tastefully remodeled, and the detached workshop/garage with its own restroom adds exceptional functionality. Every detail has been thoughtfully updated so you can simply move in and enjoy.
Contact an agent
Home facts
- Year built:1959
- Listing ID #:7049617
- Updated:July 07, 2026 at 04:39 PM
Rooms and interior
- Bedrooms:3
- Total bathrooms:3
- Flooring:Vinyl
- Living area:1,587 sq. ft.
Heating and cooling
- Cooling:Ceiling Fan(s), Mini Split
- Heating:Natural Gas
- Central air:Yes
Structure and exterior
- Year built:1959
- Building area:1,587 sq. ft.
- Lot area:0.19 Acres
- Lot Features:Corner, Grass Back, Gravel/Stone Front
- Architectural Style:Ranch
- Construction Materials:Block, Stucco
Schools
- High school:Douglas High School
- Middle school:Paul H Huber Jr High School
- Elementary school:Stevenson Elementary School
Utilities
- Water:City Water
Finances and disclosures
- Price:$299,000
- Price per sq. ft.:$188.41
- Tax amount:$1,052 (2025)
Parking
- Garage:Yes
- Garage spaces:2
- Carport spaces:1
 All information should be verified by the recipient and none is guaranteed as accurate by ARMLS. Copyright 2020 Arizona Regional Multiple Listing Service, Inc. All rights reserved.
New listings near 2300 E 7th Street
- New
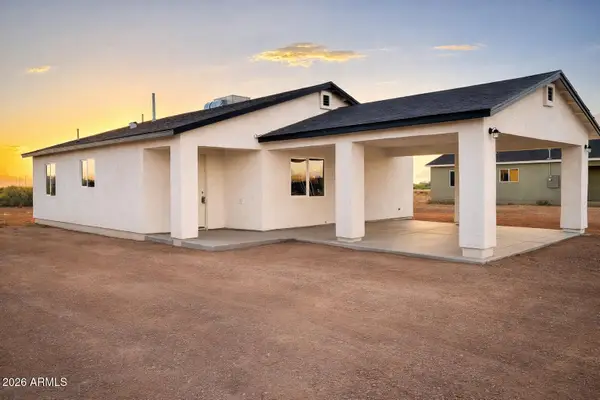 $268,500Active3 beds 2 baths1,102 sq. ft.
3064 N North Valley Street, Douglas, AZ 85607
MLS# 7050007Listed by: ABBOTT REALTY LTD - New
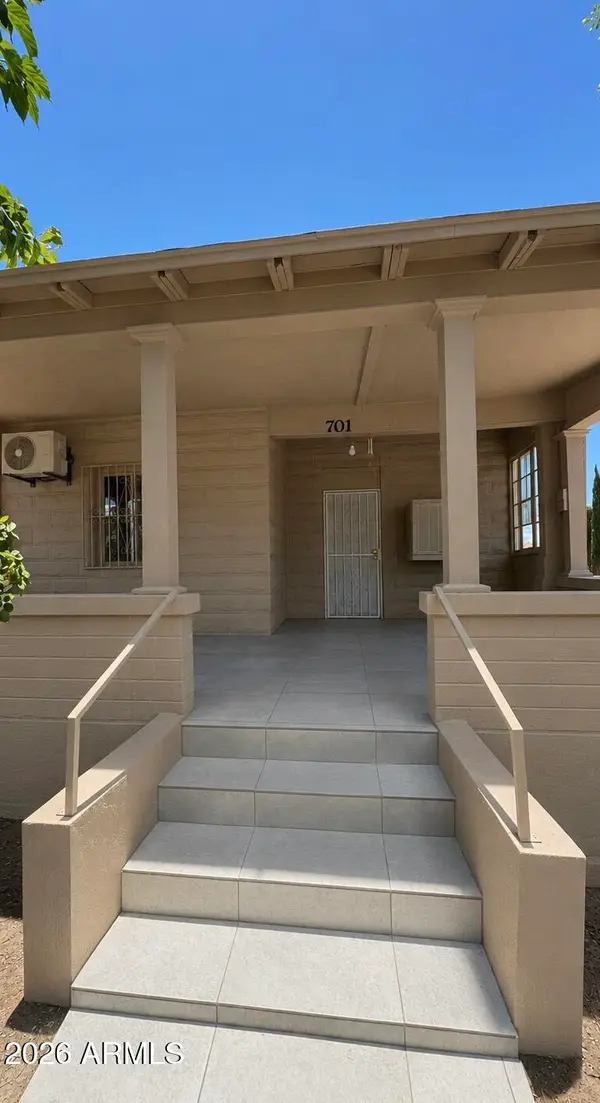 $135,000Active2 beds 1 baths1,251 sq. ft.
701 E 6th Street, Douglas, AZ 85607
MLS# 7049438Listed by: LONG REALTY DOUGLAS - New
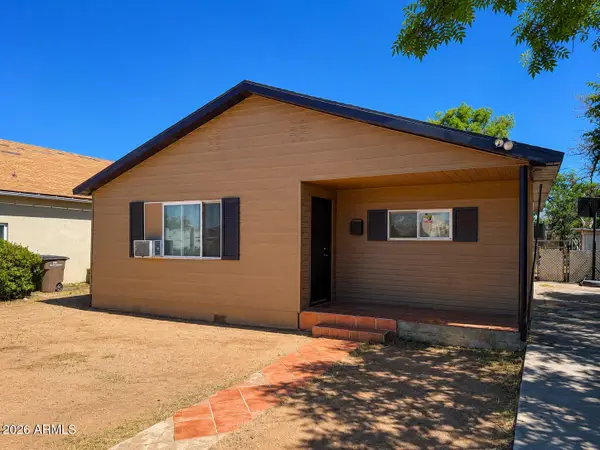 $189,000Active2 beds 1 baths883 sq. ft.
1508 E 9th Street, Douglas, AZ 85607
MLS# 7048782Listed by: LONG REALTY DOUGLAS - New
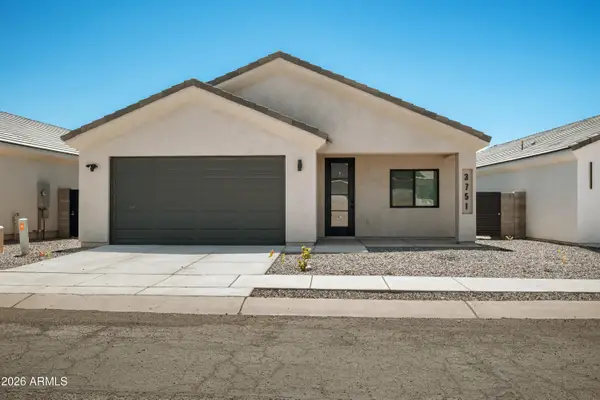 $300,000Active3 beds 2 baths1,607 sq. ft.
3751 Camino Del Rancho --, Douglas, AZ 85607
MLS# 7048843Listed by: KELLER WILLIAMS SOUTHERN AZ - New
 $420,000Active4 beds 3 baths2,834 sq. ft.
721 E 9th Street, Douglas, AZ 85607
MLS# 7047878Listed by: LONG REALTY DOUGLAS - New
 $6,500Active4.36 Acres
Lot 121 Valley Springs -- #121, Douglas, AZ 85607
MLS# 7047664Listed by: TIERRA ANTIGUA REALTY, LLC - New
 $4,900Active0.65 Acres
.65 Acres W Ohio State Drive #1058, Douglas, AZ 85607
MLS# 7047622Listed by: REALTY EXECUTIVES ARIZONATERRITORIES - New
 $4,900Active0.65 Acres
.65 Acres W Ohio State, Douglas, AZ 85607
MLS# 22616089Listed by: REALTY EXECUTIVES ARIZONA TERRITORY - New
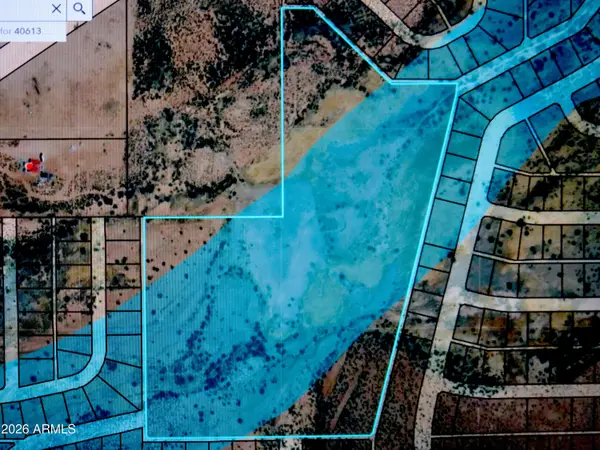 $19,500Active34.79 Acres
TBD E Granada Road #11, Douglas, AZ 85607
MLS# 7047503Listed by: ARIZONA DESERT RAT REALTY


Protect your home and budget from life's surprises with an Assurant Home Warranty, backed by a partner that supports you through every step of homeownership. Explore Plans.
© 2023 - 2026 ERA Franchise Systems LLC. All rights reserved. ERA Franchise Systems LLC fully supports the principles of the Fair Housing Act and the Equal Opportunity Act. ERA, ERA Real Estate powered, and their respective logos are registered service marks of ERA Franchise Systems LLC. Each office is independently owned and operated.