
2645 E 12th Street, Douglas, AZ 85607
Local realty services provided by:Success Property Brokers ERA Powered
2645 E 12th Street,Douglas, AZ 85607
$298,500
- 4 Beds
- 2 Baths
- 1,831 sq. ft.
- Single family
- Pending
Listed by: belen durazo, ariana durazo
Office: everett j. jones real estate, inc.
MLS#:7053973
Source:ARMLS
Price summary
- Price:$298,500
- Price per sq. ft.:$163.03
About this home
Space, comfort, and timeless Southwest charm come together in this beautifully maintained 4-bedroom, 2-bath home. Set on a landscaped, fully fenced lot, it welcomes you with outstanding curb appeal, a charming covered entry, and an expansive front yard. Inside, the versatile floor plan features a spacious living room, separate family room, formal dining room, and a cozy wood-burning fireplace. The private backyard offers an oversized covered patio, lush lawn, mature trees, and low-maintenance landscaping--perfect for entertaining or relaxing. Solar panels provide added energy efficiency, making this exceptional home one you won't want to miss!
Contact an agent
Home facts
- Year built:1975
- Subdivision & Development:FOOTHILLS ADDITION
- Listing ID #:7053973
- Updated:September 06, 2026 at 09:16 AM
Rooms and interior
- Bedrooms:4
- Total bathrooms:2
- Flooring:Laminate, Tile
- Living area:1,831 sq. ft.
Heating and cooling
- Heating:Natural Gas
- Central air:Yes
Structure and exterior
- Year built:1975
- Building area:1,831 sq. ft.
- Lot area:0.33 Acres
- Lot Features:Grass Back, Gravel/Stone Back, Gravel/Stone Front
- Architectural Style:Ranch
- Construction Materials:Block, Painted, Stucco
Schools
- High school:Douglas High School
- Middle school:Paul H Huber Jr High School
- Elementary school:Stevenson Elementary School
Utilities
- Water:City Water
Finances and disclosures
- Price:$298,500
- Price per sq. ft.:$163.03
- Tax amount:$1,290 (2025)
Features and amenities
- Laundry features:Washer/Dryer Hook-up Only
- Amenities:Skylight(s)
Parking
- Carport spaces:1
 All information should be verified by the recipient and none is guaranteed as accurate by ARMLS. Copyright 2020 Arizona Regional Multiple Listing Service, Inc. All rights reserved. ARMLS Member Broker: Byron Short
New listings near 2645 E 12th Street
- New
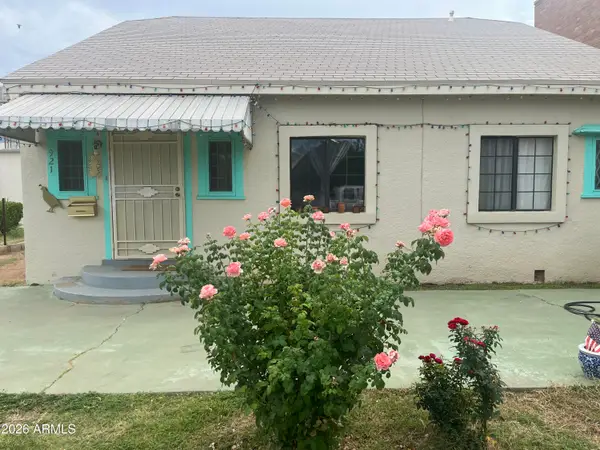 $192,500Active3 beds 2 baths1,245 sq. ft.
921 E 10th Street, Douglas, AZ 85607
MLS# 7076400Listed by: DOUGLAS REALTY GROUP - New
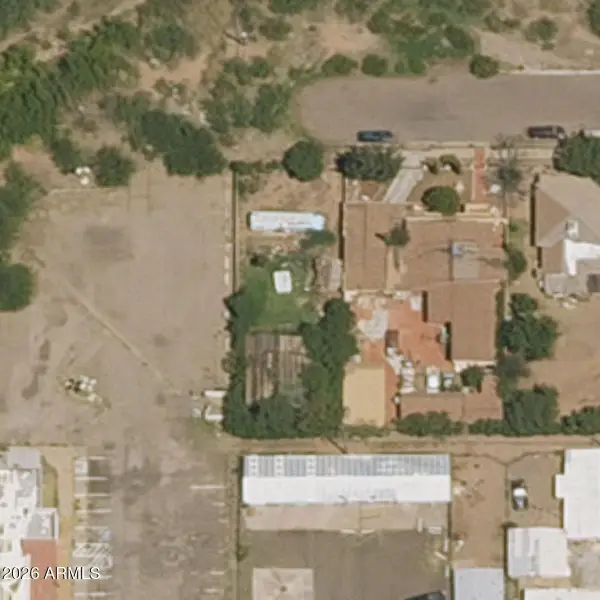 $40,000Active0.16 Acres
95 E 17th Street #14 & 15, Douglas, AZ 85607
MLS# 7075411Listed by: HOMESMART REALTY - New
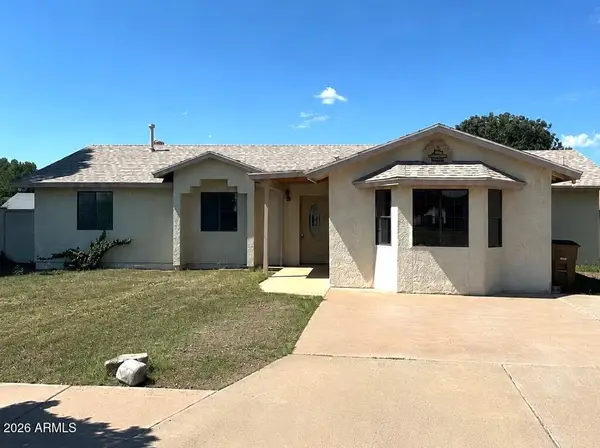 $209,900Active4 beds 3 baths1,954 sq. ft.
1940 E 13th Street, Douglas, AZ 85607
MLS# 7074876Listed by: KELLER WILLIAMS SOUTHERN AZ - New
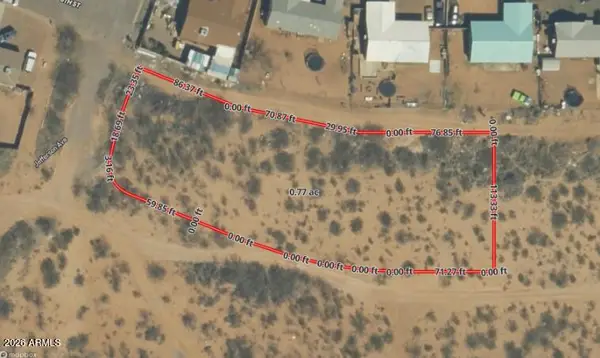 $40,000Active0.77 Acres
2153 Through 2183 5th Street, Douglas, AZ 85067
MLS# 7073636Listed by: SELL YOUR HOME SERVICES - New
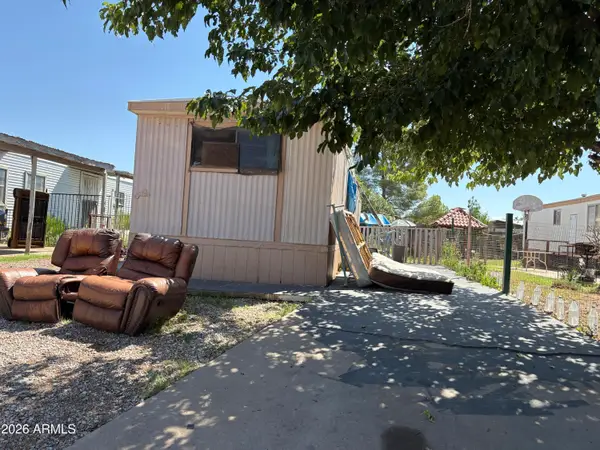 $24,997Active2 beds 1 baths768 sq. ft.
1831 Arrowhead Drive, Douglas, AZ 85607
MLS# 7073055Listed by: WRANGLER REAL ESTATE - New
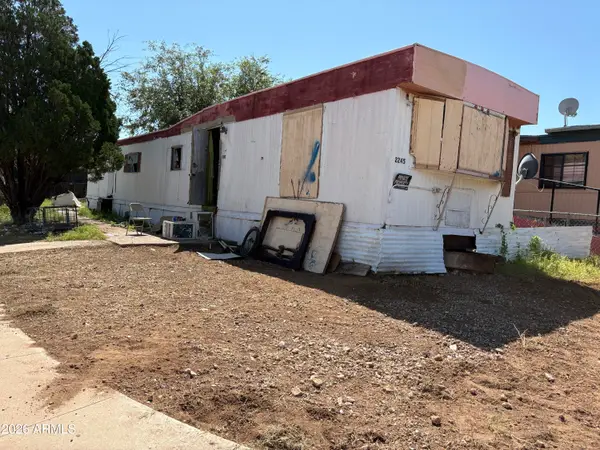 $9,997Active3 beds 1 baths768 sq. ft.
2245 Wigwam Circle, Douglas, AZ 85607
MLS# 7073058Listed by: WRANGLER REAL ESTATE 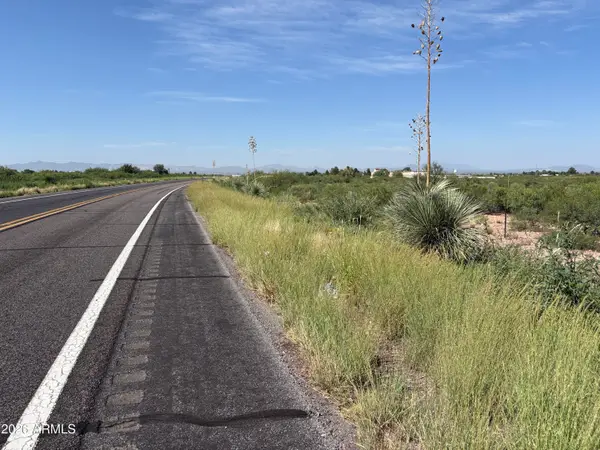 $25,000Pending22.17 Acres
2344 E Highway 80 -- #3, Douglas, AZ 85607
MLS# 7073067Listed by: WRANGLER REAL ESTATE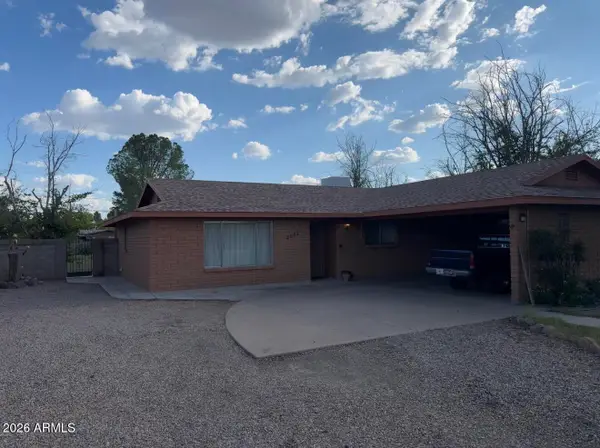 $199,500Pending3 beds 2 baths1,333 sq. ft.
2527 E 15th Street, Douglas, AZ 85607
MLS# 7072929Listed by: EVERETT J. JONES REAL ESTATE, INC.- New
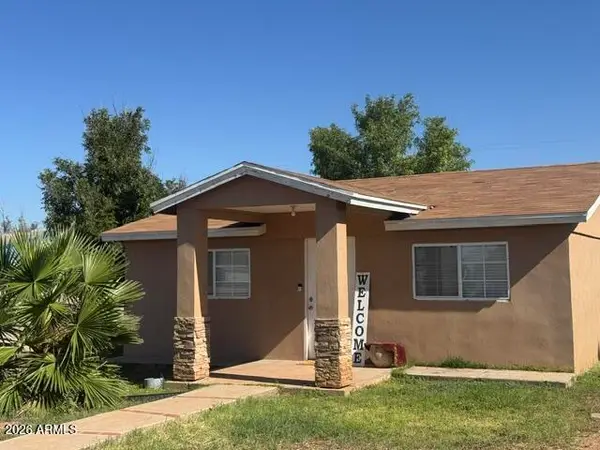 $189,000Active2 beds 1 baths898 sq. ft.
1422 E 21st Street, Douglas, AZ 85607
MLS# 7072624Listed by: LONG REALTY DOUGLAS 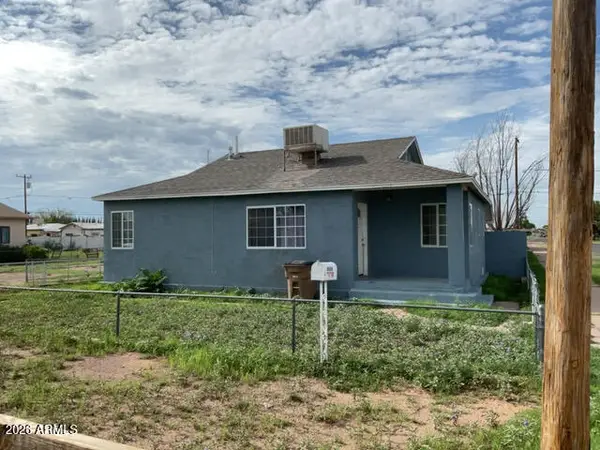 $149,000Active3 beds 1 baths1,025 sq. ft.
1101 E 6th Street, Douglas, AZ 85607
MLS# 7071201Listed by: LEGION REALTY


Protect your home and budget from life's surprises with an Assurant Home Warranty, backed by a partner that supports you through every step of homeownership. Explore Plans.
© 2023 - 2026 ERA Franchise Systems LLC. All rights reserved. ERA Franchise Systems LLC fully supports the principles of the Fair Housing Act and the Equal Opportunity Act. ERA, ERA Real Estate powered, and their respective logos are registered service marks of ERA Franchise Systems LLC. Each office is independently owned and operated.