
433 W 4th Avenue, Eagar, AZ 85925
Local realty services provided by:ERA Young Realty & Investment
433 W 4th Avenue,Eagar, AZ 85925
$495,000
- 3 Beds
- 2 Baths
- 1,994 sq. ft.
- Single family
- Active
Listed by: jody emerald
Office: realty executives arizona territory - springerville
MLS#:262843
Source:AZ_WMAR
Price summary
- Price:$495,000
- Price per sq. ft.:$248.24
About this home
Brand-new custom home on 0.64 of an acre, offering beautiful finishes, a thoughtfully designed split floor plan, and great views! This stunning home features quartz countertops throughout, central heating and cooling, and fireplaces in both the spacious living room and primary bedroom. The primary suite is a true retreat with direct access to the back Trex deck, a huge walk-in closet, double vanity, custom tile shower, and separate soaking tub. A guest bedroom also offers private access to the back deck, making it easy to enjoy the peaceful outdoor setting and views. The home is beautifully landscaped and features Trex decking for low-maintenance outdoor living. Additional highlights include a two-car garage and a separate storage building in the backyard. With quality custom finishes, a functional layout, beautiful outdoor spaces, and a great location, this brand-new home is ready to enjoy!
Contact an agent
Home facts
- Year built:2025
- Subdivision & Development:River Run Estates
- Listing ID #:262843
- Added:10 day(s) ago
- Updated:September 02, 2026 at 02:48 PM
Rooms and interior
- Bedrooms:3
- Total bathrooms:2
- Full bathrooms:2
- Flooring:Plank, Vinyl
- Bedroom Description:Split Bedroom
- Living area:1,994 sq. ft.
Heating and cooling
- Cooling:Central Air
- Heating:Electric, Forced Air, Heating
- Central air:Yes
Structure and exterior
- Year built:2025
- Building area:1,994 sq. ft.
- Lot area:0.64 Acres
- Lot Features:Landscaped, Recorded Survey
Utilities
- Water:Water Connected
- Sewer:Sewer Available
Finances and disclosures
- Price:$495,000
- Price per sq. ft.:$248.24
- Tax amount:$209
Features and amenities
- Amenities:Breakfast Bar, Pantry, Shower, Vaulted Ceiling(s)
Parking
- Garage:Yes
New listings near 433 W 4th Avenue
- New
 $230,000Active3 beds 2 baths1,774 sq. ft.
1862 W Snowline Drive, Eagar, AZ 85925
MLS# 262930Listed by: DELEX REALTY - New
 $174,500Active2 beds 1 baths937 sq. ft.
210 S Harless Street, Eagar, AZ 85925
MLS# 262907Listed by: WHITE MOUNTAIN PONDEROSA REALTY 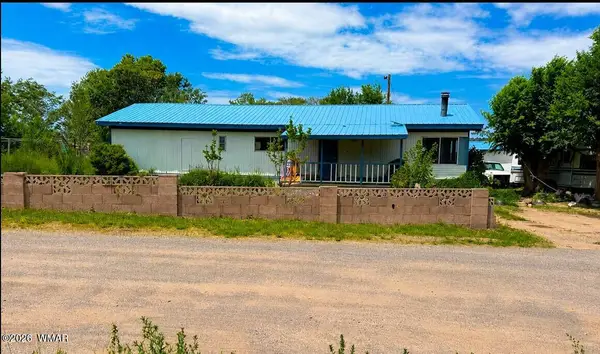 $94,900Active3 beds 2 baths1,490 sq. ft.
84 Happy Hollow Road, Eagar, AZ 85925
MLS# 262800Listed by: CONGRESS REALTY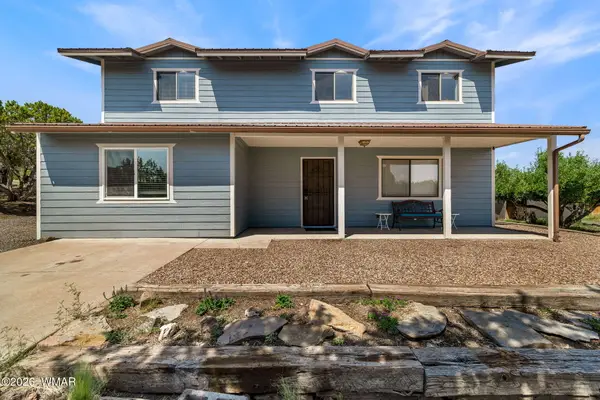 $375,000Active4 beds 3 baths1,717 sq. ft.
1344 S Pine Street, Eagar, AZ 85925
MLS# 262696Listed by: REALTY EXECUTIVES ARIZONA TERRITORY - SPRINGERVILLE $38,000Active0.25 Acres
TBD Bogey Drive, Eagar, AZ 85925
MLS# 262679Listed by: REAL BROKER $370,000Active3 beds 1 baths1,602 sq. ft.
685 N Alta Vista Drive, Eagar, AZ 85925
MLS# 7065248Listed by: GREER LAND & INVESTMENTS $1,099,000Active4 beds 5 baths3,553 sq. ft.
1019 S Juniper Street, Eagar, AZ 85925
MLS# 7064532Listed by: LIMITLESS REAL ESTATE $485,000Active5 beds 4 baths2,900 sq. ft.
1478 S Double Bar Lane, Eagar, AZ 85925
MLS# 262401Listed by: REALTY EXECUTIVES ARIZONA TERRITORY - SPRINGERVILLE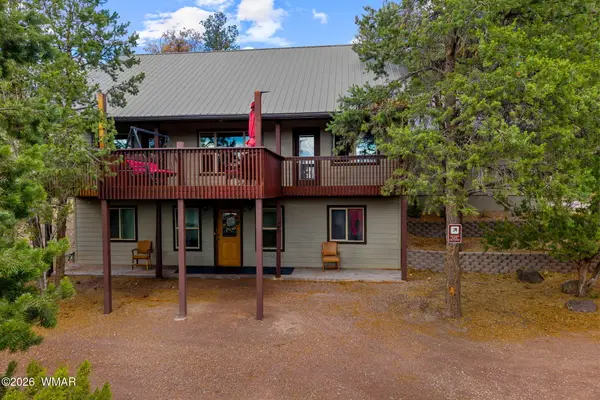 $399,000Active4 beds 3 baths2,200 sq. ft.
349 Crest Drive, Eagar, AZ 85925
MLS# 262336Listed by: REALTY EXECUTIVES ARIZONA TERRITORY - SPRINGERVILLE


Protect your home and budget from life's surprises with an Assurant Home Warranty, backed by a partner that supports you through every step of homeownership. Explore Plans.
© 2023 - 2026 ERA Franchise Systems LLC. All rights reserved. ERA Franchise Systems LLC fully supports the principles of the Fair Housing Act and the Equal Opportunity Act. ERA, ERA Real Estate powered, and their respective logos are registered service marks of ERA Franchise Systems LLC. Each office is independently owned and operated.