
11813 W Altadena Avenue, El Mirage, AZ 85335
Local realty services provided by:ERA Four Feathers Realty, L.C.
11813 W Altadena Avenue,El Mirage, AZ 85335
$330,000
- 3 Beds
- 2 Baths
- - sq. ft.
- Single family
- Pending
Listed by: ian m toner
Office: my home group real estate
MLS#:7067814
Source:ARMLS
Price summary
- Price:$330,000
- Monthly HOA dues:$45
About this home
Welcome home to this charming 3-bedroom, 2-bathroom El Mirage residence featuring an ideal blend of comfort and style. Spanning 1,238 square feet, the thoughtfully designed floor plan feels exceptionally bright and airy thanks to dramatic vaulted ceilings that elevate the main living spaces.The open-concept living area flows seamlessly into the kitchen, creating a perfect environment for entertaining or relaxing. Retreat to the spacious primary suite, complete with its own private bathroom. Two additional bedrooms offer versatile space for family, guests, or a home office. Step outside to a low-maintenance backyard ready for your personal touch. Located just minutes from local parks, shopping, and dining, this move-in-ready gem offers fantastic value in a growing community.
Contact an agent
Home facts
- Year built:2002
- Subdivision & Development:SUNDIAL 4 UNIT 1 REPLAT
- Listing ID #:7067814
- Updated:October 06, 2026 at 09:24 AM
Rooms and interior
- Bedrooms:3
- Total bathrooms:2
- Flooring:Carpet, Tile, Vinyl
Heating and cooling
- Cooling:Ceiling Fan(s)
- Heating:Electric
- Central air:Yes
Structure and exterior
- Year built:2002
- Lot area:0.12 Acres
- Lot Features:Desert Back, Desert Front, Gravel/Stone Back, Gravel/Stone Front, North/South Exposure
- Construction Materials:Painted, Stucco
Schools
- High school:Dysart High School
- Middle school:Luke Elementary School
- Elementary school:Luke Elementary School
Finances and disclosures
- Price:$330,000
- Tax amount:$788 (2025)
Features and amenities
- Laundry features:Washer/Dryer Hook-up Only
Parking
- Garage:Yes
- Garage spaces:2
 All information should be verified by the recipient and none is guaranteed as accurate by ARMLS. Copyright 2020 Arizona Regional Multiple Listing Service, Inc. All rights reserved.
New listings near 11813 W Altadena Avenue
- New
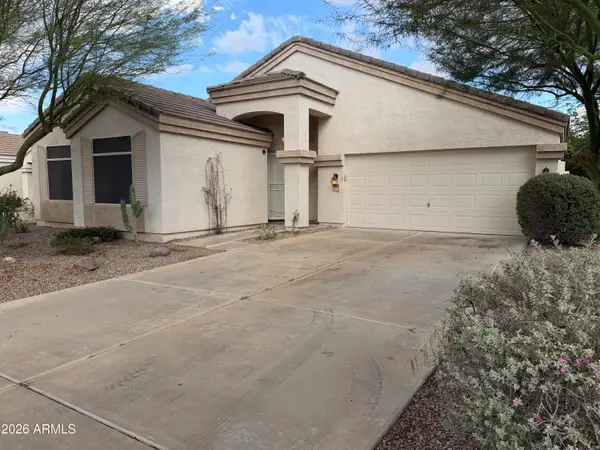 $348,000Active3 beds 2 baths1,598 sq. ft.
14521 N 126th Avenue, El Mirage, AZ 85335
MLS# 7087965Listed by: OPENDOOR BROKERAGE, LLC - New
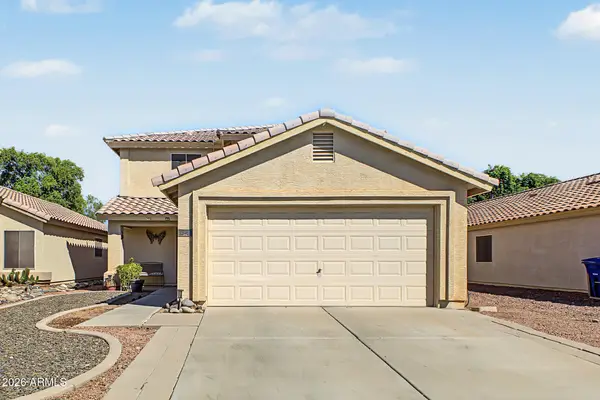 $365,000Active4 beds 2 baths1,832 sq. ft.
12930 W Cherry Hills Drive, El Mirage, AZ 85335
MLS# 7087984Listed by: REALTY OF AMERICA LLC - New
 $275,000Active2 beds 2 baths953 sq. ft.
11909 N Pablo Street, El Mirage, AZ 85335
MLS# 7087862Listed by: SERHANT. - New
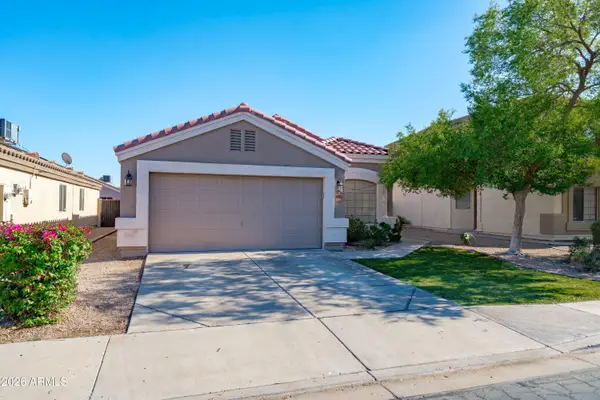 $320,000Active3 beds 2 baths1,308 sq. ft.
12737 W Redfield Road, El Mirage, AZ 85335
MLS# 7087676Listed by: REALTY OF AMERICA LLC - New
 $335,000Active3 beds 2 baths1,308 sq. ft.
14114 N 130th Lane, El Mirage, AZ 85335
MLS# 7087444Listed by: ATLAS AZ, LLC - New
 $450,000Active5 beds 3 baths3,021 sq. ft.
11628 W Redfield Road, El Mirage, AZ 85335
MLS# 7086801Listed by: WEST USA REALTY - New
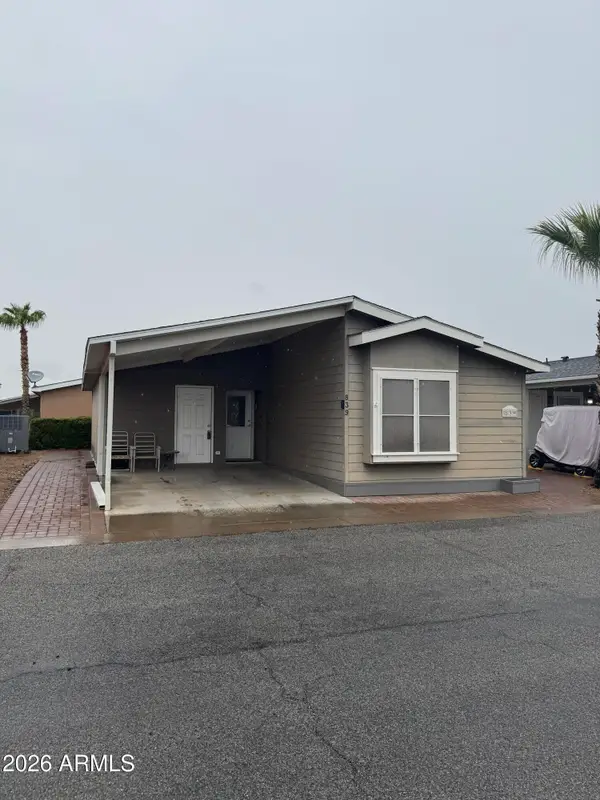 $130,000Active2 beds 2 baths1,260 sq. ft.
11201 N El Mirage Road #839, El Mirage, AZ 85335
MLS# 7086425Listed by: KELLER WILLIAMS, PROFESSIONAL PARTNERS - New
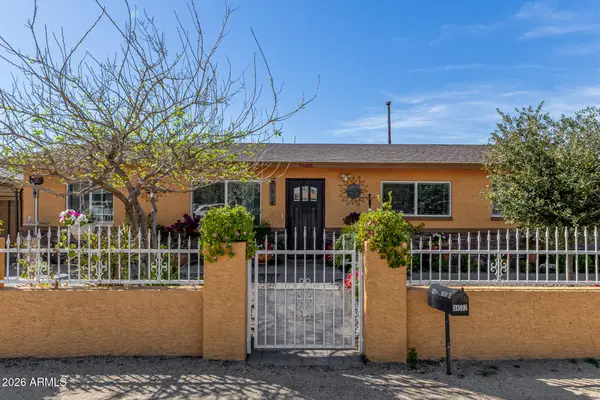 $330,000Active4 beds 1 baths900 sq. ft.
14502 N 1st Avenue, El Mirage, AZ 85335
MLS# 7086282Listed by: WEST USA REALTY - New
 $389,500Active4 beds 2 baths1,832 sq. ft.
12210 W Flores Drive, El Mirage, AZ 85335
MLS# 7085615Listed by: GOLD TRUST REALTY - New
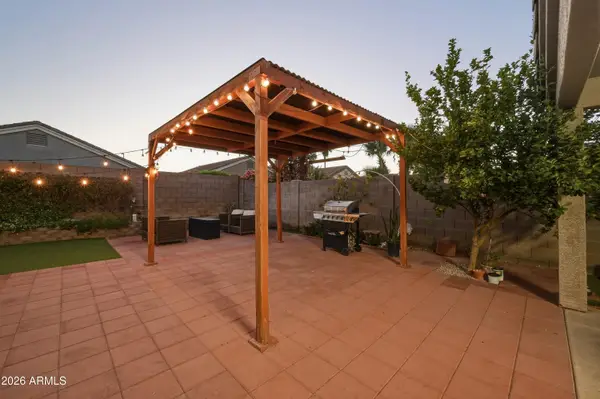 $355,000Active3 beds 2 baths1,308 sq. ft.
14218 N 129th Avenue, El Mirage, AZ 85335
MLS# 7085623Listed by: MY HOME GROUP REAL ESTATE


Protect your home and budget from life's surprises with an Assurant Home Warranty, backed by a partner that supports you through every step of homeownership. Explore Plans.
© 2023 - 2026 ERA Franchise Systems LLC. All rights reserved. ERA Franchise Systems LLC fully supports the principles of the Fair Housing Act and the Equal Opportunity Act. ERA, ERA Real Estate powered, and their respective logos are registered service marks of ERA Franchise Systems LLC. Each office is independently owned and operated.