
12318 W Dreyfus Drive, El Mirage, AZ 85335
Local realty services provided by:HUNT Real Estate ERA
12318 W Dreyfus Drive,El Mirage, AZ 85335
$335,000
- 3 Beds
- 2 Baths
- - sq. ft.
- Single family
- Sold
Listed by: andrew johnson, evelyn saracco
Office: realty arizona elite group, llc.
MLS#:7051210
Source:ARMLS
Sorry, we are unable to map this address
Price summary
- Price:$335,000
About this home
STUNNING 3 BEDROOM REMODEL!! Step inside and enjoy updated finishes throughout. The Solid Flooring Throughout is a game changer and easy maintenance!! Freshly painted in a neutral color pallet is the perfect touch. Enjoy the gorgeous entertainment wall with fireplace - TV Included!! Each bathroom is filled with designer touches and CUSTOM vanities!! The desirable white kitchen is a showstopper and has views of the backyard that's equipped with synthetic grass, covered patio & your own storage shed!! This property shows fabulous - Don't miss this opportunity to call it HOME!!
Contact an agent
Home facts
- Year built:2002
- Subdivision & Development:BUENAVIDA
- Listing ID #:7051210
- Updated:September 06, 2026 at 06:40 AM
Rooms and interior
- Bedrooms:3
- Total bathrooms:2
- Flooring:Laminate, Tile
Heating and cooling
- Cooling:Ceiling Fan(s)
- Heating:Electric
- Central air:Yes
Structure and exterior
- Year built:2002
- Lot Features:Gravel/Stone Back, Gravel/Stone Front, North/South Exposure, Synthetic Grass Back
- Architectural Style:Spanish
- Construction Materials:Painted, Stucco
- Exterior Features:Storage
Schools
- High school:Dysart High School
- Middle school:Dysart Middle School
- Elementary school:El Mirage Elementary School
Utilities
- Water:City Water
Finances and disclosures
- Price:$335,000
- Tax amount:$808 (2025)
Features and amenities
- Laundry features:Washer/Dryer Hook-up Only
Parking
- Garage:Yes
- Garage spaces:2
 All information should be verified by the recipient and none is guaranteed as accurate by ARMLS. Copyright 2020 Arizona Regional Multiple Listing Service, Inc. All rights reserved.
New listings near 12318 W Dreyfus Drive
- New
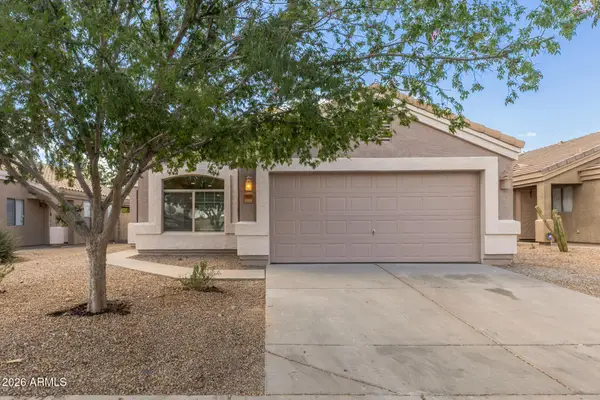 $365,000Active3 beds 2 baths1,308 sq. ft.
14102 N 125th Drive, El Mirage, AZ 85335
MLS# 7076621Listed by: KELLER WILLIAMS REALTY PHOENIX - New
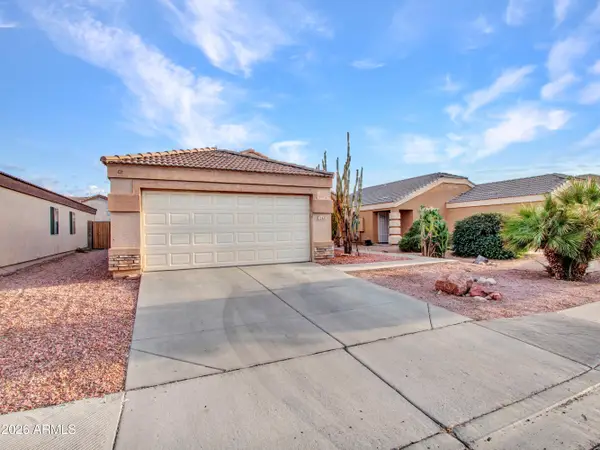 $285,000Active3 beds 2 baths1,106 sq. ft.
12401 W Dreyfus Drive, El Mirage, AZ 85335
MLS# 7076550Listed by: BERKSHIRE HATHAWAY HOMESERVICES ARIZONA PROPERTIES - New
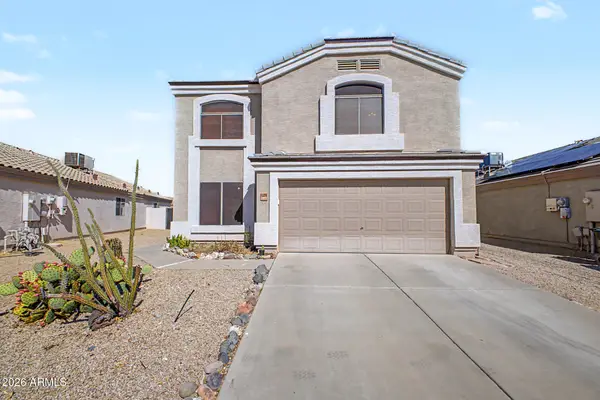 $400,000Active3 beds 3 baths2,178 sq. ft.
12818 W Hearn Road, El Mirage, AZ 85335
MLS# 7076505Listed by: AWARD REALTY - New
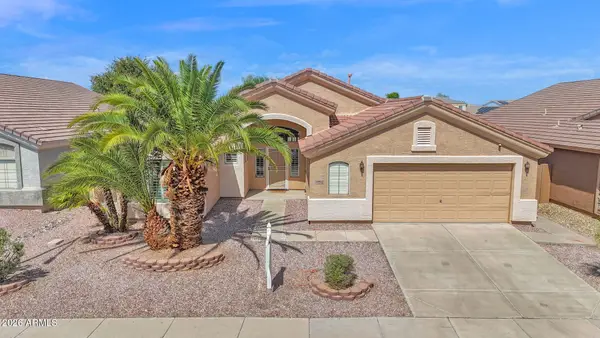 $425,000Active3 beds 2 baths1,990 sq. ft.
12842 W Aster Drive, El Mirage, AZ 85335
MLS# 7076216Listed by: HOMESMART - New
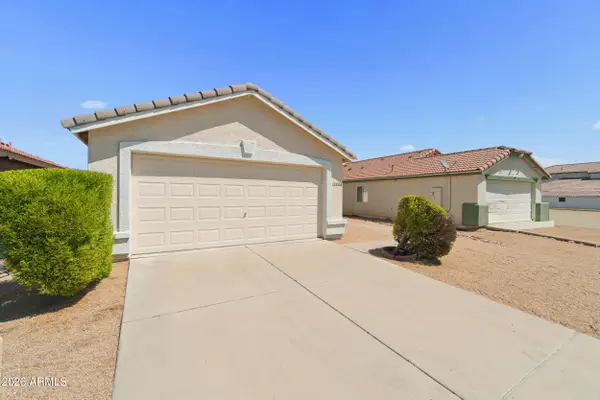 $345,000Active3 beds 2 baths1,199 sq. ft.
12606 W Rosewood Drive, El Mirage, AZ 85335
MLS# 7075822Listed by: WEST USA REALTY - New
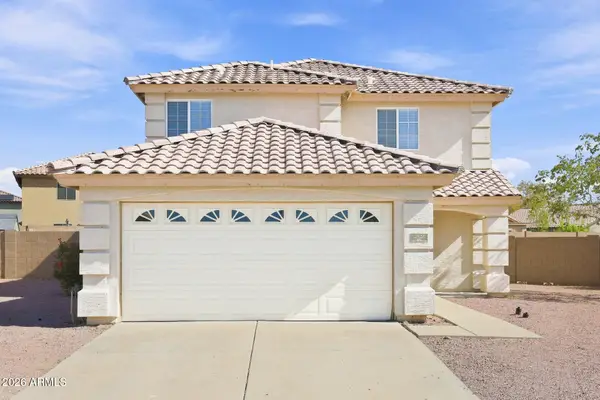 $389,000Active4 beds 2 baths1,832 sq. ft.
12130 W Corrine Drive, El Mirage, AZ 85335
MLS# 7075850Listed by: EVERYSTATE, INC - New
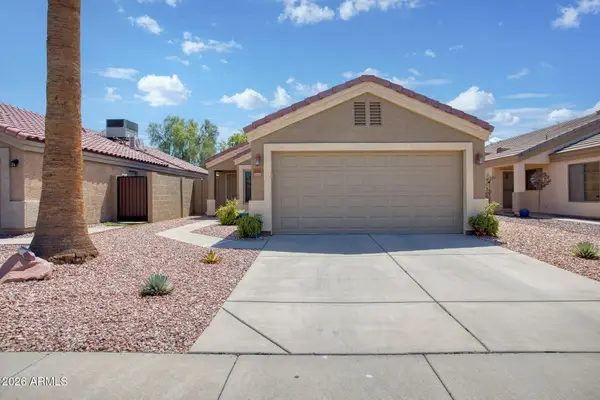 $330,000Active3 beds 2 baths1,065 sq. ft.
13025 W Redfield Road, El Mirage, AZ 85335
MLS# 7075627Listed by: 101 REALTY & MANAGEMENT LLC - New
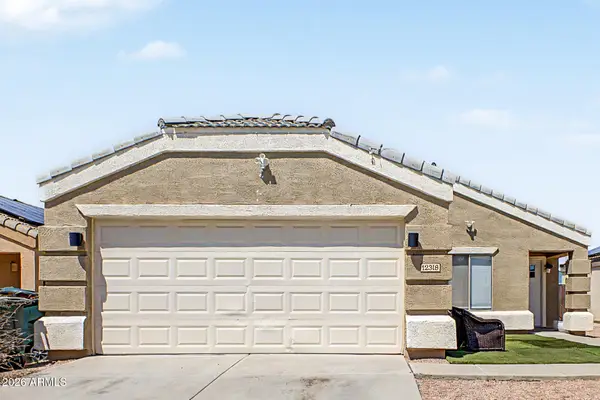 $339,900Active3 beds 2 baths1,106 sq. ft.
12318 W Aster Drive, El Mirage, AZ 85335
MLS# 7075362Listed by: REAL BROKER - New
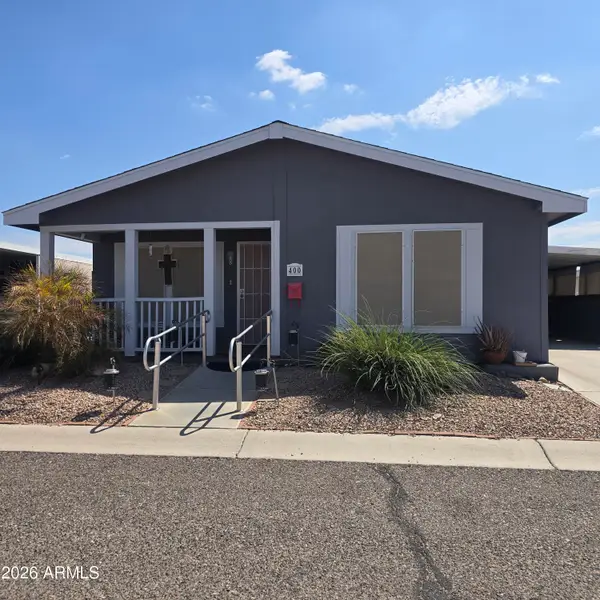 $129,000Active3 beds 2 baths1,560 sq. ft.
16101 N El Mirage Road #400, El Mirage, AZ 85335
MLS# 7074062Listed by: WEST USA REALTY - New
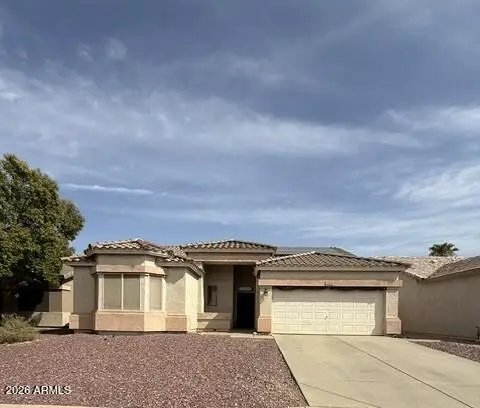 $385,000Active3 beds 2 baths1,890 sq. ft.
12914 W Valentine Avenue, El Mirage, AZ 85335
MLS# 7073454Listed by: EXIT REALTY-REALTY PLACE


Protect your home and budget from life's surprises with an Assurant Home Warranty, backed by a partner that supports you through every step of homeownership. Explore Plans.
© 2023 - 2026 ERA Franchise Systems LLC. All rights reserved. ERA Franchise Systems LLC fully supports the principles of the Fair Housing Act and the Equal Opportunity Act. ERA, ERA Real Estate powered, and their respective logos are registered service marks of ERA Franchise Systems LLC. Each office is independently owned and operated.