
12606 W Aster Drive, El Mirage, AZ 85335
Local realty services provided by:Success Property Brokers ERA Powered
Listed by: joshua ryan carpenter, isaac madrid
Office: realty of america llc.
MLS#:7081608
Source:ARMLS
Price summary
- Price:$350,000
- Price per sq. ft.:$242.05
About this home
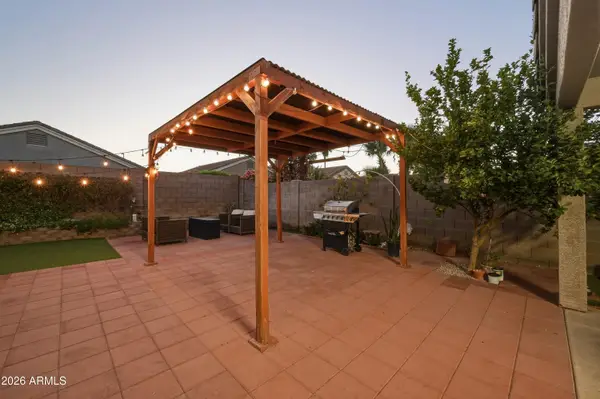
NO HOA!!! Seize the chance to own this charming 4-bedroom, 2-bath home now available on the market! Discover an inviting living room with a soothing palette, blinds, and stylish wood-look flooring. The eat-in kitchen features ample cabinets, sleek stainless steel appliances, a pantry, and a practical pass-through with a breakfast bar for casual dining and entertaining. The primary bedroom includes a cozy sitting nook, a walk-in closet, and a private bathroom for added comfort. Spend peaceful afternoons with loved ones in the backyard, which offers a covered patio, mature trees that provide natural shade, a storage shed, and abundant space for outdoor relaxation. Don't miss your chance to own this adorable property!
Contact an agent
Home facts
- Year built:2001
- Subdivision & Development:PARQUE VERDE UNIT 3
- Listing ID #:7081608
- Updated:September 28, 2026 at 03:33 PM
Rooms and interior
- Bedrooms:4
- Total bathrooms:2
- Flooring:Vinyl
- Living area:1,446 sq. ft.
Heating and cooling
- Cooling:Ceiling Fan(s)
- Heating:Electric
- Central air:Yes
Structure and exterior
- Year built:2001
- Building area:1,446 sq. ft.
- Lot area:0.16 Acres
- Lot Features:Dirt Back, Grass Back, Gravel/Stone Back, Gravel/Stone Front, North/South Exposure, Sprinklers In Front
- Architectural Style:Ranch
- Construction Materials:Painted, Stucco
- Exterior Features:Storage
Schools
- High school:Dysart High School
- Middle school:Dysart Middle School
- Elementary school:Dysart Middle School
Finances and disclosures
- Price:$350,000
- Price per sq. ft.:$242.05
- Tax amount:$887 (2025)
Features and amenities
- Laundry features:Washer/Dryer Hook-up Only
Parking
- Garage:Yes
- Garage spaces:2
 All information should be verified by the recipient and none is guaranteed as accurate by ARMLS. Copyright 2020 Arizona Regional Multiple Listing Service, Inc. All rights reserved. ARMLS Member Broker: Byron Short
New listings near 12606 W Aster Drive
- New
 $389,500Active4 beds 2 baths1,832 sq. ft.
12210 W Flores Drive, El Mirage, AZ 85335
MLS# 7085615Listed by: GOLD TRUST REALTY - New
 $355,000Active3 beds 2 baths1,308 sq. ft.
14218 N 129th Avenue, El Mirage, AZ 85335
MLS# 7085623Listed by: MY HOME GROUP REAL ESTATE - New
 $369,000Active3 beds 2 baths1,719 sq. ft.
13034 W Bloomfield Road, El Mirage, AZ 85335
MLS# 7085228Listed by: REALTY ONE GROUP - New
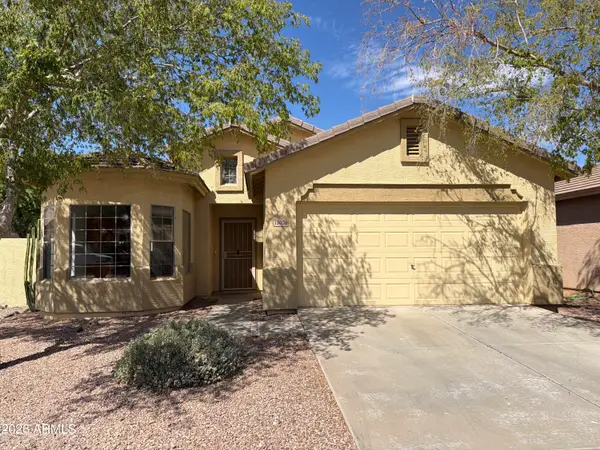 $351,000Active3 beds 2 baths1,520 sq. ft.
13026 W Corrine Drive, El Mirage, AZ 85335
MLS# 7084764Listed by: OPENDOOR BROKERAGE, LLC - New
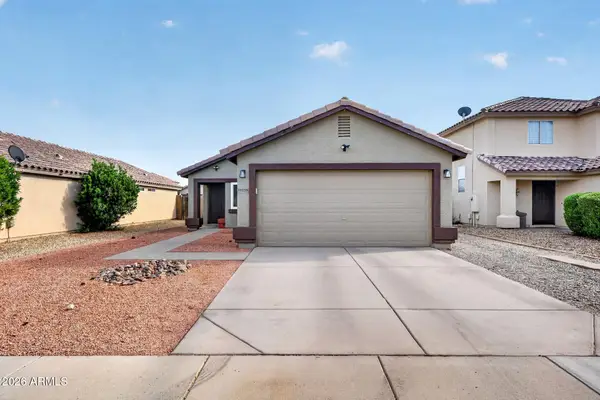 $315,000Active3 beds 2 baths1,090 sq. ft.
12235 W Dahlia Drive, El Mirage, AZ 85335
MLS# 7084681Listed by: MY HOME GROUP REAL ESTATE - New
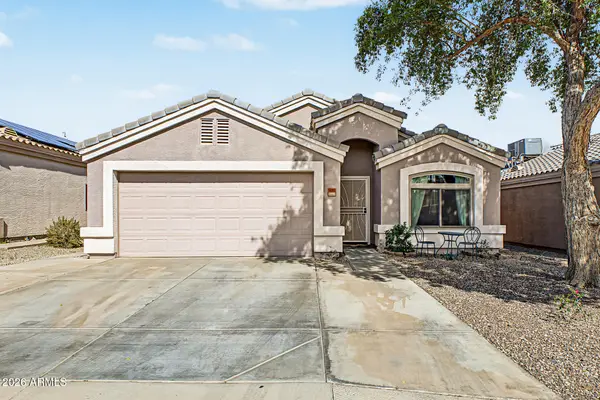 $395,000Active3 beds 2 baths1,685 sq. ft.
14909 N 126th Avenue, El Mirage, AZ 85335
MLS# 7084684Listed by: MY HOME GROUP REAL ESTATE - New
 $299,000Active2 beds 2 baths1,000 sq. ft.
11201 N El Mirage Road #576, El Mirage, AZ 85335
MLS# 7083740Listed by: REAL BROKER - New
 $68,500Active3 beds 2 baths1,088 sq. ft.
12721 W Greenway Road #213, El Mirage, AZ 85335
MLS# 7083683Listed by: WEST USA REALTY - New
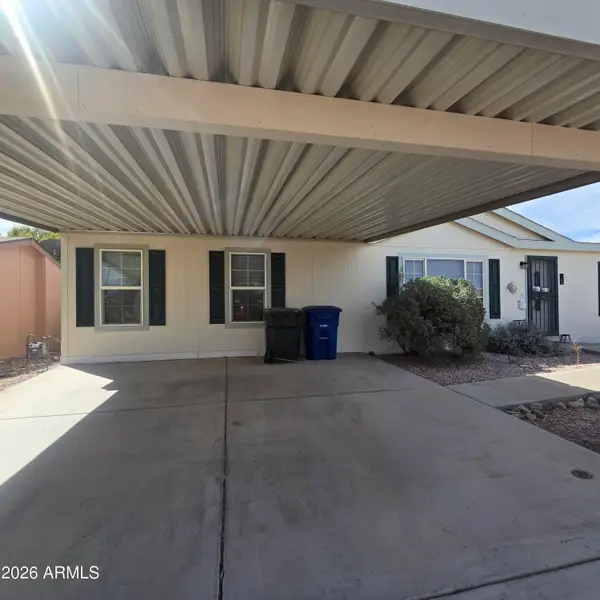 $58,900Active3 beds 2 baths1,352 sq. ft.
16101 N El Mirage Road #429, El Mirage, AZ 85335
MLS# 7083504Listed by: WEST USA REALTY - New
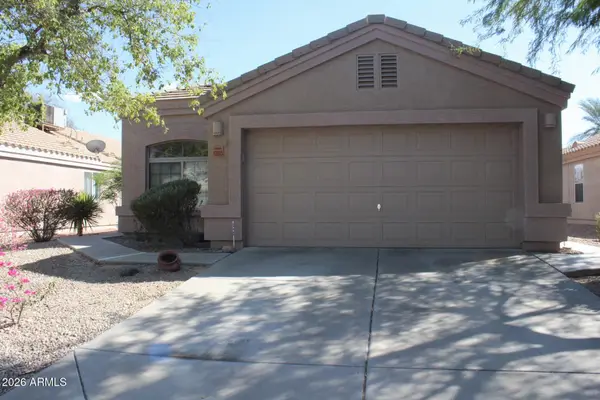 $330,000Active3 beds 2 baths1,308 sq. ft.
12933 W Mandalay Lane, El Mirage, AZ 85335
MLS# 7083195Listed by: REALTY ONE GROUP


Protect your home and budget from life's surprises with an Assurant Home Warranty, backed by a partner that supports you through every step of homeownership. Explore Plans.
© 2023 - 2026 ERA Franchise Systems LLC. All rights reserved. ERA Franchise Systems LLC fully supports the principles of the Fair Housing Act and the Equal Opportunity Act. ERA, ERA Real Estate powered, and their respective logos are registered service marks of ERA Franchise Systems LLC. Each office is independently owned and operated.