
12846 W Rosewood Drive, El Mirage, AZ 85335
Local realty services provided by:HUNT Real Estate ERA
12846 W Rosewood Drive,El Mirage, AZ 85335
$351,000
- 3 Beds
- 2 Baths
- - sq. ft.
- Single family
- Active
Listed by: tara joneshomes@opendoor.com
Office: opendoor brokerage, llc.
MLS#:7070699
Source:ARMLS
Price summary
- Price:$351,000
- Monthly HOA dues:$23.33
About this home
INCREDIBLE BUYER INCENTIVES: $5,000 MORTGAGE CONCESSION. Seller will pay up to $5,000 at closing towards your interest rate buydown if you finance with lender of sellers choice.
12846 W Rosewood Dr is a one-story El Mirage home built in 2003. The kitchen offers wood cabinetry, tile flooring, and an island for everyday functionality. An open living and family room provides a comfortable main gathering space. The primary bathroom includes a double-sink vanity, and a second bathroom offers a tub-and-shower combination for everyday convenience. A covered patio extends the living space outdoors, and a two-car attached garage completes this well-maintained residence with practical amenities throughout.
Contact an agent
Home facts
- Year built:2003
- Subdivision & Development:DYSART CACTUS PARCEL 3
- Listing ID #:7070699
- Updated:October 08, 2026 at 10:38 AM
Rooms and interior
- Bedrooms:3
- Total bathrooms:2
Heating and cooling
- Heating:Natural Gas
Structure and exterior
- Year built:2003
- Lot area:0.14 Acres
- Lot Features:Gravel/Stone Back, Gravel/Stone Front
- Construction Materials:Painted
Schools
- High school:Dysart High School
- Middle school:Dysart High School
- Elementary school:Freedom Traditional Academy
Finances and disclosures
- Price:$351,000
- Tax amount:$1,225 (2025)
Features and amenities
- Laundry features:Washer/Dryer Hook-up Only
Parking
- Garage:Yes
- Garage spaces:2
 All information should be verified by the recipient and none is guaranteed as accurate by ARMLS. Copyright 2020 Arizona Regional Multiple Listing Service, Inc. All rights reserved.
New listings near 12846 W Rosewood Drive
- New
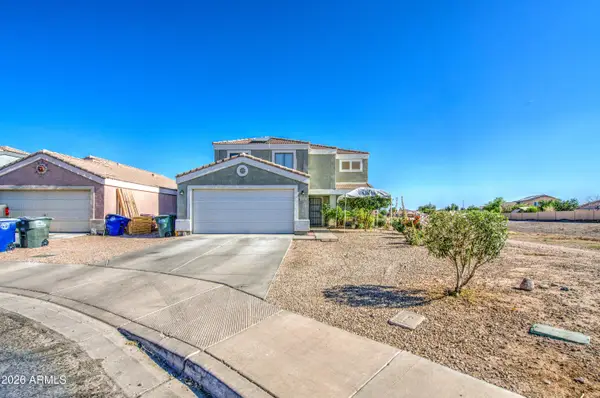 $364,990Active4 beds 3 baths
12441 W Scotts Drive, El Mirage, AZ 85335
MLS# 7090459Listed by: EXP REALTY - New
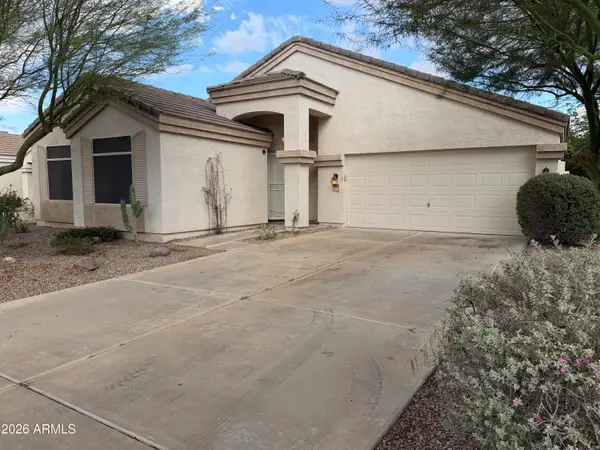 $348,000Active3 beds 2 baths
14521 N 126th Avenue, El Mirage, AZ 85335
MLS# 7087965Listed by: OPENDOOR BROKERAGE, LLC - New
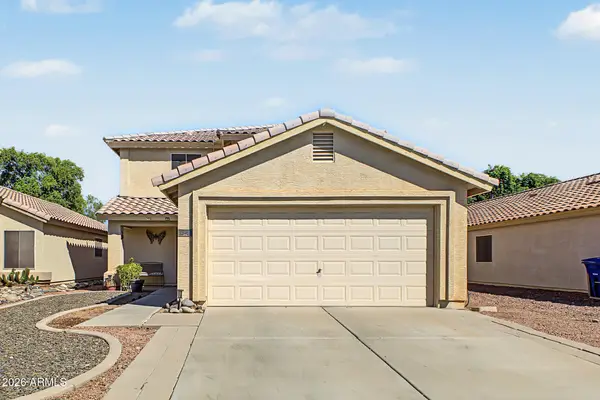 $365,000Active4 beds 2 baths
12930 W Cherry Hills Drive, El Mirage, AZ 85335
MLS# 7087984Listed by: REALTY OF AMERICA LLC - New
 $275,000Active2 beds 2 baths
11909 N Pablo Street, El Mirage, AZ 85335
MLS# 7087862Listed by: SERHANT. - New
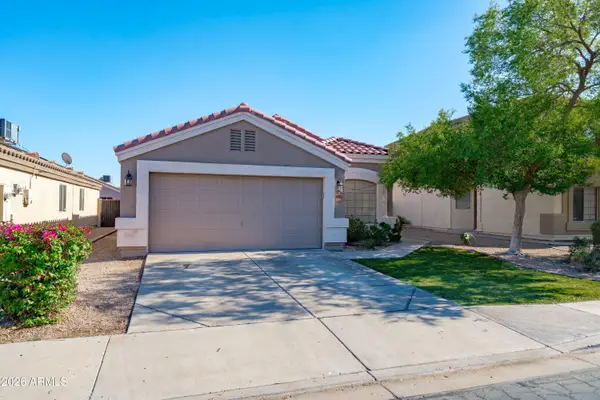 $320,000Active3 beds 2 baths
12737 W Redfield Road, El Mirage, AZ 85335
MLS# 7087676Listed by: REALTY OF AMERICA LLC - New
 $335,000Active3 beds 2 baths
14114 N 130th Lane, El Mirage, AZ 85335
MLS# 7087444Listed by: ATLAS AZ, LLC - New
 $450,000Active5 beds 3 baths
11628 W Redfield Road, El Mirage, AZ 85335
MLS# 7086801Listed by: WEST USA REALTY - New
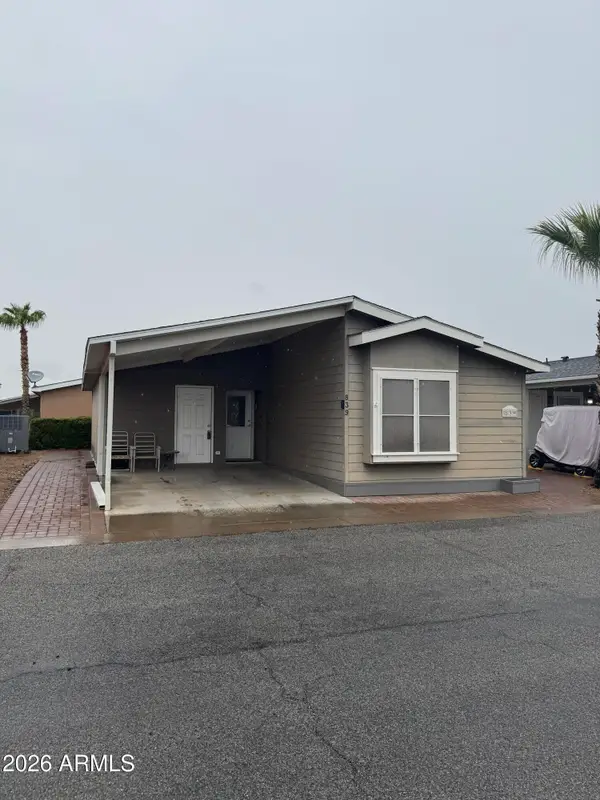 $130,000Active2 beds 2 baths
11201 N El Mirage Road #839, El Mirage, AZ 85335
MLS# 7086425Listed by: KELLER WILLIAMS, PROFESSIONAL PARTNERS - New
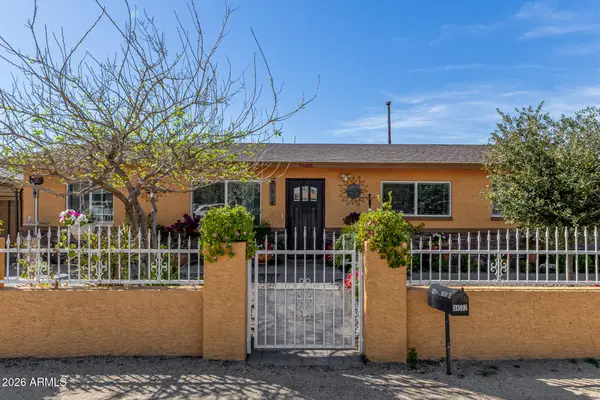 $330,000Active4 beds 1 baths
14502 N 1st Avenue, El Mirage, AZ 85335
MLS# 7086282Listed by: WEST USA REALTY  $389,500Active4 beds 2 baths
12210 W Flores Drive, El Mirage, AZ 85335
MLS# 7085615Listed by: GOLD TRUST REALTY


Protect your home and budget from life's surprises with an Assurant Home Warranty, backed by a partner that supports you through every step of homeownership. Explore Plans.
© 2023 - 2026 ERA Franchise Systems LLC. All rights reserved. ERA Franchise Systems LLC fully supports the principles of the Fair Housing Act and the Equal Opportunity Act. ERA, ERA Real Estate powered, and their respective logos are registered service marks of ERA Franchise Systems LLC. Each office is independently owned and operated.