
28401 S Rain Valley Road, Elgin, AZ 85611
Local realty services provided by:Success Property Brokers ERA Powered
28401 S Rain Valley Road,Elgin, AZ 85611
$499,000
- 3 Beds
- 3 Baths
- 5,365 sq. ft.
- Single family
- Active
Listed by: alvin livingston, jackie collins
Office: hereford realty
MLS#:7060947
Source:ARMLS
Price summary
- Price:$499,000
- Price per sq. ft.:$93.01
About this home
Where the mountains meet high desert...this ranch will work for gardening, cattle, horses.. 4H projects. 10 Acre homestead w/updated adobe home... Rec room and 3rd bedroom added as framed addition, remainder of home is original adobe. Beautifully updated kitchen w/butcher block counters..breakfast bar, hand stained cabinet fronts new SS appliances...pantry .New flooring in most areas, interior painted. LR with new flooring, new unique wall covering, huge firebox in native stone fireplace built as wood burning, converted to gas. Attic access just off LR. Master BR suite offers 2 closets, dual closet arrangement..Step in jetted tub w/shower... Guest BR 1 has outside entry onto private patio. New guest BR 2 w/mini split. Full guest bath w/step in shower. Game/rec room has own mini split/ two entries..storage. Floored attic, drywalled w/half bath. Barn/shop/perimeter fenced.Guest house has 3BRs , one updated bath, spacious eat in kitchen. Own septic/electric, FAG and AC. Fenced yard, mature trees.. related living/studio/ranch hand quarters/air bnb..? Entire place would be ideal for RV over-nighters w/horses. Empire Ranch Rec area is just a short commute down the road....
Contact an agent
Home facts
- Year built:1982
- Subdivision & Development:S33 T19S R18E
- Listing ID #:7060947
- Updated:September 17, 2026 at 03:52 PM
Rooms and interior
- Bedrooms:3
- Total bathrooms:3
- Rooms Total:1
- Flooring:Laminate, Tile
- Living area:5,365 sq. ft.
Heating and cooling
- Cooling:Evaporative Cooling, Wall/Window Unit
- Heating:Electric
Structure and exterior
- Year built:1982
- Building area:5,365 sq. ft.
- Lot area:10 Acres
- Lot Features:East/West Exposure, Grass Back, Grass Front, North/South Exposure
- Architectural Style:Ranch
- Construction Materials:Adobe, Painted, Stucco
Schools
- High school:Other
- Middle school:Other
- Elementary school:Other
Utilities
- Water:Shared Well
- Sewer:Septic In & Connected
Finances and disclosures
- Price:$499,000
- Price per sq. ft.:$93.01
- Tax amount:$6,164 (2014)
Features and amenities
- Laundry features:Washer/Dryer Hook-up Only
- Amenities:Skylight(s)
Parking
- Garage:Yes
- Garage spaces:2
 All information should be verified by the recipient and none is guaranteed as accurate by ARMLS. Copyright 2020 Arizona Regional Multiple Listing Service, Inc. All rights reserved. ARMLS Member Broker: Byron Short
New listings near 28401 S Rain Valley Road
- New
 $185,000Active20.12 Acres
TBD Blue Sky, Elgin, AZ 85611
MLS# 22621819Listed by: SONOITA REALTY  $1,600,000Active3 beds 2 baths2,304 sq. ft.
75 Lone Mesquite, Elgin, AZ 85611
MLS# 22621672Listed by: RED TAIL REAL ESTATE $160,000Active9.86 Acres
TBD Camino Agave, Elgin, AZ 85611
MLS# 22620472Listed by: RED TAIL REAL ESTATE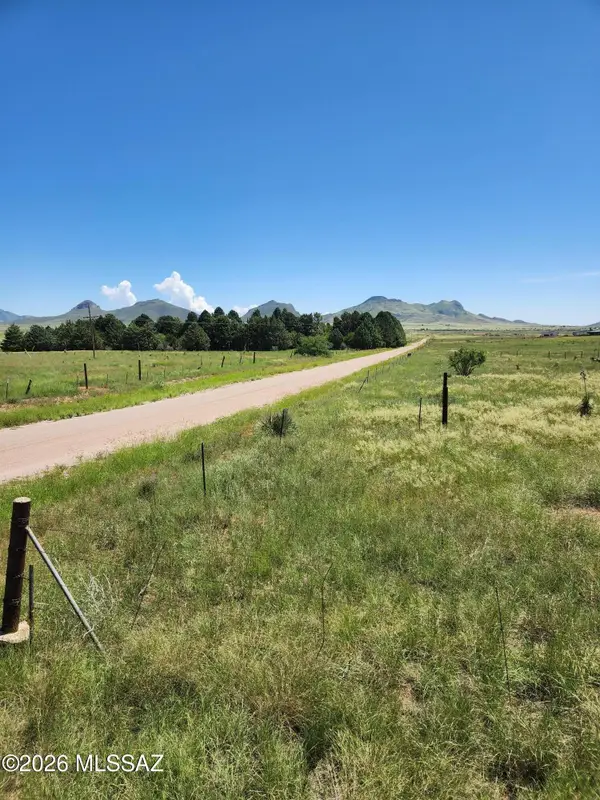 $125,000Active4.37 Acres
359 Lower Elgin, Elgin, AZ 85611
MLS# 22620303Listed by: RED TAIL REAL ESTATE $579,000Active3 beds 3 baths628,786 sq. ft.
4290 Highway 82, Elgin, AZ 85611
MLS# 22619622Listed by: TIERRA ANTIGUA REALTY $980,000Active2 beds 3 baths2,339 sq. ft.
15 Mckenzie, Elgin, AZ 85611
MLS# 22619422Listed by: SIERRA VISTA REALTY, INC. $395,000Active2 beds 1 baths1,102 sq. ft.
33 Thunder Mountain, Elgin, AZ 85611
MLS# 22619102Listed by: TIERRA ANTIGUA REALTY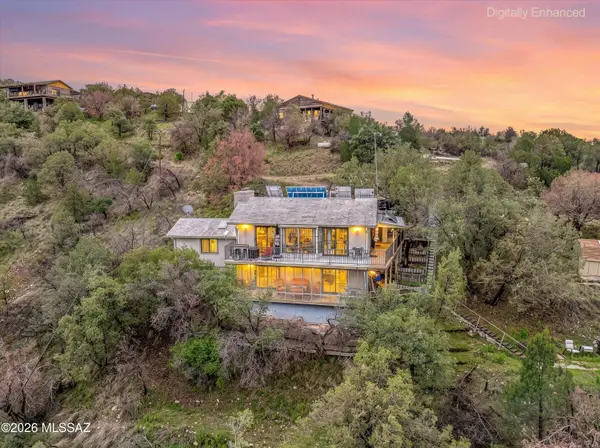 $250,000Active3 beds 2 baths1,717 sq. ft.
9065 W Canelo Hills, Elgin, AZ 85611
MLS# 22618218Listed by: RED TAIL REAL ESTATE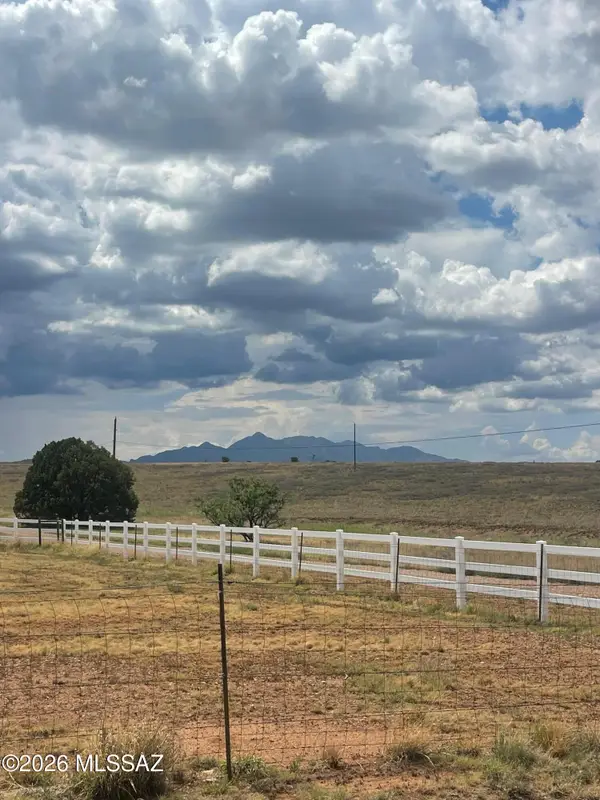 $78,000Active4.78 Acres
Southmoreland, Elgin, AZ 85611
MLS# 22617406Listed by: SONOITA REALTY


Protect your home and budget from life's surprises with an Assurant Home Warranty, backed by a partner that supports you through every step of homeownership. Explore Plans.
© 2023 - 2026 ERA Franchise Systems LLC. All rights reserved. ERA Franchise Systems LLC fully supports the principles of the Fair Housing Act and the Equal Opportunity Act. ERA, ERA Real Estate powered, and their respective logos are registered service marks of ERA Franchise Systems LLC. Each office is independently owned and operated.