
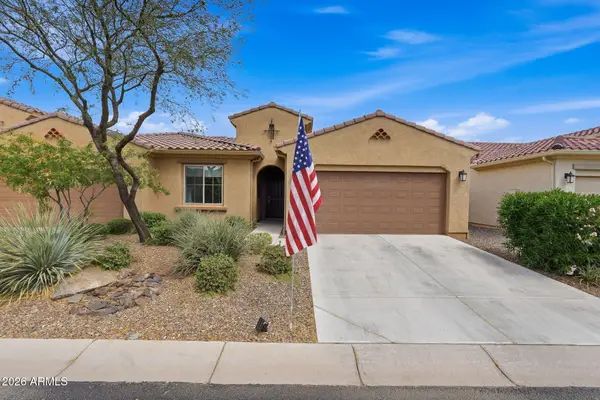
5100 W Mohawk Drive, Eloy, AZ 85131
Local realty services provided by:HUNT Real Estate ERA
5100 W Mohawk Drive,Eloy, AZ 85131
$409,000
- 2 Beds
- 2 Baths
- 1,751 sq. ft.
- Single family
- Active
Listed by: debra kwiat
Office: homesmart premier
MLS#:7085593
Source:ARMLS
Price summary
- Price:$409,000
- Price per sq. ft.:$233.58
- Monthly HOA dues:$289.5
About this home
Fully furnished and turnkey integra block home! This 2-bedroom, 2-bath home with a den sits on one of Robson Ranch's largest lots--an oversized cul-de-sac homesite with north-south orientation. The kitchen features quartz counters, staggered cabinets, roll-out shelves, an RO system, tile backsplash and pendant lights. New carpet and blinds, plantation shutters, upgraded windows and an expanded primary bedroom with double doors add comfort. The fenced backyard is ready for entertaining with an extended covered patio, remote sunshades, a pergola, misting system, BBQ enclosure, pavers, artificial grass and citrus trees. A front paver seating area, decorative security door and garage with epoxy flooring, storage racks and a salt-free water softener complete the home.
Contact an agent
Home facts
- Year built:2010
- Subdivision & Development:ROBSON RANCH
- Listing ID #:7085593
- Updated:October 05, 2026 at 01:19 PM
Rooms and interior
- Bedrooms:2
- Total bathrooms:2
- Flooring:Carpet, Tile
- Living area:1,751 sq. ft.
Heating and cooling
- Cooling:Ceiling Fan(s), Programmable Thermostat
- Heating:Natural Gas
- Central air:Yes
Structure and exterior
- Year built:2010
- Building area:1,751 sq. ft.
- Lot area:0.32 Acres
- Lot Features:Auto Timer H2O Back, Auto Timer H2O Front, Cul-De-Sac, Desert Back, Desert Front, Irrigation Back, Irrigation Front, North/South Exposure
- Architectural Style:Contemporary
- Construction Materials:Block, Painted, Stucco
- Exterior Features:Misting System
Schools
- High school:Casa Grande Union High School
- Middle school:Adult
- Elementary school:Adult
Utilities
- Water:Private Water Company
Finances and disclosures
- Price:$409,000
- Price per sq. ft.:$233.58
- Tax amount:$3,558 (2025)
Features and amenities
- Amenities:Tinted Windows, Vinyl Frame
Parking
- Garage:Yes
- Garage spaces:2
 All information should be verified by the recipient and none is guaranteed as accurate by ARMLS. Copyright 2020 Arizona Regional Multiple Listing Service, Inc. All rights reserved.
New listings near 5100 W Mohawk Drive
- New
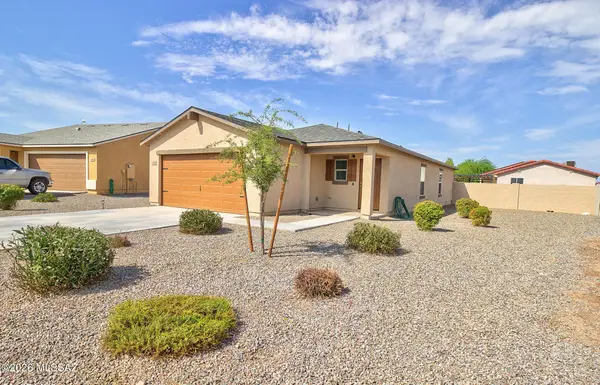 $244,000Active2 beds 2 baths1,335 sq. ft.
110 Azteca, Eloy, AZ 85131
MLS# 22624177Listed by: REALTY ONE GROUP - New
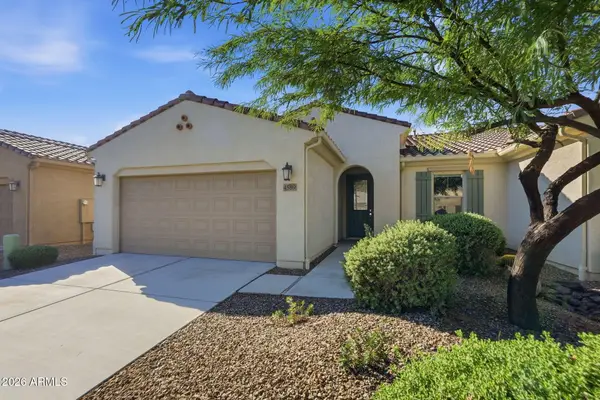 $312,000Active2 beds 2 baths1,302 sq. ft.
4589 W Hanna Drive, Eloy, AZ 85131
MLS# 7088878Listed by: WEST USA REALTY - New
 $49,000Active0.66 Acres
2945 W Zapotec Avenue, Eloy, AZ 85131
MLS# 7088633Listed by: AZ INNOVATIVE REALTY LLC - New
 $275,000Active0.88 Acres
406 S Sunshine Boulevard #1, Eloy, AZ 85131
MLS# 7088419Listed by: MY HOME GROUP REAL ESTATE - New
 $65,000Active1.05 Acres
3815 N Palm Circle #9, Eloy, AZ 85131
MLS# 7088544Listed by: LIST WITH FREEDOM, INC. - New
 $8,000Active0.39 Acres
3020 N Gadsden Drive #52, Eloy, AZ 85131
MLS# 7088115Listed by: CACTUS MOUNTAIN PROPERTIES, LLC - New
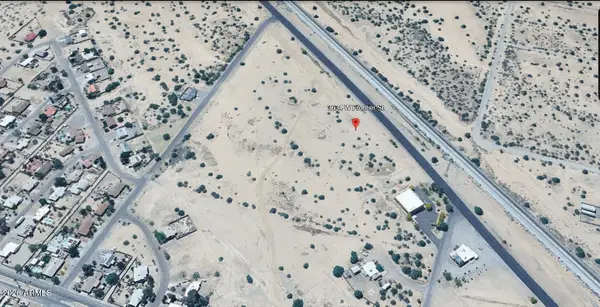 $69,000Active0.23 Acres
3634 3630 W Frontier Street #50, Eloy, AZ 85131
MLS# 7087615Listed by: KELLER WILLIAMS LEGACY ONE REALTY - New
 $220,000Active0.48 Acres
310 S Sunshine Boulevard #14, Eloy, AZ 85131
MLS# 7087487Listed by: IVORY TOWERS REALTY - New
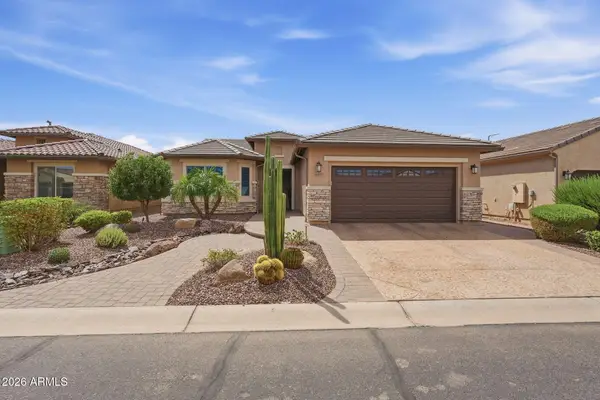 $437,000Active2 beds 2 baths1,640 sq. ft.
4433 W Box Canyon Drive, Eloy, AZ 85131
MLS# 7087443Listed by: RE/MAX A BAR Z REALTY - New
 $310,000Active2 beds 2 baths1,400 sq. ft.
4500 W Hanna Drive, Eloy, AZ 85131
MLS# 7087448Listed by: RE/MAX A BAR Z REALTY


Protect your home and budget from life's surprises with an Assurant Home Warranty, backed by a partner that supports you through every step of homeownership. Explore Plans.
© 2023 - 2026 ERA Franchise Systems LLC. All rights reserved. ERA Franchise Systems LLC fully supports the principles of the Fair Housing Act and the Equal Opportunity Act. ERA, ERA Real Estate powered, and their respective logos are registered service marks of ERA Franchise Systems LLC. Each office is independently owned and operated.