
1750 W Sherrie Drive, Flagstaff, AZ 86001
Local realty services provided by:ERA Four Feathers Realty, L.C.
1750 W Sherrie Drive,Flagstaff, AZ 86001
$435,000
- 3 Beds
- 2 Baths
- 1,296 sq. ft.
- Mobile / Manufactured
- Pending
Listed by: rebecca payne
Office: century 21 flagstaff realty
MLS#:7064406
Source:ARMLS
Price summary
- Price:$435,000
- Price per sq. ft.:$335.65
- Monthly HOA dues:$8,640
About this home
Adorable and lovingly maintained single-level home in a prime Flagstaff location close to NAU! This three-bedroom, two-bathroom home offers a desirable split floor plan, abundant natural light from skylights, A/C, and numerous recent updates. Enjoy the beautifully landscaped yard, open patio, two-car garage, and neighborhood park nearby. Move-in ready and offered at an unbeatable price for Flagstaff!
Contact an agent
Home facts
- Year built:2003
- Subdivision & Development:WEST VILLAGE ESTATES
- Listing ID #:7064406
- Updated:September 27, 2026 at 09:20 AM
Rooms and interior
- Bedrooms:3
- Total bathrooms:2
- Rooms Total:3
- Flooring:Carpet, Laminate, Tile
- Living area:1,296 sq. ft.
Heating and cooling
- Cooling:Ceiling Fan(s)
- Heating:Natural Gas
- Central air:Yes
Structure and exterior
- Year built:2003
- Building area:1,296 sq. ft.
- Lot area:0.12 Acres
- Lot Features:Corner, Gravel/Stone Back, Gravel/Stone Front
Schools
- High school:Flagstaff High School
- Middle school:Mount Elden Middle School
- Elementary school:Eva Marshall Elementary School
Finances and disclosures
- Price:$435,000
- Price per sq. ft.:$335.65
- Tax amount:$1,045 (2025)
Features and amenities
- Amenities:Skylight(s)
Parking
- Garage:Yes
- Garage spaces:2
 All information should be verified by the recipient and none is guaranteed as accurate by ARMLS. Copyright 2020 Arizona Regional Multiple Listing Service, Inc. All rights reserved.
New listings near 1750 W Sherrie Drive
- New
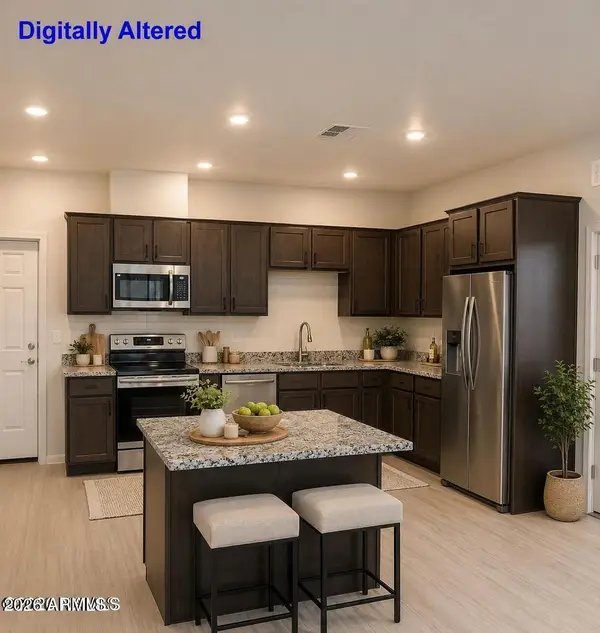 $495,900Active2 beds 2 baths1,072 sq. ft.
2950 W Presidio Drive #201, Flagstaff, AZ 86001
MLS# 7085762Listed by: CENTURY 21 FLAGSTAFF REALTY - New
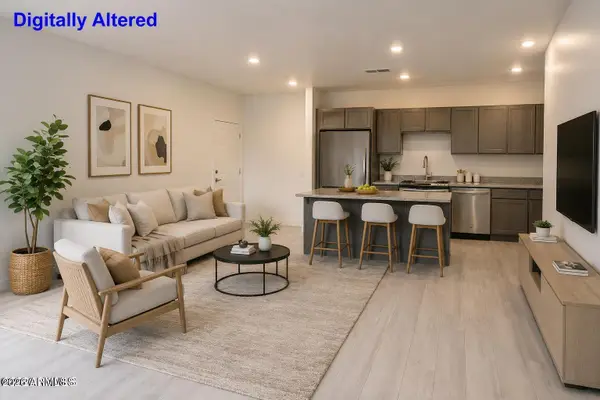 $414,900Active1 beds 1 baths808 sq. ft.
2940 S Woody Mountain Road #302, Flagstaff, AZ 86001
MLS# 7085781Listed by: CENTURY 21 FLAGSTAFF REALTY - New
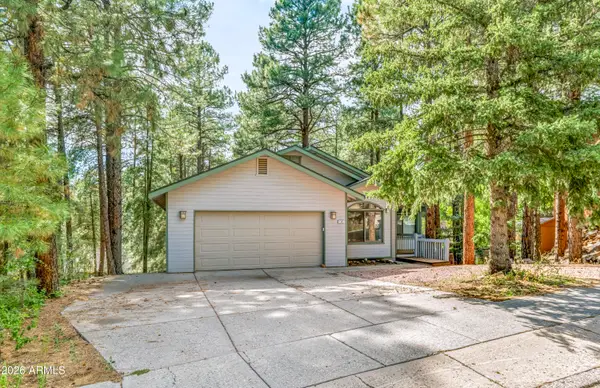 $880,000Active5 beds 3 baths3,182 sq. ft.
1395 W University Heights Drive, Flagstaff, AZ 86005
MLS# 7085620Listed by: RE/MAX FINE PROPERTIES - New
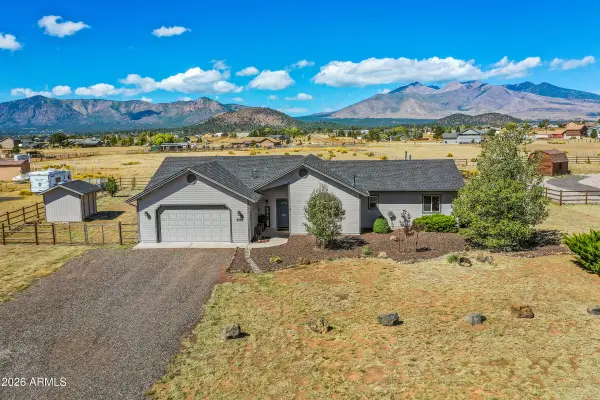 $750,000Active4 beds 2 baths1,907 sq. ft.
9798 N Bryant Road, Flagstaff, AZ 86004
MLS# 7085598Listed by: BERKSHIRE HATHAWAY HOMESERVICES ARIZONA PROPERTIES - New
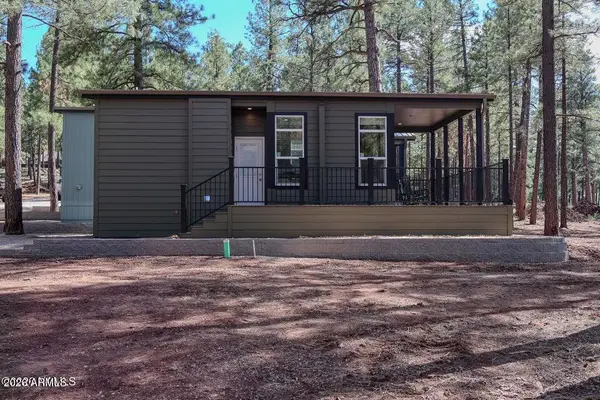 $223,000Active1 beds 1 baths399 sq. ft.
2101 W Route 66 #308 --, Flagstaff, AZ 86001
MLS# 7085445Listed by: COLDWELL BANKER NORTHLAND - New
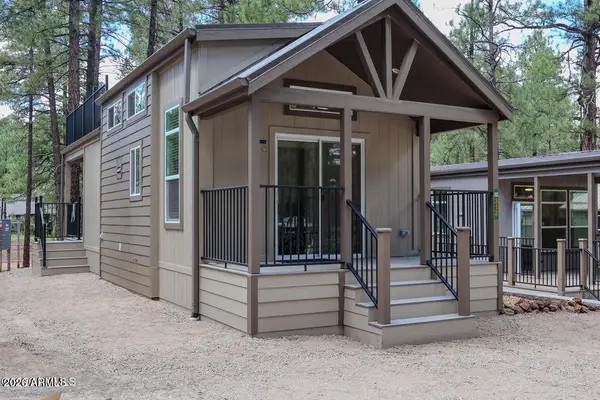 $340,500Active1 beds 1 baths399 sq. ft.
2101 W Route 66 #312 --, Flagstaff, AZ 86001
MLS# 7085464Listed by: COLDWELL BANKER NORTHLAND - New
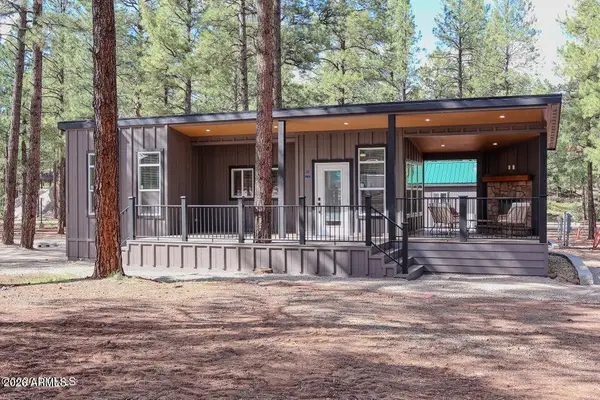 $300,500Active1 beds 1 baths399 sq. ft.
2101 W Route 66 #408 --, Flagstaff, AZ 86001
MLS# 7085469Listed by: COLDWELL BANKER NORTHLAND - New
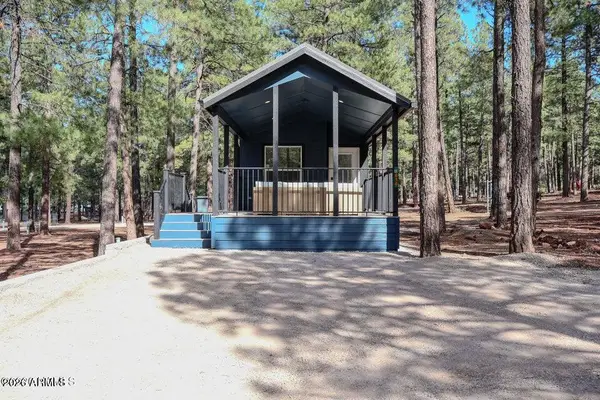 $206,000Active1 beds 1 baths399 sq. ft.
2101 W Route 66 #414 --, Flagstaff, AZ 86001
MLS# 7085471Listed by: COLDWELL BANKER NORTHLAND - New
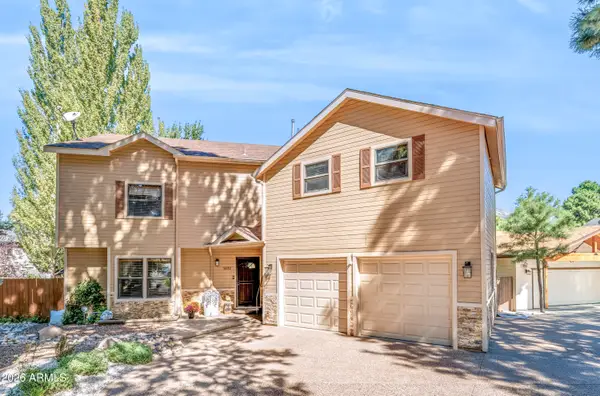 $899,000Active5 beds 4 baths3,038 sq. ft.
3632 E Silver Fox Circle, Flagstaff, AZ 86004
MLS# 7085293Listed by: ELEVATED REALTY - New
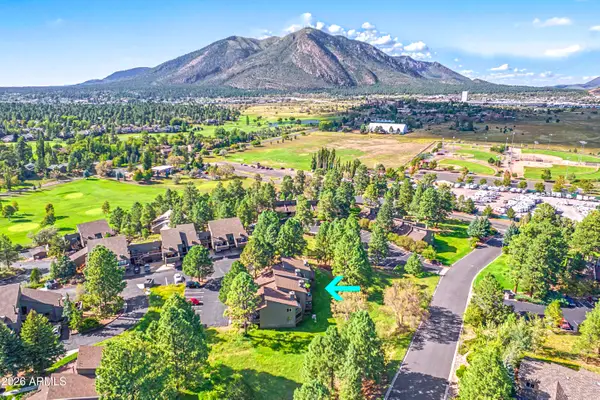 $399,000Active2 beds 1 baths1,069 sq. ft.
5707 N Villa Circle #B792, Flagstaff, AZ 86004
MLS# 7085173Listed by: RE/MAX FINE PROPERTIES


Protect your home and budget from life's surprises with an Assurant Home Warranty, backed by a partner that supports you through every step of homeownership. Explore Plans.
© 2023 - 2026 ERA Franchise Systems LLC. All rights reserved. ERA Franchise Systems LLC fully supports the principles of the Fair Housing Act and the Equal Opportunity Act. ERA, ERA Real Estate powered, and their respective logos are registered service marks of ERA Franchise Systems LLC. Each office is independently owned and operated.