
2453 N Keystone Drive, Flagstaff, AZ 86004
Local realty services provided by:Success Property Brokers ERA Powered
2453 N Keystone Drive,Flagstaff, AZ 86004
$1,299,900
- 5 Beds
- 5 Baths
- 5,330 sq. ft.
- Single family
- Active
Listed by: melissa a. johnson
Office: geneva real estate and investments
MLS#:7057438
Source:ARMLS
Price summary
- Price:$1,299,900
- Price per sq. ft.:$243.88
- Monthly HOA dues:$19.33
About this home
MAJOR PRICE ADJUSTMENT! Now offered at $1,299,900--JUST appraised at $1,400,000! This is an incredible opportunity to purchase a truly one-of-a-kind property at $100,000 below its appraised value.
Perched atop a scenic hillside, this stunning custom mountain retreat captures sweeping mountain views and showcases the natural beauty of Flagstaff from nearly every angle. Expansive windows fill the home with natural light while highlighting the incredible surrounding scenery.
Featuring 5 bedrooms, 4.5 bathrooms, a dedicated office, and a large loft, this home offers an open-concept floor plan with expansive living areas and plenty of room to gather, entertain, work, and relax.
See MORE tab for additional features.... Sitting on an extra-large lot, the property offers something exceptionally difficult to find in Flagstaff--a SIX-CAR GARAGE! Whether you're a car enthusiast, need space for recreational toys, a workshop, or simply want incredible storage, this home delivers.
With a dramatic new price, a recent $1.4M appraisal, incredible views, generous living spaces, and one of the most impressive garage setups you'll find in the area, this property presents an exceptional opportunity....
Contact an agent
Home facts
- Year built:2002
- Subdivision & Development:WALNUT RIDGE ESTATES
- Listing ID #:7057438
- Updated:September 27, 2026 at 03:02 PM
Rooms and interior
- Bedrooms:5
- Total bathrooms:5
- Rooms Total:1
- Flooring:Carpet, Wood
- Living area:5,330 sq. ft.
Heating and cooling
- Cooling:Ceiling Fan(s)
- Heating:Ceiling
- Central air:Yes
Structure and exterior
- Year built:2002
- Building area:5,330 sq. ft.
- Lot area:0.62 Acres
- Lot Features:Grass Front
- Architectural Style:Ranch
- Construction Materials:Painted
- Exterior Features:Balcony
Schools
- High school:Coconino High School
- Middle school:Sinagua Middle School
- Elementary school:Thomas M Knoles Elementary School
Finances and disclosures
- Price:$1,299,900
- Price per sq. ft.:$243.88
- Tax amount:$6,150 (2025)
Features and amenities
- Amenities:Skylight(s)
Parking
- Parking description:Extended Length Garage, Over Height Garage, Separate Storage Areas(s)
- Garage:Yes
- Garage spaces:6
 All information should be verified by the recipient and none is guaranteed as accurate by ARMLS. Copyright 2020 Arizona Regional Multiple Listing Service, Inc. All rights reserved. ARMLS Member Broker: Byron Short
New listings near 2453 N Keystone Drive
- New
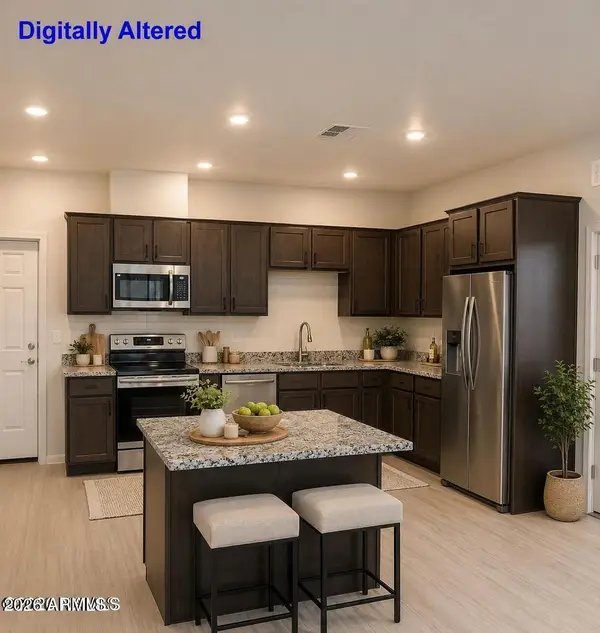 $495,900Active2 beds 2 baths1,072 sq. ft.
2950 W Presidio Drive #201, Flagstaff, AZ 86001
MLS# 7085762Listed by: CENTURY 21 FLAGSTAFF REALTY - New
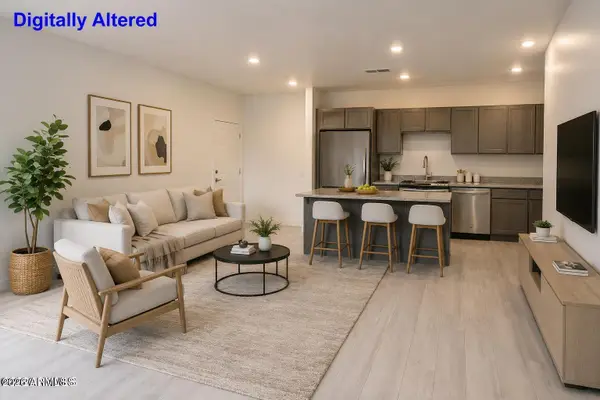 $414,900Active1 beds 1 baths808 sq. ft.
2940 S Woody Mountain Road #302, Flagstaff, AZ 86001
MLS# 7085781Listed by: CENTURY 21 FLAGSTAFF REALTY - New
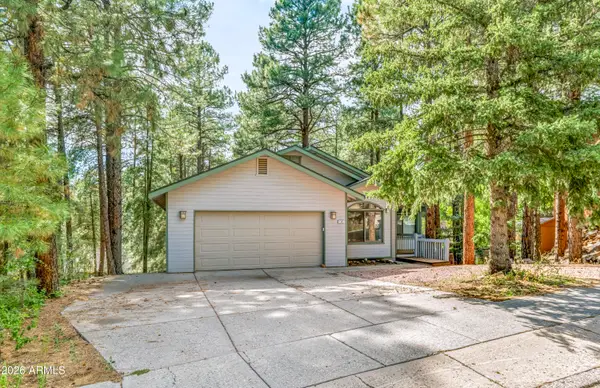 $880,000Active5 beds 3 baths3,182 sq. ft.
1395 W University Heights Drive, Flagstaff, AZ 86005
MLS# 7085620Listed by: RE/MAX FINE PROPERTIES - New
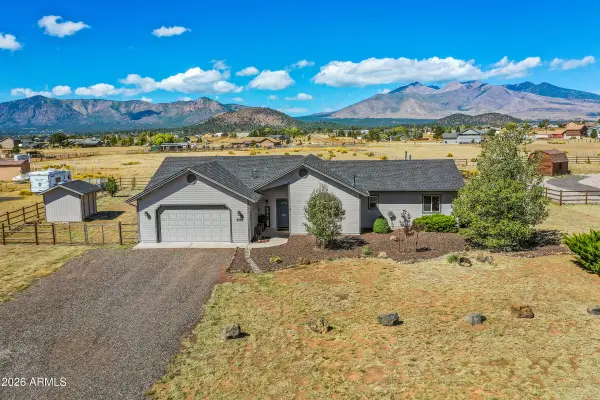 $750,000Active4 beds 2 baths1,907 sq. ft.
9798 N Bryant Road, Flagstaff, AZ 86004
MLS# 7085598Listed by: BERKSHIRE HATHAWAY HOMESERVICES ARIZONA PROPERTIES - New
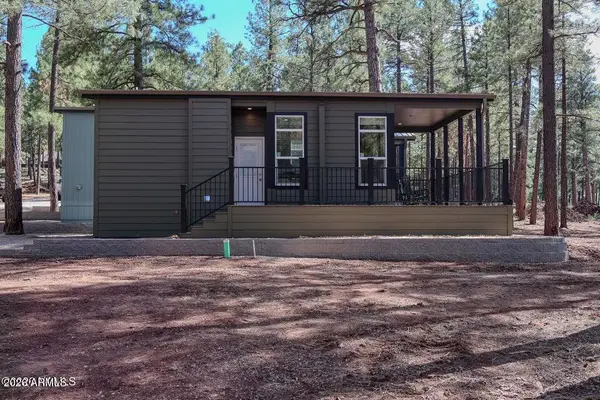 $223,000Active1 beds 1 baths399 sq. ft.
2101 W Route 66 #308 --, Flagstaff, AZ 86001
MLS# 7085445Listed by: COLDWELL BANKER NORTHLAND - New
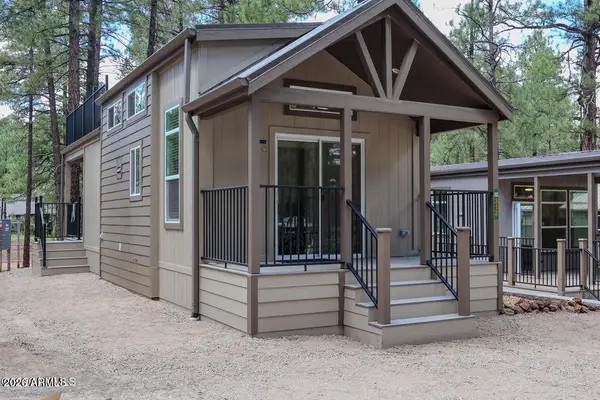 $340,500Active1 beds 1 baths399 sq. ft.
2101 W Route 66 #312 --, Flagstaff, AZ 86001
MLS# 7085464Listed by: COLDWELL BANKER NORTHLAND - New
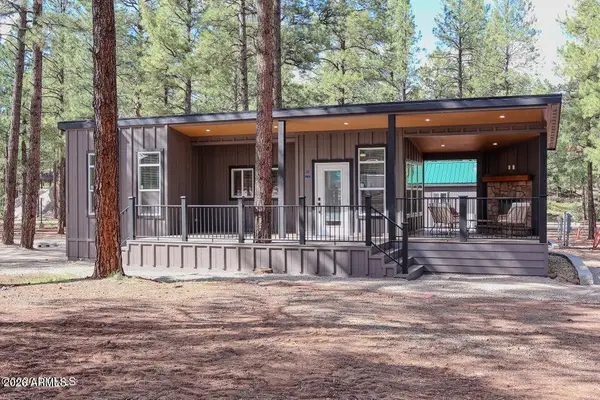 $300,500Active1 beds 1 baths399 sq. ft.
2101 W Route 66 #408 --, Flagstaff, AZ 86001
MLS# 7085469Listed by: COLDWELL BANKER NORTHLAND - New
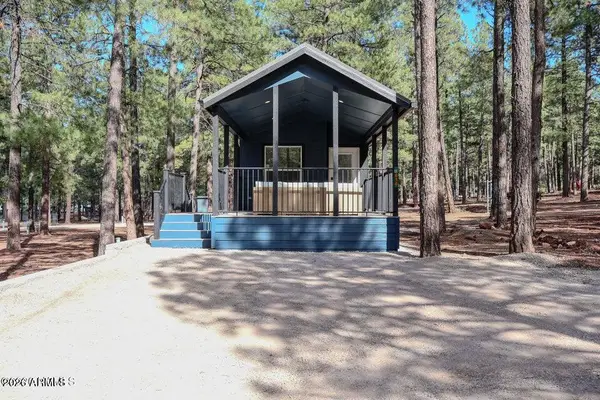 $206,000Active1 beds 1 baths399 sq. ft.
2101 W Route 66 #414 --, Flagstaff, AZ 86001
MLS# 7085471Listed by: COLDWELL BANKER NORTHLAND - New
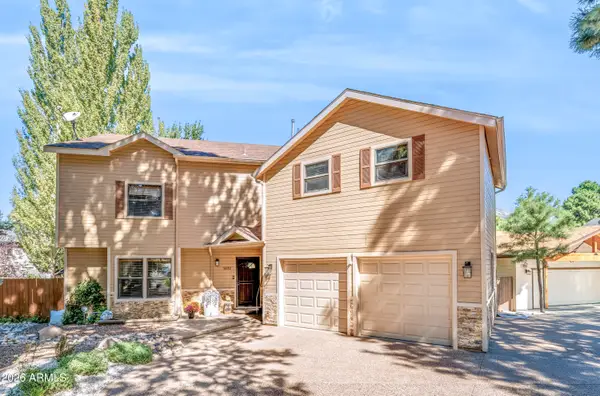 $899,000Active5 beds 4 baths3,038 sq. ft.
3632 E Silver Fox Circle, Flagstaff, AZ 86004
MLS# 7085293Listed by: ELEVATED REALTY - New
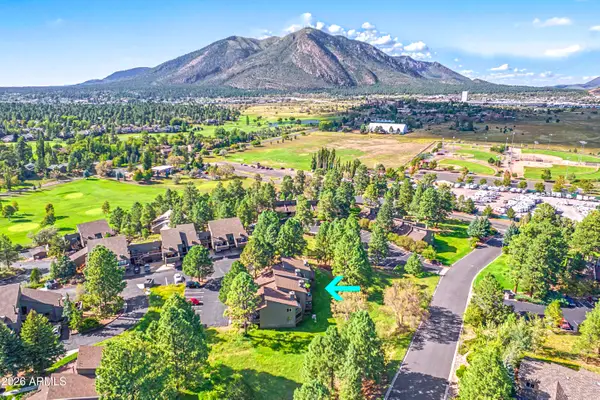 $399,000Active2 beds 1 baths1,069 sq. ft.
5707 N Villa Circle #B792, Flagstaff, AZ 86004
MLS# 7085173Listed by: RE/MAX FINE PROPERTIES


Protect your home and budget from life's surprises with an Assurant Home Warranty, backed by a partner that supports you through every step of homeownership. Explore Plans.
© 2023 - 2026 ERA Franchise Systems LLC. All rights reserved. ERA Franchise Systems LLC fully supports the principles of the Fair Housing Act and the Equal Opportunity Act. ERA, ERA Real Estate powered, and their respective logos are registered service marks of ERA Franchise Systems LLC. Each office is independently owned and operated.