
3460 S Del Aire Court, Flagstaff, AZ 86005
Local realty services provided by:Success Property Brokers ERA Powered
Listed by: jamie l wong
Office: re/max fine properties
MLS#:7032138
Source:ARMLS
Price summary
- Price:$3,499,000
- Monthly HOA dues:$290
About this home
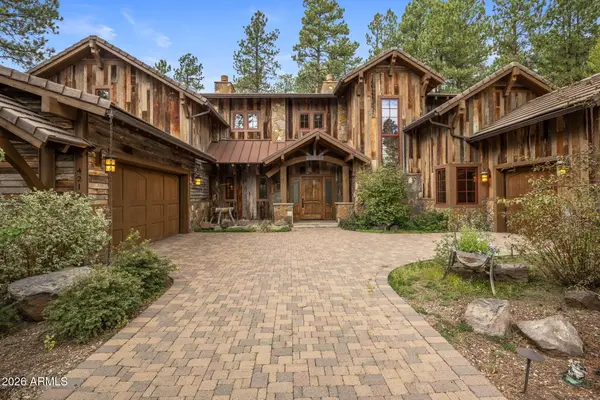
3460 S Del Aire CT, Flagstaff, AZ 86005. Luxury estate tucked into a private cul-de-sac within the exclusive Pine Canyon community. Designed for year-round living and unforgettable entertaining, this remarkable property combines luxury, privacy, and the beauty of Northern Arizona's forest landscape. Set on a .79-acre homesite, the estate backs to protected Pine Canyon open space with the Coconino National Forest beyond, while additional National Forest land sits directly across from the home's entrance.
A charming front courtyard with lush gardens and a covered porch welcomes you home, while slate flooring at the entry offers both elegance and practicality for mountain living. Inside, the great room showcases a dramatic Telluride stone fireplace, soaring beamed ceilings, and warm wood finishes that create an unmistakable mountain-lodge ambiance. Expansive windows and direct access to the covered rear deck seamlessly blend indoor and outdoor living.
The chef's kitchen is thoughtfully designed for both everyday living and entertaining, featuring a large center island, breakfast bar, pot filler, gas cooktop, double ovens, dual dishwashers, warming drawer, beverage station, ice maker, prep sink, and walk-in pantry. Adjacent to the dining room, a temperature-controlled wine room with striking onyx flooring adds another layer of sophistication.
The main-level owner's suite offers a luxurious private retreat with its own fireplace, forest-view deck access, and spa-inspired dual bathrooms and custom alder wood closets. A spacious shared shower, jetted tub, premium slate finishes, and thoughtfully designed storage elevate the suite to resort-style living.
Also on the main level are a private office with built-in desks and forest views, a spacious laundry and mudroom, and a conveniently located guest powder bath.
The lower level is designed for entertainment and guest accommodations, featuring a large family and game room, wet bar, sauna, and an impressive tiered theater room with reclining seating and professional acoustic treatments. Four additional bedrooms provide comfortable guest space, including a private guest suite and bedrooms with patio access and spa-style baths. The fourth room is a bonus room currently being used as a bedroom. Five upscale bathrooms throughout include the ensuite primary bathroom, two powder room half baths, a full shared bathroom, and a full primary bathroom downstairs.
The oversized garage configuration includes three full-size bays plus an additional half bay with separate access, offering exceptional flexibility for vehicles, storage, or recreational equipment. Custom iron fencing creates a secure dog run, and generous additional parking accommodates guests with ease.
Located within the guard-gated Pine Canyon community, residents enjoy access to an extraordinary mountain lifestyle. Optional membership opportunities provide access to championship golf, fitness facilities, clubhouse dining, resort-style pools, and family amenities including Trout Park, walking trails, playgrounds, concerts, sledding events, and more -- all just minutes from shopping, downtown Flagstaff, and Arizona Snowbowl....
Contact an agent
Home facts
- Year built:2008
- Subdivision & Development:PINE CANYON
- Listing ID #:7032138
- Updated:October 06, 2026 at 03:11 PM
Rooms and interior
- Bedrooms:5
- Total bathrooms:5
- Flooring:Carpet, Stone, Wood
- Basement:Yes
- Basement Description:Finished, Walk-Out Access
Heating and cooling
- Cooling:Ceiling Fan(s)
- Central air:Yes
Structure and exterior
- Year built:2008
- Lot area:0.79 Acres
- Lot Features:Natural Desert Back, Natural Desert Front
- Architectural Style:Ranch
- Construction Materials:Block, Stone
- Exterior Features:Storage
Schools
- High school:Coconino High School
- Middle school:Sinagua Middle School
- Elementary school:Lura Kinsey Elementary School
Finances and disclosures
- Price:$3,499,000
- Tax amount:$10,527 (2026)
Features and amenities
- Amenities:Wood Frames
Parking
- Garage:Yes
- Garage spaces:3
 All information should be verified by the recipient and none is guaranteed as accurate by ARMLS. Copyright 2020 Arizona Regional Multiple Listing Service, Inc. All rights reserved. ARMLS Member Broker: Byron Short
New listings near 3460 S Del Aire Court
- New
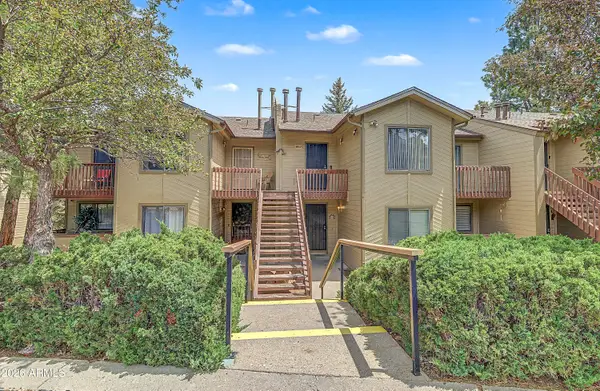 $425,000Active2 beds 2 baths
2781 N Walnut Hills Drive #50, Flagstaff, AZ 86004
MLS# 7089671Listed by: RUSS LYON SOTHEBY'S INTERNATIONAL REALTY - New
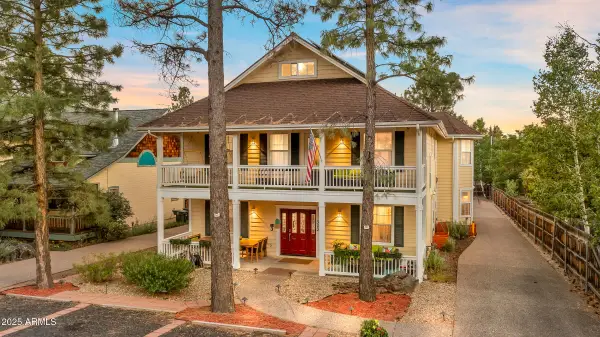 $1,499,000Active6 beds 7 baths
303 W Juniper Avenue, Flagstaff, AZ 86001
MLS# 7089620Listed by: RUSS LYON SOTHEBY'S INTERNATIONAL REALTY - New
 $460,000Active3 beds 2 baths
471 Comanche Street, Flagstaff, AZ 86005
MLS# 7089371Listed by: AXEN REALTY, LLC - New
 $975,000Active5 beds 3 baths
3919 S Marble Canyon Trail, Flagstaff, AZ 86005
MLS# 7088885Listed by: REAL BROKER - New
 $7,500,000Active5 beds 6 baths
2558 E La Serena Drive, Flagstaff, AZ 86005
MLS# 7088836Listed by: SERHANT. - New
 $8,800,000Active7 beds 9 baths
2811 Fred Breen --, Flagstaff, AZ 86005
MLS# 7088270Listed by: COMPASS 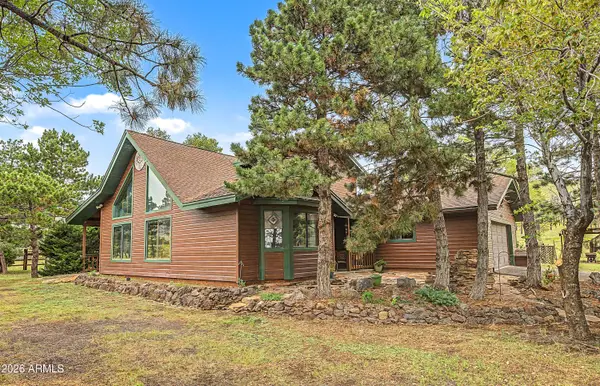 $699,000Pending3 beds 2 baths
5535 E Western Star Road, Flagstaff, AZ 86004
MLS# 7087867Listed by: RE/MAX FINE PROPERTIES- New
 $699,000Active4 beds 3 baths
538 S Fountaine Street #2, Flagstaff, AZ 86001
MLS# 7086669Listed by: RE/MAX FINE PROPERTIES - New
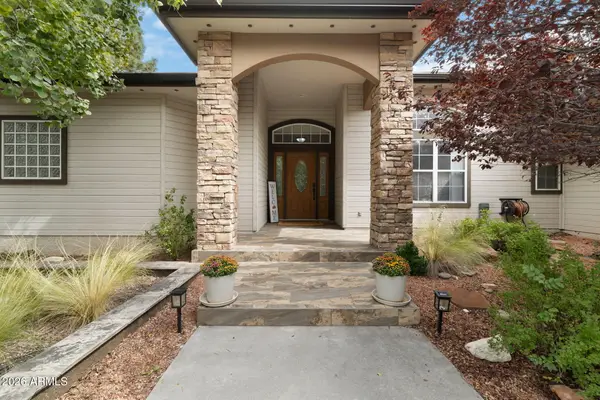 $1,139,999Active3 beds 3 baths
2652 N Elk Run Street, Flagstaff, AZ 86004
MLS# 7086578Listed by: RE/MAX FINE PROPERTIES - New
 $3,800,000Active4 beds 5 baths
4219 Griffiths Spring, Flagstaff, AZ 86005
MLS# 7086618Listed by: RETSY


Protect your home and budget from life's surprises with an Assurant Home Warranty, backed by a partner that supports you through every step of homeownership. Explore Plans.
© 2023 - 2026 ERA Franchise Systems LLC. All rights reserved. ERA Franchise Systems LLC fully supports the principles of the Fair Housing Act and the Equal Opportunity Act. ERA, ERA Real Estate powered, and their respective logos are registered service marks of ERA Franchise Systems LLC. Each office is independently owned and operated.