
3568 W Electra Drive, Flagstaff, AZ 86001
Local realty services provided by:ERA Brokers Consolidated
3568 W Electra Drive,Flagstaff, AZ 86001
$800,000
- 4 Beds
- 3 Baths
- 2,494 sq. ft.
- Single family
- Active
Listed by: david b swain
Office: realtyonegroup mountain desert
MLS#:7024182
Source:ARMLS
Price summary
- Price:$800,000
- Price per sq. ft.:$320.77
- Monthly HOA dues:$66
About this home
Step into this charming Flagstaff home featuring new luxury vinyl plank flooring in the family room and a versatile layout with 4 bedrooms plus a dedicated office or den. The upgraded exterior elevation adds curb appeal, while the spacious, fenced backyard and south-facing driveway enhance everyday comfort and convenience. Designed with energy efficiency in mind, this home blends style and practicality. Ideally situated just minutes from downtown with quick access to NAU and the interstate. Enjoy a thoughtfully planned, newer neighborhood offering community trails and a neighborhood park. With no rental restrictions, this property is a true blank canvas--perfect for creating your own Flagstaff lifestyle.
Contact an agent
Home facts
- Year built:2020
- Listing ID #:7024182
- Updated:May 06, 2026 at 09:49 PM
Rooms and interior
- Bedrooms:4
- Total bathrooms:3
- Flooring:Carpet, Tile, Vinyl
- Living area:2,494 sq. ft.
Heating and cooling
- Cooling:Ceiling Fan(s), ENERGY STAR Qualified Equipment, Programmable Thermostat
- Heating:Natural Gas
- Central air:Yes
Structure and exterior
- Year built:2020
- Building area:2,494 sq. ft.
- Lot area:0.15 Acres
- Lot Features:Grass Back, Gravel/Stone Front
- Architectural Style:Contemporary
- Construction Materials:Spray Foam Insulation, Stone
- Exterior Features:Private Yard
Schools
- Middle school:Mount Elden Middle School
- Elementary school:Manuel DeMiguel Elementary School
Utilities
- Water:City Water
Finances and disclosures
- Price:$800,000
- Price per sq. ft.:$320.77
- Tax amount:$3,252 (2025)
Features and amenities
- Laundry features:Upstairs Laundry
- Amenities:ENERGY STAR Qualified Windows
Parking
- Garage:Yes
- Garage spaces:2
 All information should be verified by the recipient and none is guaranteed as accurate by ARMLS. Copyright 2020 Arizona Regional Multiple Listing Service, Inc. All rights reserved.
New listings near 3568 W Electra Drive
- New
 $849,900Active5 beds 4 baths3,152 sq. ft.
218 E Mohawk Drive, Flagstaff, AZ 86005
MLS# 7024609Listed by: REAL BROKER - New
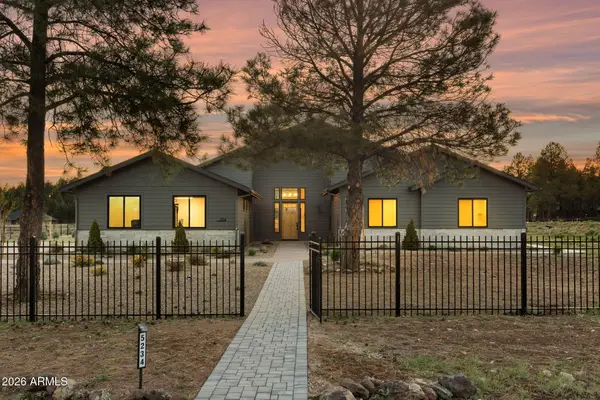 $1,750,000Active5 beds 3 baths3,459 sq. ft.
5234 W Brackin Ranch Road, Flagstaff, AZ 86001
MLS# 7024616Listed by: REAL BROKER - New
 $949,000Active4 beds 4 baths2,788 sq. ft.
465 E Franklin Avenue, Flagstaff, AZ 86001
MLS# 7024585Listed by: RE/MAX FINE PROPERTIES - New
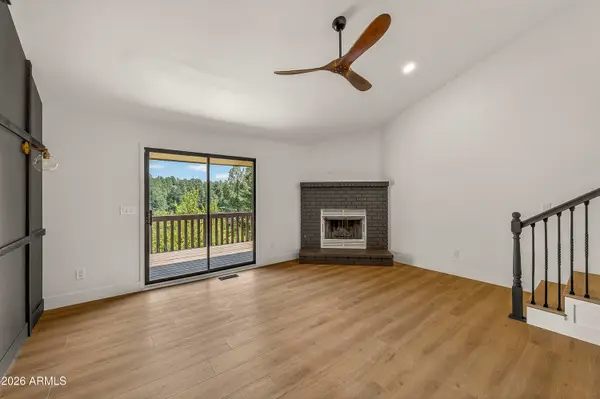 $565,000Active3 beds 3 baths1,523 sq. ft.
2404 N Whispering Pines Way, Flagstaff, AZ 86004
MLS# 7024181Listed by: REALTYONEGROUP MOUNTAIN DESERT - New
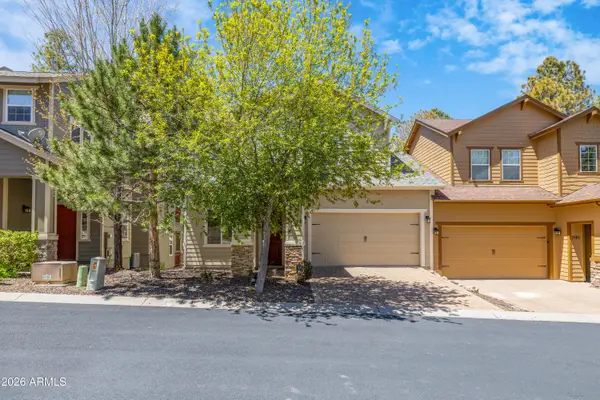 $724,200Active2 beds 3 baths2,179 sq. ft.
3189 S Salvestrin Lane, Flagstaff, AZ 86005
MLS# 7024147Listed by: REALTY EXECUTIVES OF NORTHERN ARIZONA - New
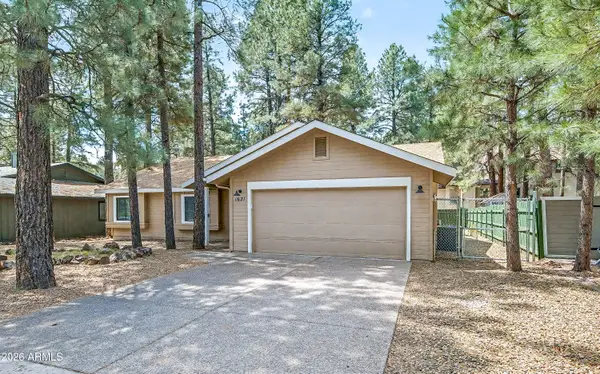 $749,900Active3 beds 2 baths1,535 sq. ft.
1621 W University Heights Drive, Flagstaff, AZ 86005
MLS# 7024053Listed by: SUNHAVEN REAL ESTATE - New
 $615,000Active3 beds 3 baths1,667 sq. ft.
2579 W Pollo Circle, Flagstaff, AZ 86001
MLS# 7023990Listed by: EXP REALTY - New
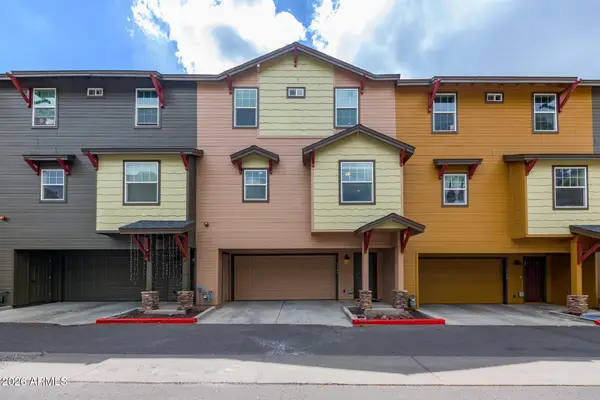 $549,000Active4 beds 3 baths1,605 sq. ft.
2451 W Pikes Peak Drive, Flagstaff, AZ 86001
MLS# 7023913Listed by: REALTYONEGROUP MOUNTAIN DESERT - New
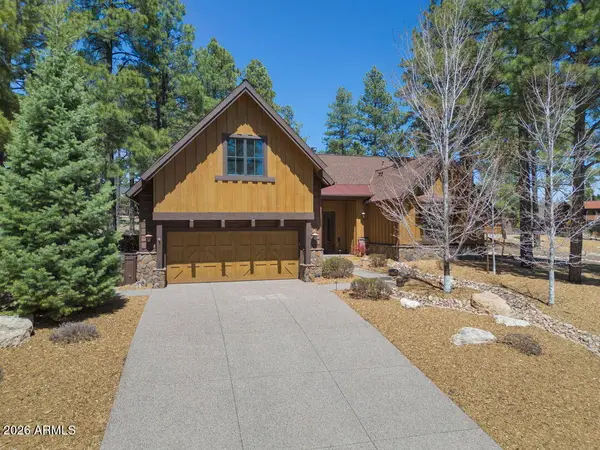 $1,780,000Active3 beds 4 baths2,304 sq. ft.
2724 S Birds Of Prey Court, Flagstaff, AZ 86005
MLS# 7020776Listed by: SYMMETRY REALTY BROKERAGE


Protect your home and budget from life's surprises with an Assurant Home Warranty, backed by a partner that supports you through every step of homeownership. Explore Plans.
© 2023 - 2026 ERA Franchise Systems LLC. All rights reserved. ERA Franchise Systems LLC fully supports the principles of the Fair Housing Act and the Equal Opportunity Act. ERA, ERA Real Estate powered, and their respective logos are registered service marks of ERA Franchise Systems LLC. Each office is independently owned and operated.