
5135 E Hickory Drive, Flagstaff, AZ 86004
Local realty services provided by:HUNT Real Estate ERA
5135 E Hickory Drive,Flagstaff, AZ 86004
$1,350,000
- 4 Beds
- 4 Baths
- - sq. ft.
- Single family
- Active
Listed by: david b swain
Office: realtyonegroup mountain desert
MLS#:7054133
Source:ARMLS
Price summary
- Price:$1,350,000
- Monthly HOA dues:$46.17
About this home
Welcome to your private mountain golf retreat, ideally positioned on the 7th green of Aspen Valley Golf Club. Surrounded by towering Ponderosa pines and mature landscaping, this exceptional legacy property offers remarkable privacy, timeless craftsmanship, and breathtaking views from the back terrace and expansive upper balcony, where manicured fairways blend seamlessly with the rugged beauty of Northern Arizona.
This home is thoughtfully designed for grand entertaining and quiet escape with three striking Malapai rock fireplaces, two with high-efficiency Heatilator systems for warmth and ambiance. Premium upgrades include two newer Trane HVAC systems and a central vacuum system.
The dedicated spa suite features an authentic cedar-lined steam room and sauna, Jacuzzi with integrated steam shower, and a deep soaking tub.
The exceptional outdoor areas elevate everyday living, while frequent visits from deer, elk, and native wildlife create an unmatched connection to nature. This is luxury mountain living at its finest, where privacy, comfort, and natural beauty come together in extraordinary harmony....
Contact an agent
Home facts
- Year built:1982
- Subdivision & Development:CONTINENTAL COUNTRY CLUB ESTATES 2
- Listing ID #:7054133
- Updated:October 20, 2026 at 03:09 PM
Rooms and interior
- Bedrooms:4
- Total bathrooms:4
- Flooring:Carpet, Tile
Heating and cooling
- Cooling:Ceiling Fan(s), Programmable Thermostat
- Central air:Yes
Structure and exterior
- Year built:1982
- Lot area:0.26 Acres
- Lot Features:Desert Back, Desert Front, Gravel/Stone Back, Gravel/Stone Front, On Golf Course
- Construction Materials:Painted, Stone
- Exterior Features:Balcony, Built-in Barbecue
Schools
- High school:Coconino High School
- Middle school:Sinagua Middle School
- Elementary school:Thomas M Knoles Elementary School
Finances and disclosures
- Price:$1,350,000
- Tax amount:$4,982 (2025)
Parking
- Parking description:Extended Length Garage, RV Access/Parking
- Garage:Yes
- Garage spaces:2
 All information should be verified by the recipient and none is guaranteed as accurate by ARMLS. Copyright 2020 Arizona Regional Multiple Listing Service, Inc. All rights reserved.
New listings near 5135 E Hickory Drive
- New
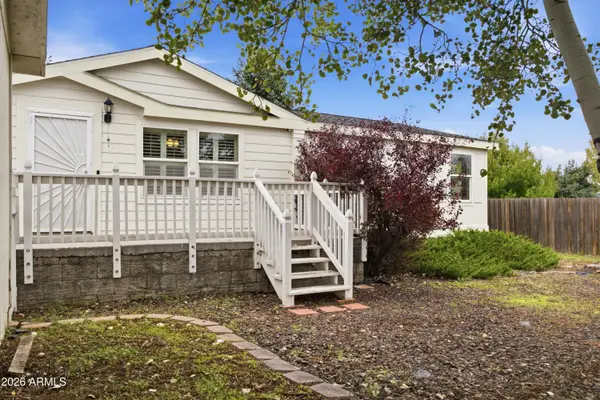 $490,000Active4 beds 2 baths
1856 W Mattingly Loop, Flagstaff, AZ 86001
MLS# 7097095Listed by: LONG REALTY UNLIMITED - New
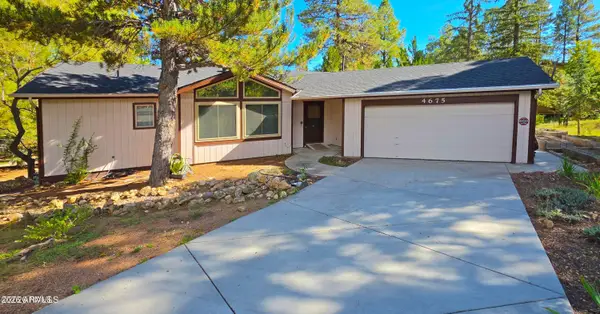 $599,900Active2 beds 2 baths
4675 E Windsong Lane, Flagstaff, AZ 86004
MLS# 7097076Listed by: VILLAGE LAND SHOPPE - New
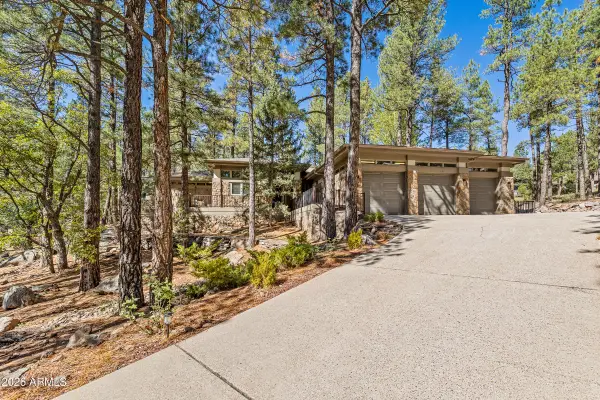 $2,100,000Active3 beds 3 baths
3739 Richard Kern --, Flagstaff, AZ 86005
MLS# 7096485Listed by: SILVERLEAF REALTY - New
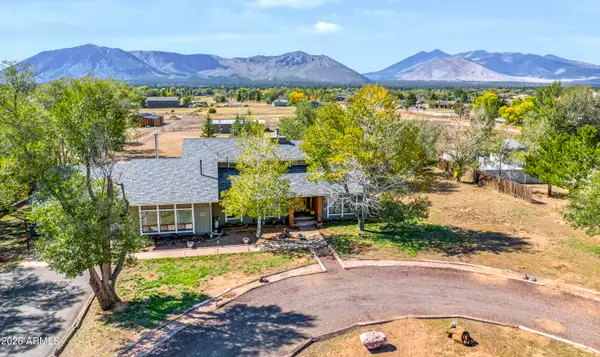 $965,000Active4 beds 3 baths
8330 Koch Field Road, Flagstaff, AZ 86004
MLS# 7096120Listed by: RE/MAX FINE PROPERTIES - New
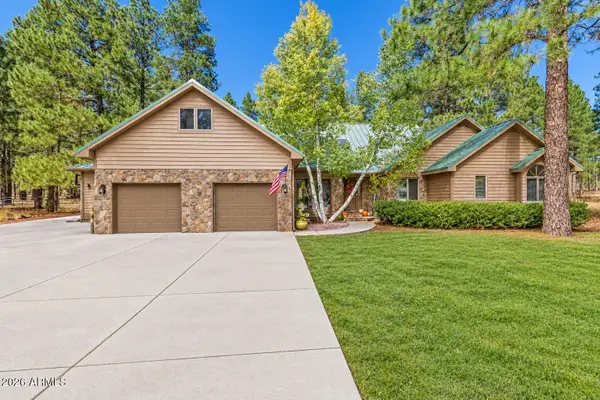 $1,300,000Active3 beds 3 baths
3005 S Surrey Lane, Flagstaff, AZ 86005
MLS# 7095673Listed by: REAL BROKERS LLC - New
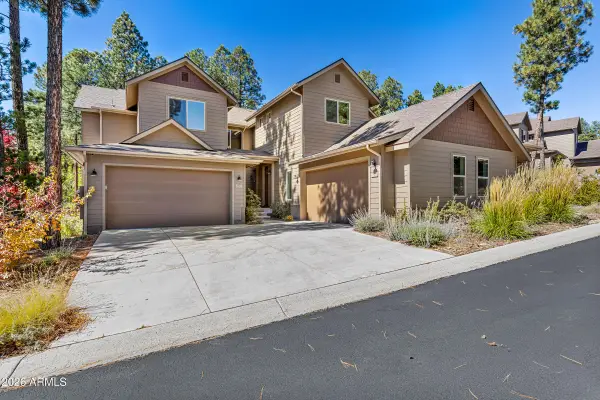 $649,000Active3 beds 2 baths
3855 S Leather Vest --, Flagstaff, AZ 86005
MLS# 7095647Listed by: EXP REALTY - New
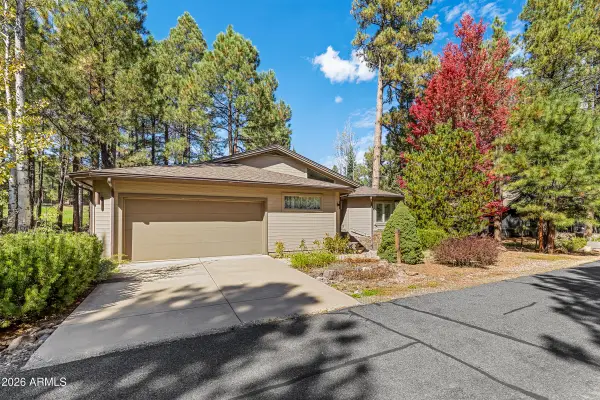 $1,400,000Active2 beds 2 baths
2144 Platt Cline --, Flagstaff, AZ 86005
MLS# 7095617Listed by: SILVERLEAF REALTY - New
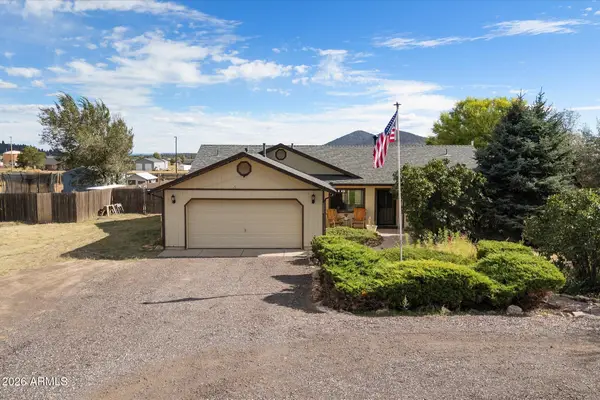 $575,000Active3 beds 2 baths
7324 Patriot Drive, Flagstaff, AZ 86004
MLS# 7095459Listed by: BEST FLAGSTAFF HOMES REALTY - New
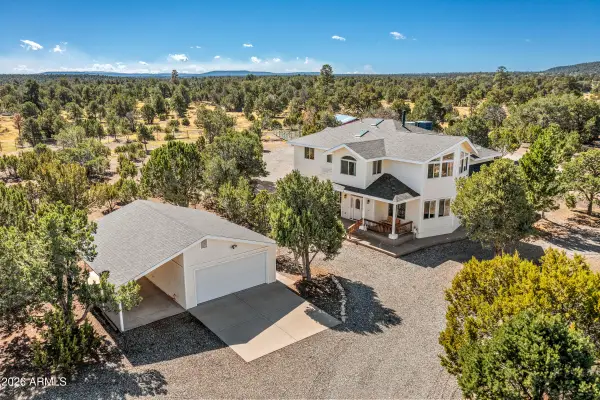 $975,000Active4 beds 3 baths
9835 Townsend Winona Road, Flagstaff, AZ 86004
MLS# 7095426Listed by: REAL BROKERS LLC - New
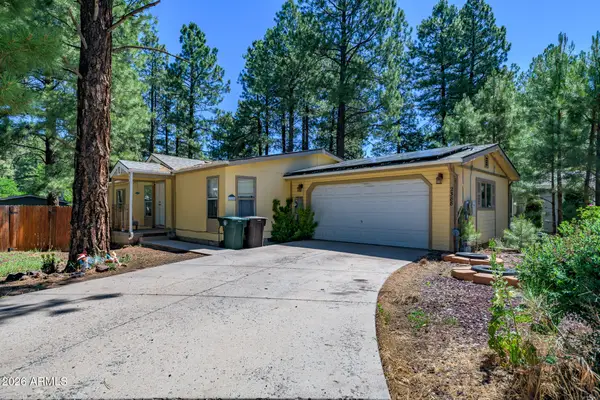 $429,000Active4 beds 2 baths
2388 W Alaska Avenue --, Flagstaff, AZ 86001
MLS# 7095336Listed by: REALTYONEGROUP MOUNTAIN DESERT


Protect your home and budget from life's surprises with an Assurant Home Warranty, backed by a partner that supports you through every step of homeownership. Explore Plans.
© 2023 - 2026 ERA Franchise Systems LLC. All rights reserved. ERA Franchise Systems LLC fully supports the principles of the Fair Housing Act and the Equal Opportunity Act. ERA, ERA Real Estate powered, and their respective logos are registered service marks of ERA Franchise Systems LLC. Each office is independently owned and operated.