
5145 E Hickory Drive, Flagstaff, AZ 86004
Local realty services provided by:Success Property Brokers ERA Powered
5145 E Hickory Drive,Flagstaff, AZ 86004
$1,150,000
- 3 Beds
- 4 Baths
- 2,561 sq. ft.
- Single family
- Active
Listed by: allen ginsberg
Office: re/max fine properties
MLS#:7071007
Source:ARMLS
Price summary
- Price:$1,150,000
- Price per sq. ft.:$449.04
About this home
Continental Country Club single level home located on 7th hole of Aspen Valley golf course. This home has 3 bedrooms and 3.5 baths. One of the guest rooms is an en suite. Kitchen features include a Wolf
gas cooktop, Bosch dishwasher and walk in pantry.
The living room and family room have vaulted ceilings and fireplaces. There is also a wet bar in living room/dining room. Out back there is a large trex deck that is partially covered and perfect for outdoor living and entertaining. Seller prefers to sell furnished.
Contact an agent
Home facts
- Year built:1979
- Subdivision & Development:Continental Country Club
- Listing ID #:7071007
- Updated:August 26, 2026 at 05:47 PM
Rooms and interior
- Bedrooms:3
- Total bathrooms:4
- Flooring:Carpet, Wood
- Living area:2,561 sq. ft.
Heating and cooling
- Heating:Natural Gas
- Central air:Yes
Structure and exterior
- Year built:1979
- Building area:2,561 sq. ft.
- Lot area:0.28 Acres
- Lot Features:Gravel/Stone Front, On Golf Course
Schools
- High school:Coconino High School
- Middle school:Sinagua Middle School
- Elementary school:Thomas M Knoles Elementary School
Utilities
- Water:City Water
Finances and disclosures
- Price:$1,150,000
- Price per sq. ft.:$449.04
- Tax amount:$4,359 (2026)
Parking
- Garage:Yes
- Garage spaces:2
 All information should be verified by the recipient and none is guaranteed as accurate by ARMLS. Copyright 2020 Arizona Regional Multiple Listing Service, Inc. All rights reserved. ARMLS Member Broker: Byron Short
New listings near 5145 E Hickory Drive
- New
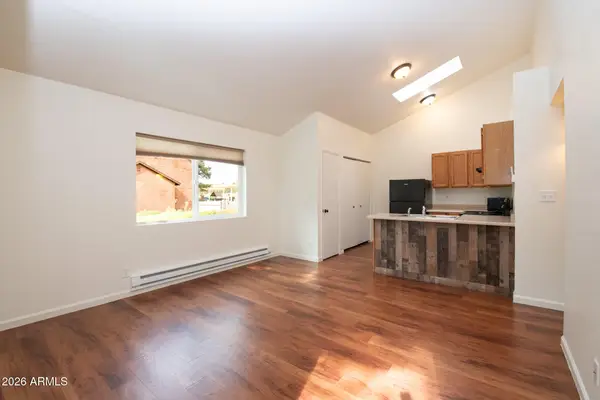 $1,075,000Active8 beds 4 baths
3549 Kachina Trail, Flagstaff, AZ 86005
MLS# 7070796Listed by: EXP REALTY 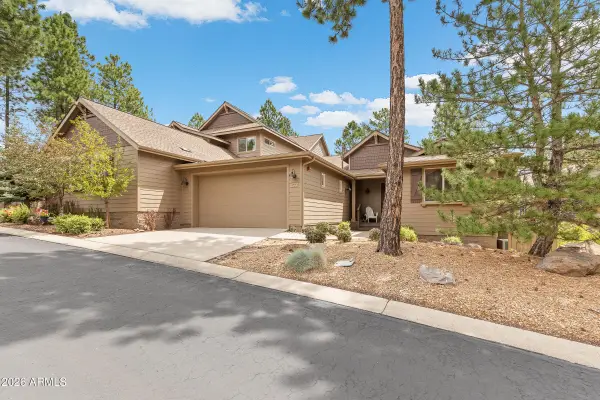 $625,000Pending3 beds 2 baths1,703 sq. ft.
3860 S Leather Vest -- #4, Flagstaff, AZ 86005
MLS# 7070492Listed by: COMPASS- New
 $440,000Active2 beds 2 baths1,106 sq. ft.
2531 E Jeffrey Loop, Flagstaff, AZ 86004
MLS# 7069882Listed by: RE/MAX FINE PROPERTIES - New
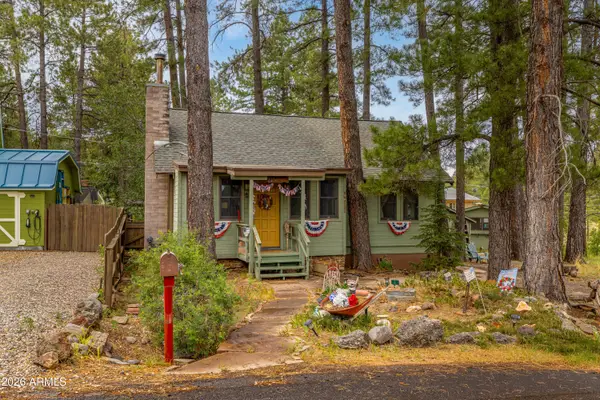 $415,000Active2 beds 1 baths778 sq. ft.
994 Osage --, Flagstaff, AZ 86005
MLS# 7068892Listed by: GARY CALL REAL ESTATE - New
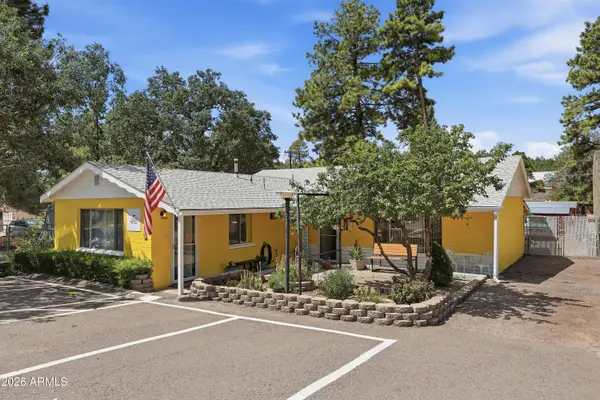 $525,000Active3 beds 2 baths1,775 sq. ft.
2721 N West Street, Flagstaff, AZ 86004
MLS# 7068527Listed by: SKYSBRIGHT REALTY - New
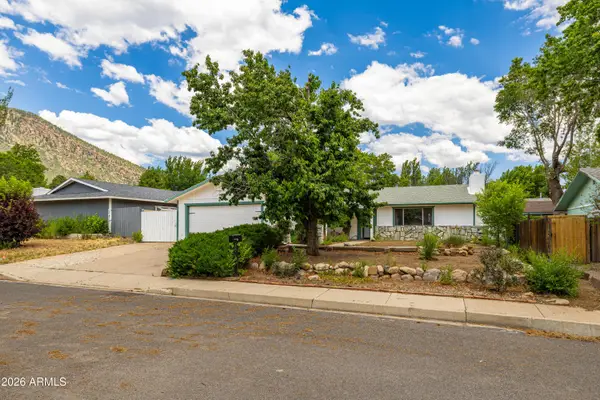 $509,000Active3 beds 2 baths1,388 sq. ft.
4950 E Broken Bow Drive, Flagstaff, AZ 86004
MLS# 7068367Listed by: REALTY EXECUTIVES OF NORTHERN ARIZONA - New
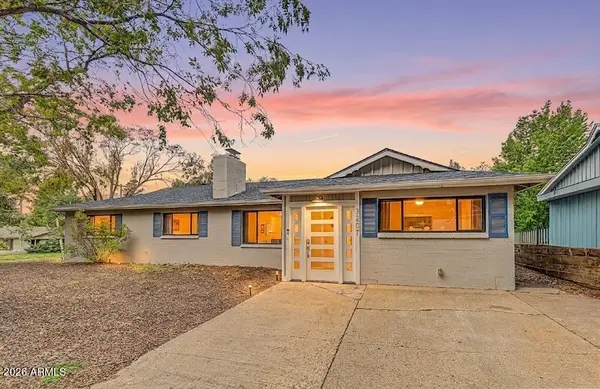 $599,900Active4 beds 2 baths1,722 sq. ft.
3207 N Manor Road, Flagstaff, AZ 86004
MLS# 7067628Listed by: REAL BROKER 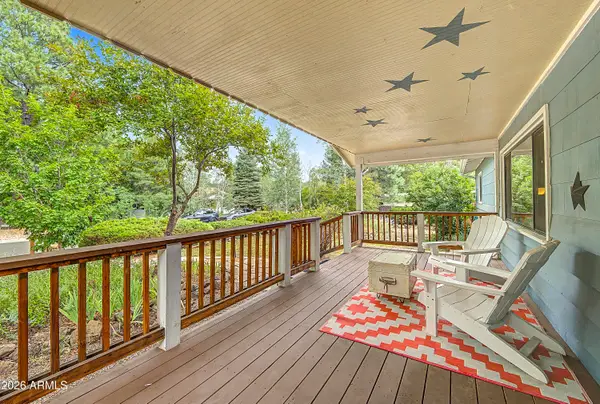 $699,000Pending4 beds 3 baths2,110 sq. ft.
3421 S Pima Drive, Flagstaff, AZ 86005
MLS# 7067566Listed by: RE/MAX FINE PROPERTIES- New
 $2,750,000Active4 beds 3 baths3,139 sq. ft.
4100 W Tack Room --, Flagstaff, AZ 86001
MLS# 7067474Listed by: EXP REALTY


Protect your home and budget from life's surprises with an Assurant Home Warranty, backed by a partner that supports you through every step of homeownership. Explore Plans.
© 2023 - 2026 ERA Franchise Systems LLC. All rights reserved. ERA Franchise Systems LLC fully supports the principles of the Fair Housing Act and the Equal Opportunity Act. ERA, ERA Real Estate powered, and their respective logos are registered service marks of ERA Franchise Systems LLC. Each office is independently owned and operated.