
523 N James Street, Flagstaff, AZ 86001
Local realty services provided by:HUNT Real Estate ERA
Listed by: stacey akers, craig akers
Office: nexthome valleywide
MLS#:7058302
Source:ARMLS
Price summary
- Price:$1,074,999
- Price per sq. ft.:$460.78
About this home
Major price improvement! This gorgeous single level home in Cherry Hill is updated and move-in ready! This isn't just another pretty home--recent upgrades include a brand-new HVAC system, electrical upgrades, EV charging outlets, radon vent, foundation stabilization, new insulation, newer roof, exterior paint, and more to make this a lovely and livable home. Interior features will wow you! Wood flooring, 2 fireplaces, large laundry, and multiple skylights throughout. The kitchen is light and bright with classic white cabinetry, marble-look counters, and marble backsplash along with a lovely view to the garden entry. The hall bath features a claw foot tub, dual vanity, and wainscoting. Primary bedroom is spacious with a French door patio exit, walk-in closet, dual vanity, and separate shower/toilet room with walk-in tile shower. You'll love the bonus room/man cave that's large enough to be a media room, game room, office, hobby room...take your pick! Two patios offer space to dine & relax outdoors, and the oversized 2.5 car garage gives you space to putter with a sink & workbench. Sellers added two 240-V 50-amp outlets for EV Tucked into the pines yet walkable to all of Downtown Flagstaff's restaurants and shops, Cherry Hill is a highly sought-after neighborhood. Make sure you see it before it's gone!...
Contact an agent
Home facts
- Year built:1967
- Subdivision & Development:PINECREST TERRACE
- Listing ID #:7058302
- Updated:September 27, 2026 at 03:24 PM
Rooms and interior
- Bedrooms:3
- Total bathrooms:2
- Flooring:Carpet, Wood
- Living area:2,333 sq. ft.
Heating and cooling
- Cooling:Ceiling Fan(s), ENERGY STAR Qualified Equipment, Heat Pump, Programmable Thermostat
- Heating:Heat Pump
- Central air:Yes
Structure and exterior
- Year built:1967
- Building area:2,333 sq. ft.
- Lot area:0.24 Acres
- Lot Features:Auto Timer H2O Back, Auto Timer H2O Front, Grass Back, Gravel/Stone Back, Gravel/Stone Front, North/South Exposure, Sprinklers In Front, Sprinklers In Rear
- Architectural Style:Ranch
- Construction Materials:Block, Painted
Schools
- High school:Flagstaff High School
- Middle school:Mount Elden Middle School
- Elementary school:Eva Marshall Elementary School
Finances and disclosures
- Price:$1,074,999
- Price per sq. ft.:$460.78
- Tax amount:$2,770 (2025)
Features and amenities
- Amenities:Skylight(s)
Parking
- Parking description:Attached Garage Cabinets, Electric Vehicle Charging Station(s), Separate Storage Areas(s), Side Vehicle Entry
- Garage:Yes
- Garage spaces:2.5
 All information should be verified by the recipient and none is guaranteed as accurate by ARMLS. Copyright 2020 Arizona Regional Multiple Listing Service, Inc. All rights reserved.
New listings near 523 N James Street
- New
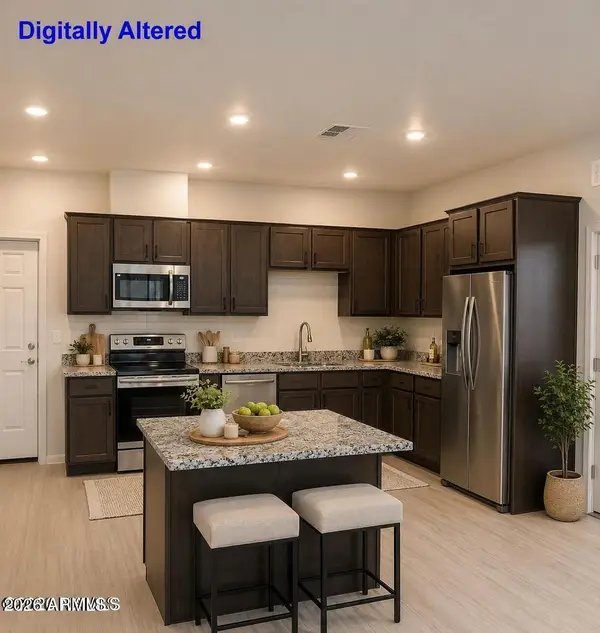 $495,900Active2 beds 2 baths1,072 sq. ft.
2950 W Presidio Drive #201, Flagstaff, AZ 86001
MLS# 7085762Listed by: CENTURY 21 FLAGSTAFF REALTY - New
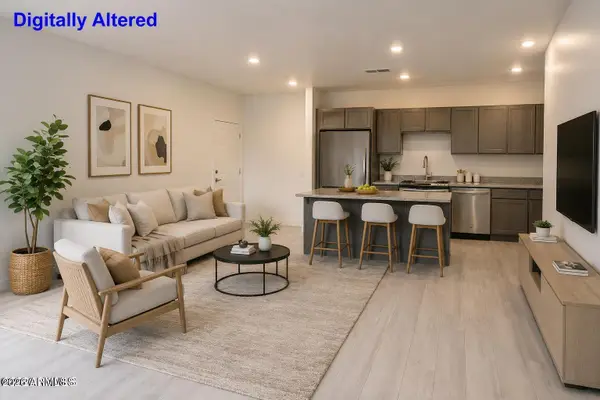 $414,900Active1 beds 1 baths808 sq. ft.
2940 S Woody Mountain Road #302, Flagstaff, AZ 86001
MLS# 7085781Listed by: CENTURY 21 FLAGSTAFF REALTY - New
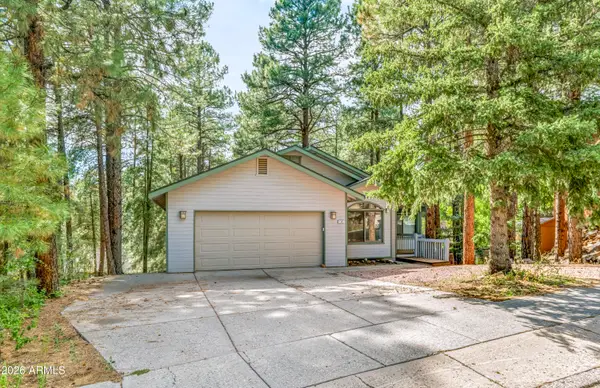 $880,000Active5 beds 3 baths3,182 sq. ft.
1395 W University Heights Drive, Flagstaff, AZ 86005
MLS# 7085620Listed by: RE/MAX FINE PROPERTIES - New
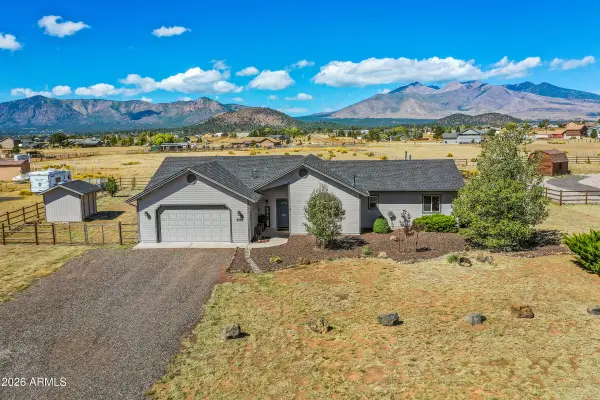 $750,000Active4 beds 2 baths1,907 sq. ft.
9798 N Bryant Road, Flagstaff, AZ 86004
MLS# 7085598Listed by: BERKSHIRE HATHAWAY HOMESERVICES ARIZONA PROPERTIES - New
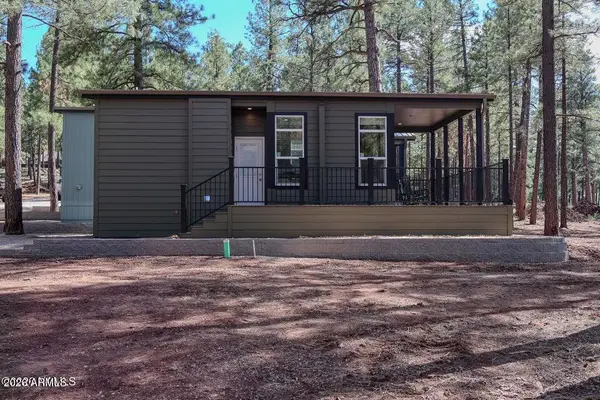 $223,000Active1 beds 1 baths399 sq. ft.
2101 W Route 66 #308 --, Flagstaff, AZ 86001
MLS# 7085445Listed by: COLDWELL BANKER NORTHLAND - New
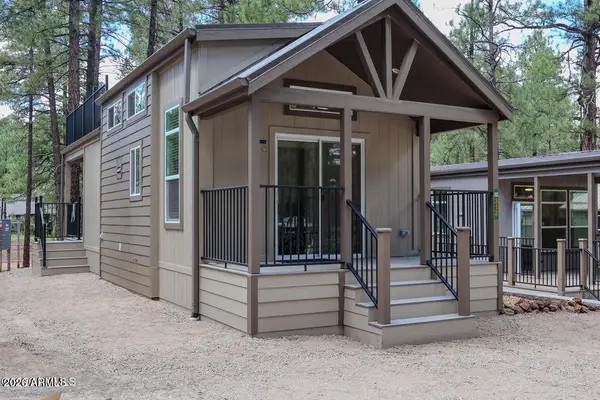 $340,500Active1 beds 1 baths399 sq. ft.
2101 W Route 66 #312 --, Flagstaff, AZ 86001
MLS# 7085464Listed by: COLDWELL BANKER NORTHLAND - New
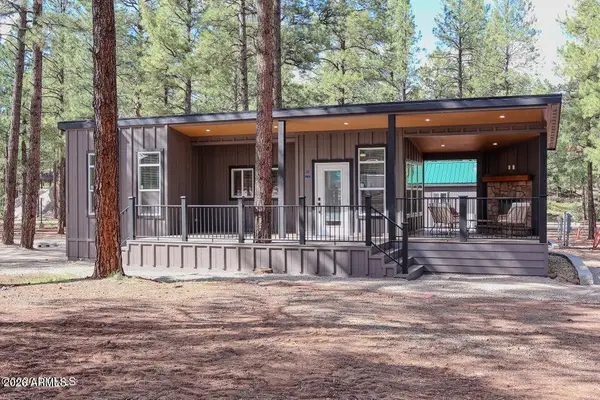 $300,500Active1 beds 1 baths399 sq. ft.
2101 W Route 66 #408 --, Flagstaff, AZ 86001
MLS# 7085469Listed by: COLDWELL BANKER NORTHLAND - New
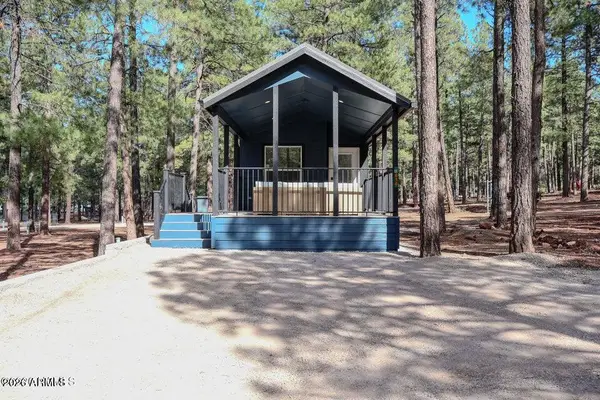 $206,000Active1 beds 1 baths399 sq. ft.
2101 W Route 66 #414 --, Flagstaff, AZ 86001
MLS# 7085471Listed by: COLDWELL BANKER NORTHLAND - New
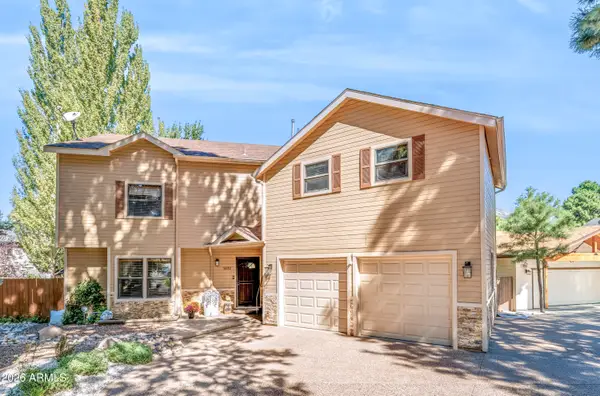 $899,000Active5 beds 4 baths3,038 sq. ft.
3632 E Silver Fox Circle, Flagstaff, AZ 86004
MLS# 7085293Listed by: ELEVATED REALTY - New
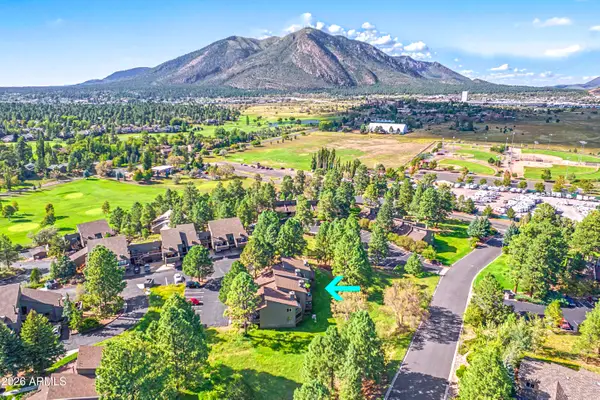 $399,000Active2 beds 1 baths1,069 sq. ft.
5707 N Villa Circle #B792, Flagstaff, AZ 86004
MLS# 7085173Listed by: RE/MAX FINE PROPERTIES


Protect your home and budget from life's surprises with an Assurant Home Warranty, backed by a partner that supports you through every step of homeownership. Explore Plans.
© 2023 - 2026 ERA Franchise Systems LLC. All rights reserved. ERA Franchise Systems LLC fully supports the principles of the Fair Housing Act and the Equal Opportunity Act. ERA, ERA Real Estate powered, and their respective logos are registered service marks of ERA Franchise Systems LLC. Each office is independently owned and operated.