
6024 Griffiths Spring, Flagstaff, AZ 86005
Local realty services provided by:ERA Brokers Consolidated
Listed by: amy kaplan
Office: homesmart
MLS#:7072160
Source:ARMLS
Price summary
- Price:$3,950,000
- Price per sq. ft.:$904.1
- Monthly HOA dues:$1,525
About this home
FULLY RENOVATED / FULLY FURNISHED mountain luxury in Forest Highlands! Ideally positioned on the 7th tee of the Canyon Course, this 4,369 sq ft modern mountain retreat pairs sleek contemporary design with warm, earthy materials. Clean lines, soaring ceilings, and expansive windows flood the open-concept living space with light. The main level features two spacious primary suites, a light-filled open-concept great room, and a private office enclosed by a striking wall-to-wall custom glass door. The stunning gourmet kitchen showcases Taj Mahal quartzite, custom cabinetry, a dramatic stone-surround range hood, and a spacious butler's pantry. Upstairs, a generous loft provides additional flex space, along with two spacious en-suite bedrooms. Premium exterior details include a low-maintenance metal roof, paired with a 3-car garage equipped with an EV charger.
This is more than a home--it's a lifestyle. Offered fully furnished and turn-key, this exceptional home is ready for effortless entertaining, family gatherings, and relaxing mountain escapes in N. AZ's most coveted community. Experience the harmony of quiet luxury and contemporary design within Forest Highlands, renowned for its championship golf, mountain beauty, and exceptional private-club lifestyle....
Contact an agent
Home facts
- Year built:1996
- Subdivision & Development:FOREST HIGHLANDS 1
- Listing ID #:7072160
- Updated:August 31, 2026 at 10:49 PM
Rooms and interior
- Bedrooms:4
- Total bathrooms:5
- Flooring:Tile, Wood
- Living area:4,369 sq. ft.
Heating and cooling
- Cooling:ENERGY STAR Qualified Equipment, Programmable Thermostat
- Heating:ENERGY STAR Qualified Equipment, Natural Gas
- Central air:Yes
Structure and exterior
- Year built:1996
- Building area:4,369 sq. ft.
- Lot area:0.4 Acres
- Lot Features:Auto Timer H2O Front, Desert Front, Irrigation Front, Natural Desert Back, On Golf Course, Sprinklers In Front
- Construction Materials:Painted, Stone
- Exterior Features:Built-in Barbecue
Schools
- High school:Flagstaff High School
- Middle school:Sinagua Middle School
- Elementary school:Manuel DeMiguel Elementary School
Utilities
- Water:Private Water Company
Finances and disclosures
- Price:$3,950,000
- Price per sq. ft.:$904.1
- Tax amount:$9,488 (2025)
Parking
- Parking description:Attached Garage Cabinets, Electric Vehicle Charging Station(s), Separate Storage Areas(s)
- Garage:Yes
- Garage spaces:3
 All information should be verified by the recipient and none is guaranteed as accurate by ARMLS. Copyright 2020 Arizona Regional Multiple Listing Service, Inc. All rights reserved.
New listings near 6024 Griffiths Spring
- New
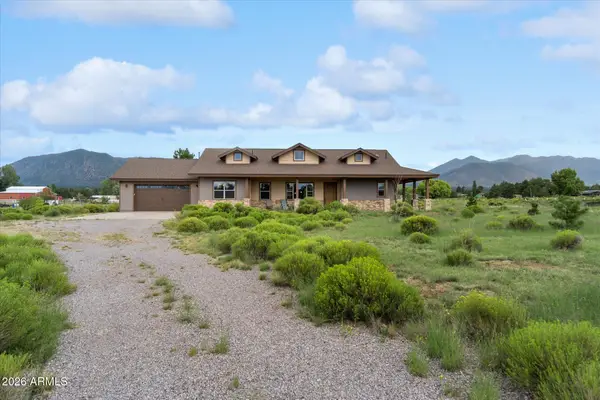 $799,900Active3 beds 2 baths1,626 sq. ft.
8696 Leah Lane, Flagstaff, AZ 86004
MLS# 7073622Listed by: REAL BROKER - New
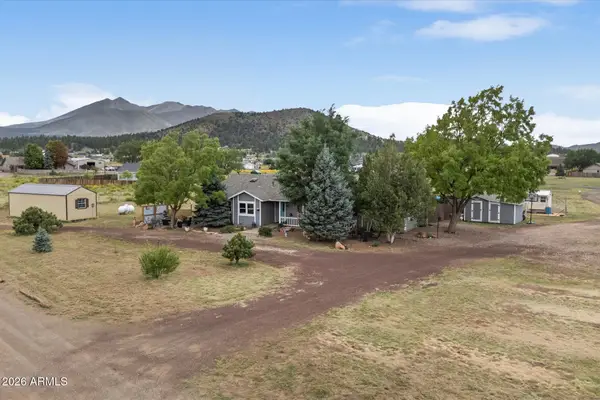 $749,900Active3 beds 2 baths1,634 sq. ft.
7675 Alma Road, Flagstaff, AZ 86004
MLS# 7073623Listed by: REAL BROKER - New
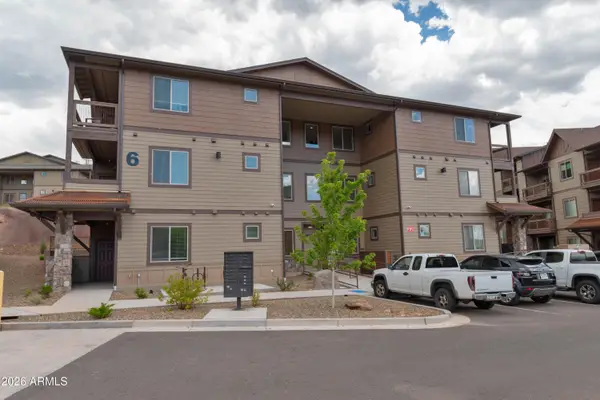 $410,000Active1 beds 1 baths852 sq. ft.
1650 E Ponderosa Parkway #228, Flagstaff, AZ 86001
MLS# 7073330Listed by: COLDWELL BANKER NORTHLAND - New
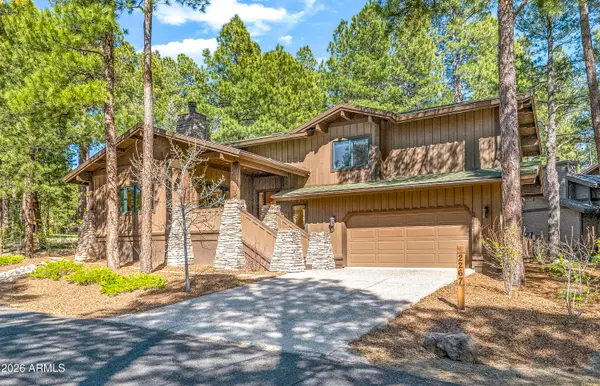 $1,995,000Active4 beds 3 baths2,640 sq. ft.
2267 Link Smith --, Flagstaff, AZ 86005
MLS# 7073285Listed by: SILVERLEAF REALTY - New
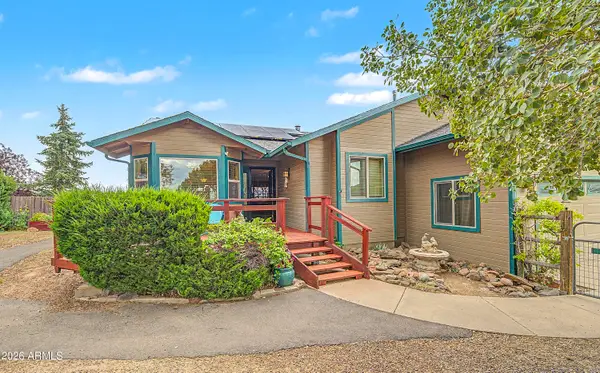 $659,000Active3 beds 2 baths1,594 sq. ft.
11005 Henry Drive, Flagstaff, AZ 86004
MLS# 7073022Listed by: RE/MAX FINE PROPERTIES - New
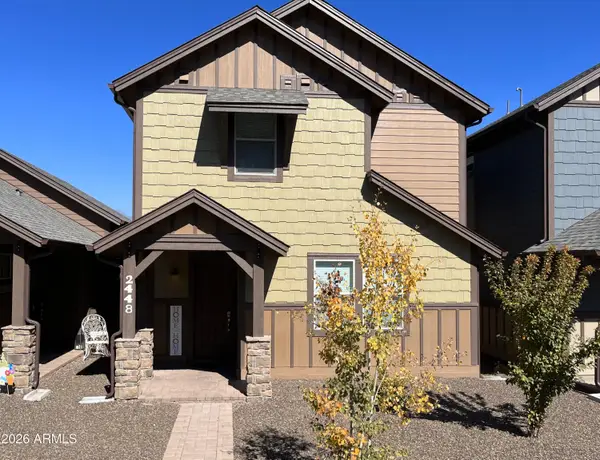 $725,000Active3 beds 3 baths2,102 sq. ft.
2448 W Mission Timber Circle, Flagstaff, AZ 86001
MLS# 7072997Listed by: WEST USA REALTY - New
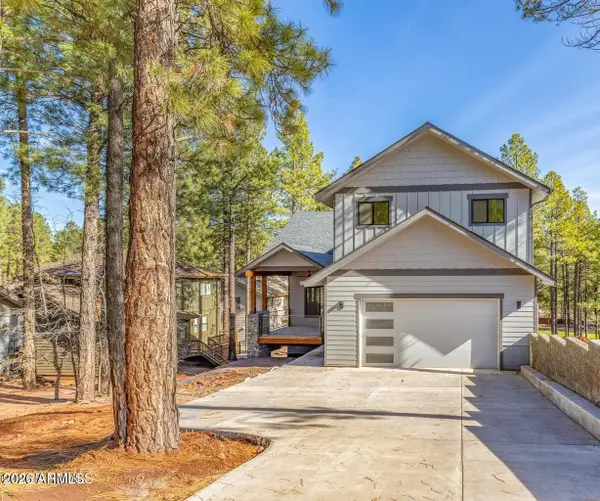 $2,399,000Active4 beds 4 baths4,620 sq. ft.
4120 S Lariat Loop, Flagstaff, AZ 86005
MLS# 7072911Listed by: RE/MAX FINE PROPERTIES - New
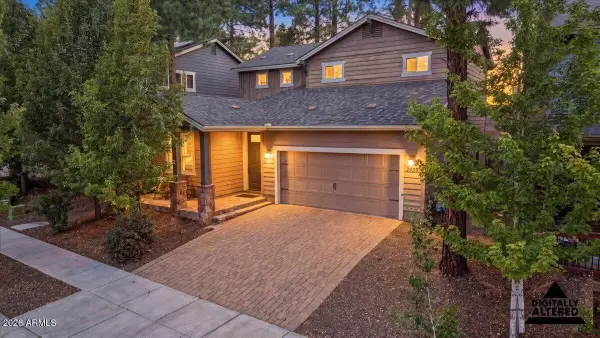 $600,000Active3 beds 3 baths1,670 sq. ft.
2939 S Pepita Drive, Flagstaff, AZ 86001
MLS# 7072686Listed by: LIBERTAS REAL ESTATE - New
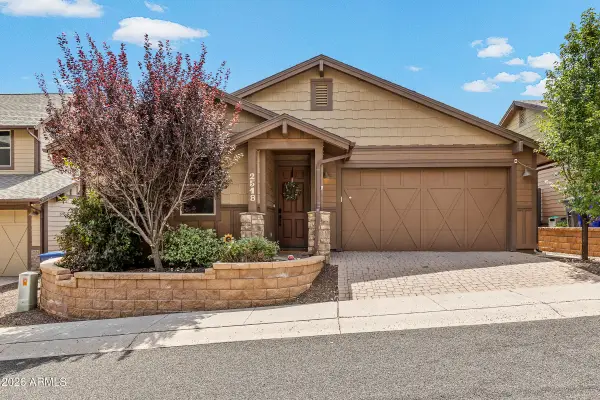 $625,000Active3 beds 2 baths1,576 sq. ft.
2518 W Pollo Circle, Flagstaff, AZ 86001
MLS# 7072763Listed by: RUSS LYON SOTHEBY'S INTERNATIONAL REALTY - New
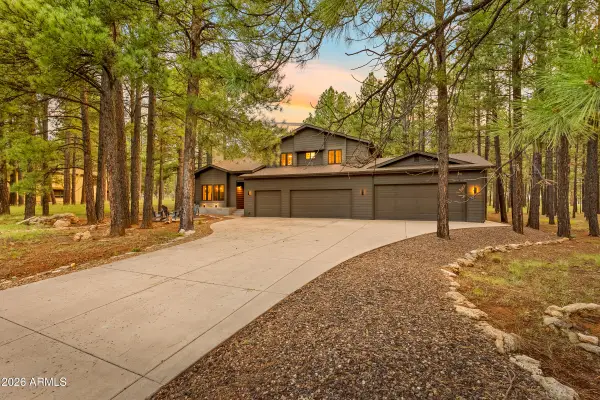 $1,975,000Active4 beds 3 baths4,518 sq. ft.
4850 E Mount Pleasant Drive, Flagstaff, AZ 86004
MLS# 7072595Listed by: COMPASS


Protect your home and budget from life's surprises with an Assurant Home Warranty, backed by a partner that supports you through every step of homeownership. Explore Plans.
© 2023 - 2026 ERA Franchise Systems LLC. All rights reserved. ERA Franchise Systems LLC fully supports the principles of the Fair Housing Act and the Equal Opportunity Act. ERA, ERA Real Estate powered, and their respective logos are registered service marks of ERA Franchise Systems LLC. Each office is independently owned and operated.