
9600 E Jesse Drive, Flagstaff, AZ 86004
Local realty services provided by:Success Property Brokers ERA Powered
9600 E Jesse Drive,Flagstaff, AZ 86004
$532,000
- 3 Beds
- 2 Baths
- 1,920 sq. ft.
- Mobile / Manufactured
- Active
Listed by: valerie caro
Office: flagstaff top producers real estate
MLS#:7085190
Source:ARMLS
Price summary
- Price:$532,000
- Price per sq. ft.:$277.08
About this home
Welcome home to this peaceful 3 bedroom, 2 bathroom property nestled on 2.5 acres in a quiet cul de sac off Slayton Ranch Road. Enjoy beautiful views of the San Francisco Peaks, a fenced yard, and well appointed decking in both the front and back. The inviting open floor plan offers abundant natural light, a spacious kitchen with a large island, and plenty of room for gathering and entertaining. The primary suite features an enormous walk in closet and a spacious bathroom with dual sinks and a large shower. An extra large laundry and storage area adds convenience, while the impressive 720 square foot detached two car garage provides plenty of room for vehicles, storage, hobbies, or a workshop. Come experience the peaceful setting and space this home has to offer.
Contact an agent
Home facts
- Year built:2000
- Subdivision & Development:Hutton/Slayton
- Listing ID #:7085190
- Updated:September 27, 2026 at 03:02 PM
Rooms and interior
- Bedrooms:3
- Total bathrooms:2
- Flooring:Carpet, Laminate
- Living area:1,920 sq. ft.
Heating and cooling
- Cooling:Ceiling Fan(s)
- Heating:Natural Gas
Structure and exterior
- Year built:2000
- Building area:1,920 sq. ft.
- Lot area:2.5 Acres
- Lot Features:Corner, Cul-De-Sac, Dirt Back, Dirt Front, Grass Back, Grass Front, Street(s) Not Paved
- Construction Materials:Painted
Schools
- High school:Coconino High School
- Middle school:Sinagua Middle School
- Elementary school:Sturgeon Cromer Elementary School
Utilities
- Water:Private Water Company
Finances and disclosures
- Price:$532,000
- Price per sq. ft.:$277.08
- Tax amount:$1,902 (2026)
Parking
- Garage:Yes
- Garage spaces:2
 All information should be verified by the recipient and none is guaranteed as accurate by ARMLS. Copyright 2020 Arizona Regional Multiple Listing Service, Inc. All rights reserved. ARMLS Member Broker: Byron Short
New listings near 9600 E Jesse Drive
- New
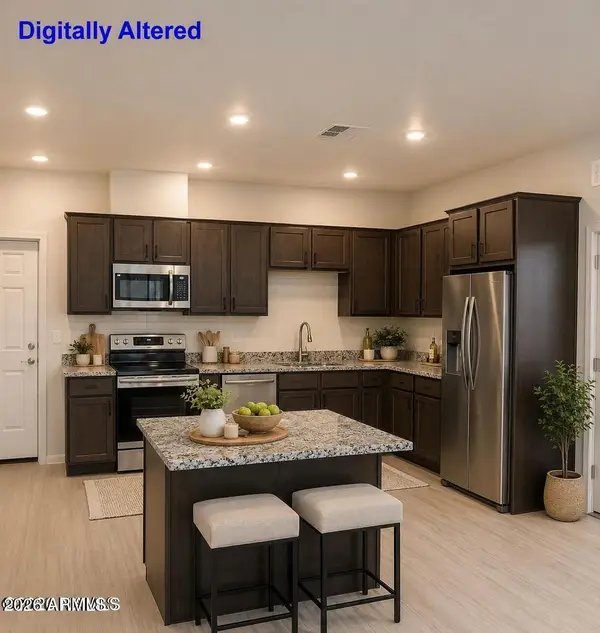 $495,900Active2 beds 2 baths1,072 sq. ft.
2950 W Presidio Drive #201, Flagstaff, AZ 86001
MLS# 7085762Listed by: CENTURY 21 FLAGSTAFF REALTY - New
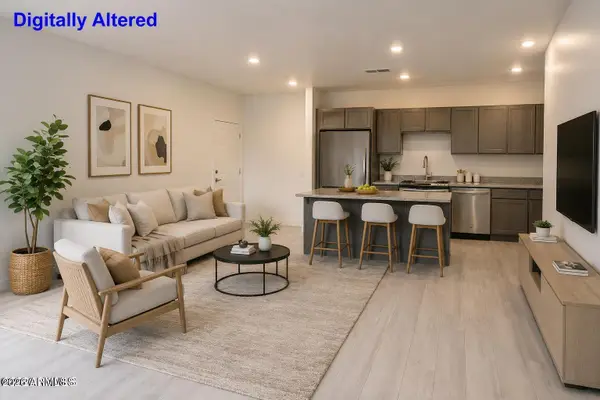 $414,900Active1 beds 1 baths808 sq. ft.
2940 S Woody Mountain Road #302, Flagstaff, AZ 86001
MLS# 7085781Listed by: CENTURY 21 FLAGSTAFF REALTY - New
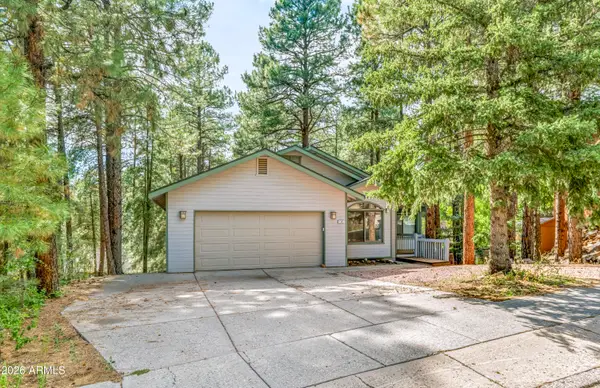 $880,000Active5 beds 3 baths3,182 sq. ft.
1395 W University Heights Drive, Flagstaff, AZ 86005
MLS# 7085620Listed by: RE/MAX FINE PROPERTIES - New
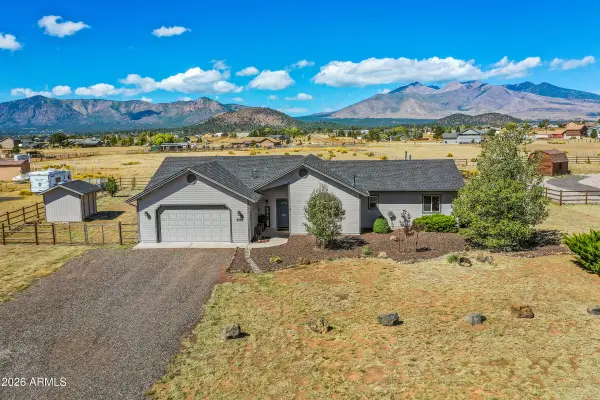 $750,000Active4 beds 2 baths1,907 sq. ft.
9798 N Bryant Road, Flagstaff, AZ 86004
MLS# 7085598Listed by: BERKSHIRE HATHAWAY HOMESERVICES ARIZONA PROPERTIES - New
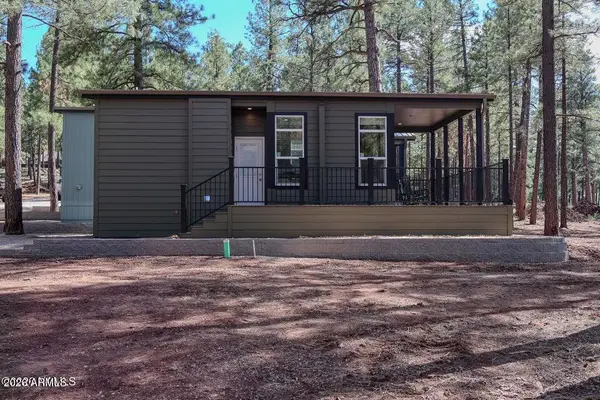 $223,000Active1 beds 1 baths399 sq. ft.
2101 W Route 66 #308 --, Flagstaff, AZ 86001
MLS# 7085445Listed by: COLDWELL BANKER NORTHLAND - New
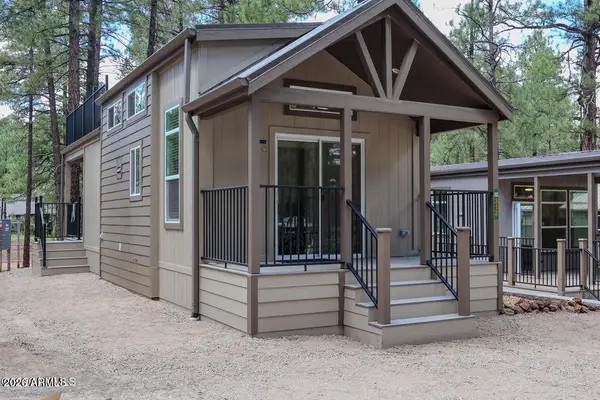 $340,500Active1 beds 1 baths399 sq. ft.
2101 W Route 66 #312 --, Flagstaff, AZ 86001
MLS# 7085464Listed by: COLDWELL BANKER NORTHLAND - New
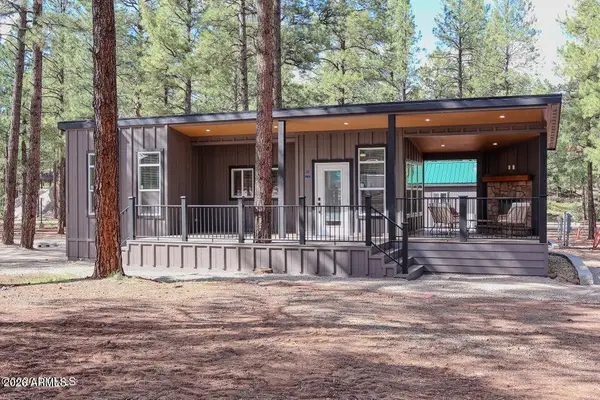 $300,500Active1 beds 1 baths399 sq. ft.
2101 W Route 66 #408 --, Flagstaff, AZ 86001
MLS# 7085469Listed by: COLDWELL BANKER NORTHLAND - New
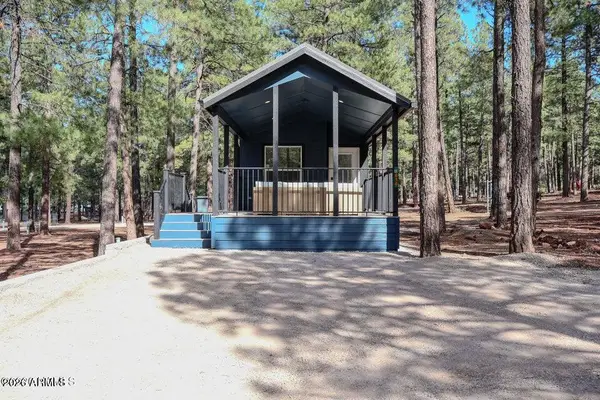 $206,000Active1 beds 1 baths399 sq. ft.
2101 W Route 66 #414 --, Flagstaff, AZ 86001
MLS# 7085471Listed by: COLDWELL BANKER NORTHLAND - New
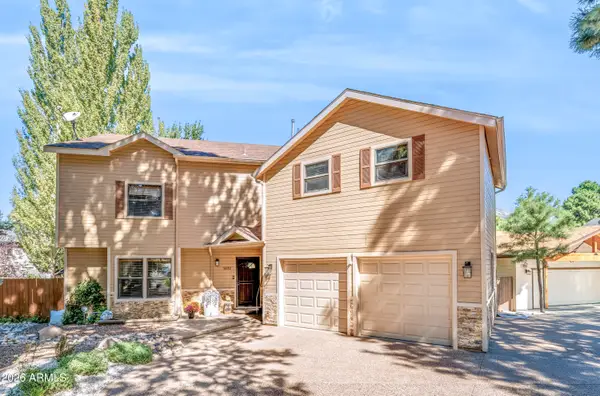 $899,000Active5 beds 4 baths3,038 sq. ft.
3632 E Silver Fox Circle, Flagstaff, AZ 86004
MLS# 7085293Listed by: ELEVATED REALTY - New
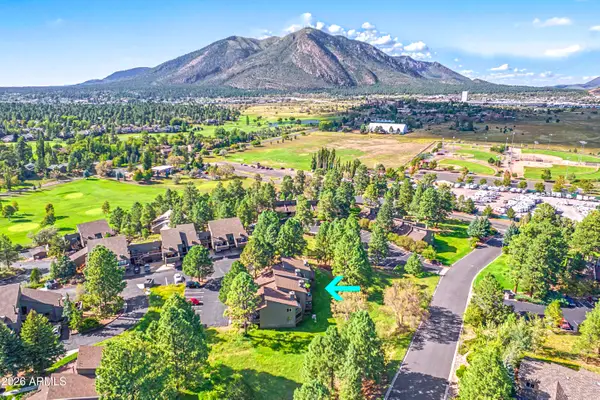 $399,000Active2 beds 1 baths1,069 sq. ft.
5707 N Villa Circle #B792, Flagstaff, AZ 86004
MLS# 7085173Listed by: RE/MAX FINE PROPERTIES


Protect your home and budget from life's surprises with an Assurant Home Warranty, backed by a partner that supports you through every step of homeownership. Explore Plans.
© 2023 - 2026 ERA Franchise Systems LLC. All rights reserved. ERA Franchise Systems LLC fully supports the principles of the Fair Housing Act and the Equal Opportunity Act. ERA, ERA Real Estate powered, and their respective logos are registered service marks of ERA Franchise Systems LLC. Each office is independently owned and operated.