
10726 E Wallflower Lane, Florence, AZ 85132
Local realty services provided by:ERA Four Feathers Realty, L.C.
10726 E Wallflower Lane,Florence, AZ 85132
$280,000
- 5 Beds
- 3 Baths
- - sq. ft.
- Single family
- Active
Listed by: benny gutierrez
Office: tierra antigua realty
MLS#:7068752
Source:ARMLS
Price summary
- Price:$280,000
- Monthly HOA dues:$103
About this home
Exceptional value in Magma Ranch! This spacious 5-bedroom home offers approximately 2,724 square feet, a flexible floor plan and a 2-car garage. The main level features an open living and dining area, an island kitchen with granite tile countertops and stainless steel appliances, plus a versatile bonus room ideal for an office or den. Upstairs, enjoy a generous loft and a vaulted primary suite with dual vanities, separate tub and shower, and a walk-in closet. The low-maintenance backyard offers a covered patio, stone patio, fire pit and plenty of room to entertain. Short sale; sale and all terms are subject to lender approval.
Contact an agent
Home facts
- Year built:2005
- Subdivision & Development:MAGMA RANCH I UNIT 3
- Listing ID #:7068752
- Updated:October 08, 2026 at 06:53 PM
Rooms and interior
- Bedrooms:5
- Total bathrooms:3
- Flooring:Carpet, Laminate, Tile
Heating and cooling
- Cooling:Ceiling Fan(s)
- Heating:Natural Gas
- Central air:Yes
Structure and exterior
- Year built:2005
- Lot area:0.13 Acres
- Lot Features:Desert Front, Gravel/Stone Back
- Architectural Style:Contemporary
- Construction Materials:Painted, Stucco
Schools
- High school:Florence High School
- Middle school:Florence High School
- Elementary school:Florence K-8
Utilities
- Water:Private Water Company
Finances and disclosures
- Price:$280,000
- Tax amount:$1,531 (2025)
Features and amenities
- Laundry features:Washer/Dryer Hook-up Only
Parking
- Garage:Yes
- Garage spaces:2
 All information should be verified by the recipient and none is guaranteed as accurate by ARMLS. Copyright 2020 Arizona Regional Multiple Listing Service, Inc. All rights reserved.
New listings near 10726 E Wallflower Lane
- New
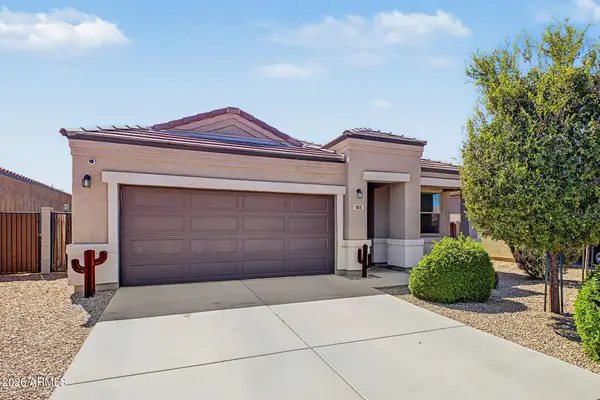 $272,000Active3 beds 2 baths
11609 E Sunflower Lane, Florence, AZ 85132
MLS# 7091108Listed by: REALTY EXECUTIVES ARIZONA TERRITORY - New
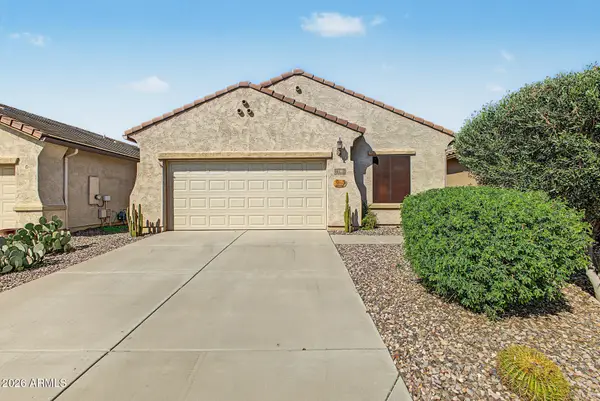 $310,000Active2 beds 2 baths
7240 W Millerton Way, Florence, AZ 85132
MLS# 7090782Listed by: REALTY ONE GROUP - New
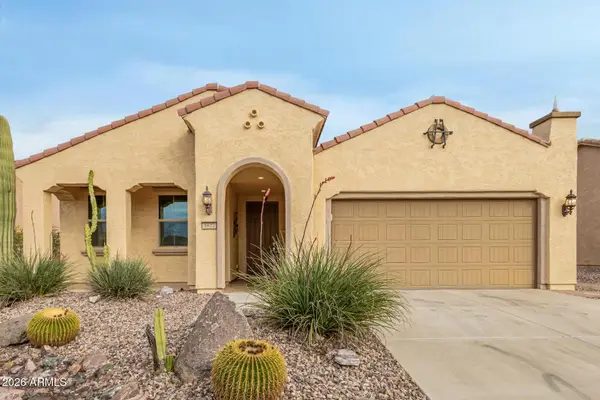 $359,000Active2 beds 2 baths
3877 N Smithsonian Drive, Florence, AZ 85132
MLS# 7090736Listed by: REAL BROKER - New
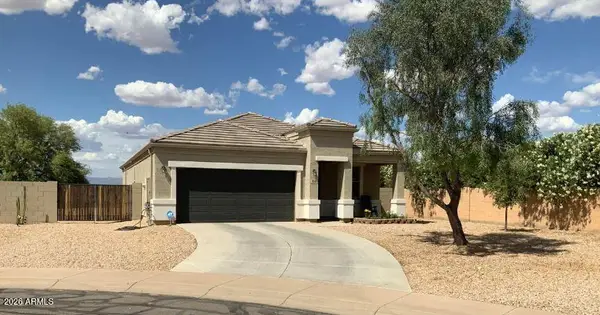 $279,000Active3 beds 2 baths
11546 E Aster Lane, Florence, AZ 85132
MLS# 7090524Listed by: PRESIDENTIAL REALTY, LLC - New
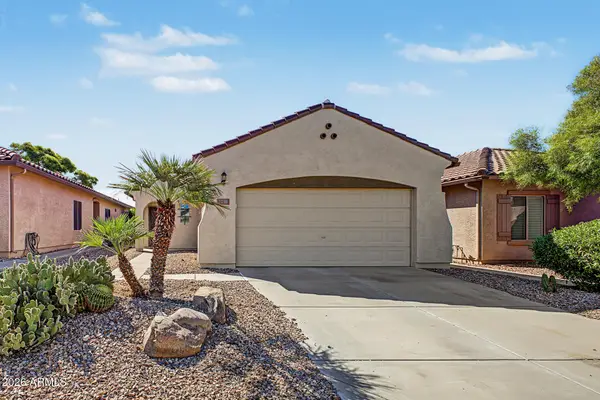 $265,000Active2 beds 2 baths
7239 W Candlewood Way, Florence, AZ 85132
MLS# 7090534Listed by: REAL BROKER - New
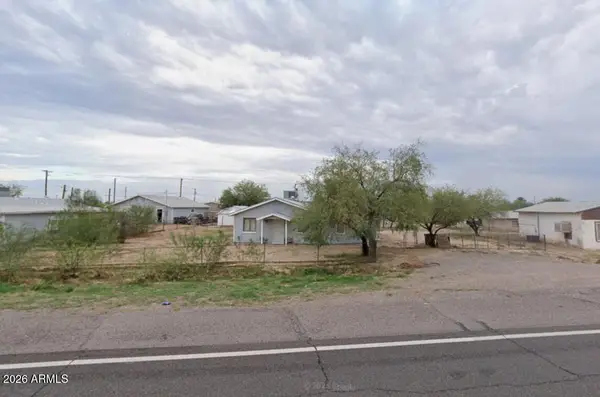 $200,000Active3 beds 2 baths
253 W Highway 287 --, Florence, AZ 85132
MLS# 7090396Listed by: KELLER WILLIAMS LEGACY ONE REALTY - New
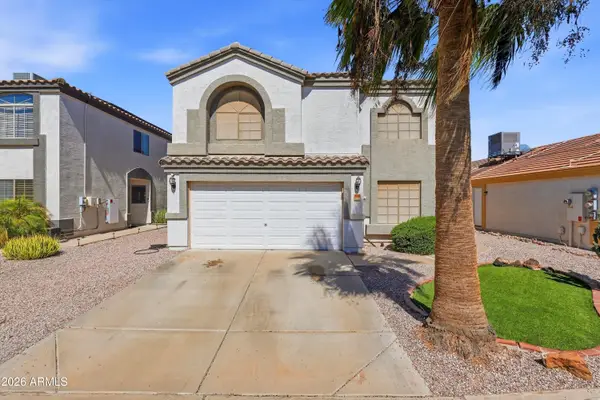 $290,000Active3 beds 3 baths
6838 E Lush Vista View, Florence, AZ 85132
MLS# 7090150Listed by: HOMESMART - New
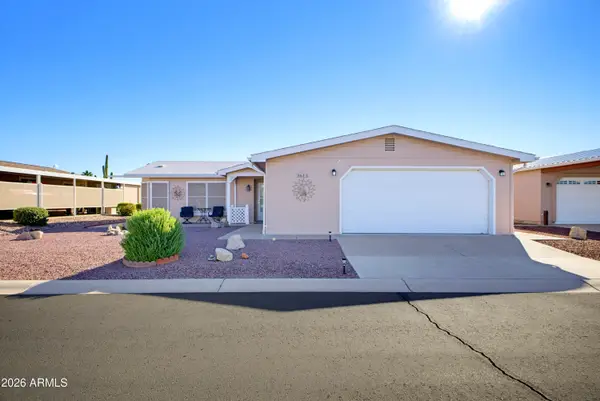 $299,900Active2 beds 2 baths
3613 N Indiana Avenue, Florence, AZ 85132
MLS# 7090112Listed by: KARI BRADLEY & ASSOCIATES 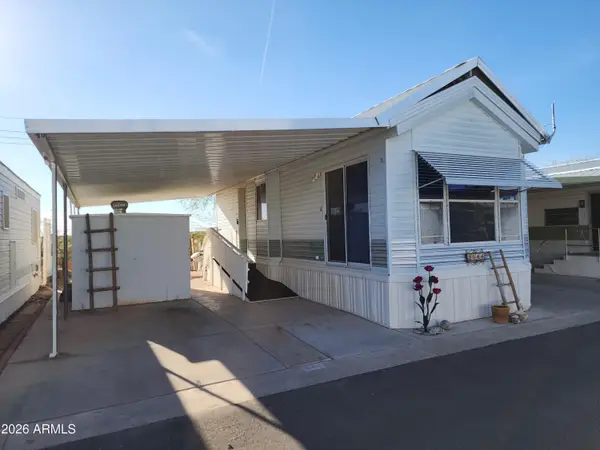 $82,000Pending1 beds 1 baths
3544 N Chapparel Drive, Florence, AZ 85132
MLS# 7089731Listed by: MANARA PROPERTIES, LLC- New
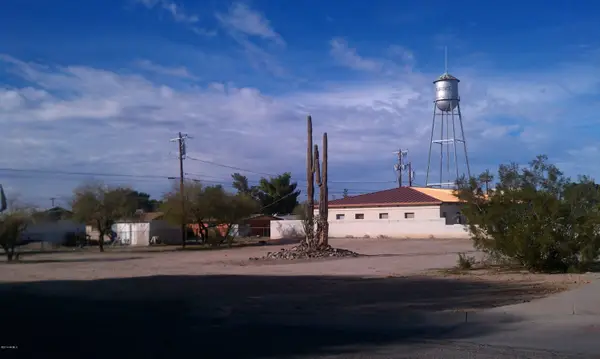 $135,000Active0.33 Acres
22nd E Main Street #4, Florence, AZ 85132
MLS# 7089663Listed by: AHWATUKEE REALTY & PROPERTY MANAGEMENT INC


Protect your home and budget from life's surprises with an Assurant Home Warranty, backed by a partner that supports you through every step of homeownership. Explore Plans.
© 2023 - 2026 ERA Franchise Systems LLC. All rights reserved. ERA Franchise Systems LLC fully supports the principles of the Fair Housing Act and the Equal Opportunity Act. ERA, ERA Real Estate powered, and their respective logos are registered service marks of ERA Franchise Systems LLC. Each office is independently owned and operated.