
12097 E Claire Lane, Florence, AZ 85132
Local realty services provided by:ERA Brokers Consolidated
12097 E Claire Lane,Florence, AZ 85132
$649,900
- 4 Beds
- 3 Baths
- - sq. ft.
- Single family
- Active
Listed by: judy l manning, judy d gillum
Office: valor realty
MLS#:7066156
Source:ARMLS
Price summary
- Price:$649,900
About this home
NO HOA • 1.25 ACRES • 5-CAR GARAGE • BRING THE TOYS! TO BE BUILT by Highland Communities near Cooper & E Magma Rd. This 2,222 sq ft single-level home offers the space and freedom you've been looking for! Featuring 4 bedrooms, 3 baths and an Impressive 5-Car Garage with room for vehicles, off-road toys, storage or a workshop. The vaulted open great room creates a spacious, inviting setting for everyday living and entertaining. Enjoy 1.25 acres with NO HOA--giving you room to spread out and enjoy the Arizona lifestyle. Build new and personalize your home with many available design selections and construction options. Space, freedom and a brand-new home!
Contact an agent
Home facts
- Year built:2026
- Subdivision & Development:Metes and Bounds
- Listing ID #:7066156
- Updated:October 06, 2026 at 03:11 PM
Rooms and interior
- Bedrooms:4
- Total bathrooms:3
- Flooring:Carpet, Tile
Heating and cooling
- Cooling:Heat Pump, Programmable Thermostat
- Heating:Electric, Heat Pump
Structure and exterior
- Year built:2026
- Lot area:1.25 Acres
- Lot Features:North/South Exposure, Street(s) Not Paved
- Architectural Style:Ranch
- Construction Materials:Ducts Professionally Air-Sealed, Low VOC Paint, Painted, Spray Foam Insulation
Schools
- High school:Poston Butte High School
- Middle school:San Tan Mountain Middle School
- Elementary school:Magma Ranch K8 School
Utilities
- Water:Private Water Company
Finances and disclosures
- Price:$649,900
- Tax amount:$400 (2025)
Features and amenities
- Amenities:Vinyl Frame
Parking
- Parking description:Extended Length Garage, Hanger, Over Height Garage, RV Access/Parking, Side Vehicle Entry
- Garage:Yes
- Garage spaces:5
 All information should be verified by the recipient and none is guaranteed as accurate by ARMLS. Copyright 2020 Arizona Regional Multiple Listing Service, Inc. All rights reserved.
New listings near 12097 E Claire Lane
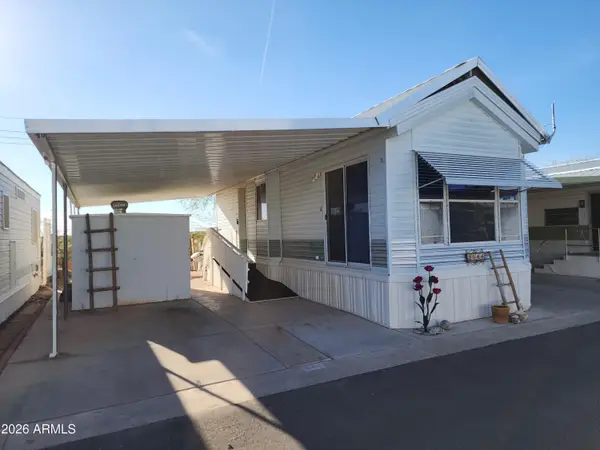 $82,000Pending1 beds 1 baths
3544 N Chapparel Drive, Florence, AZ 85132
MLS# 7089731Listed by: MANARA PROPERTIES, LLC- New
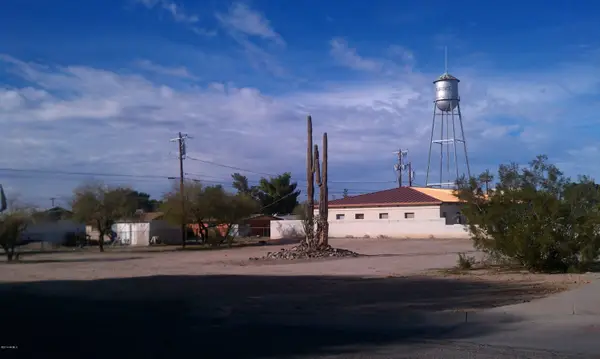 $135,000Active0.33 Acres
22nd E Main Street #4, Florence, AZ 85132
MLS# 7089663Listed by: AHWATUKEE REALTY & PROPERTY MANAGEMENT INC - New
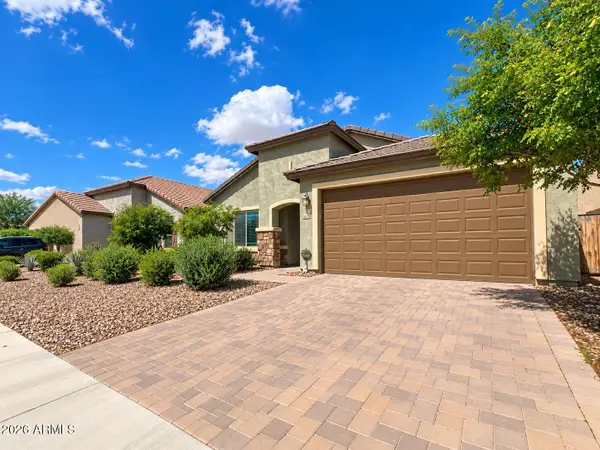 $370,000Active3 beds 2 baths
6678 W Sonoma Way, Florence, AZ 85132
MLS# 7089698Listed by: CITIEA - New
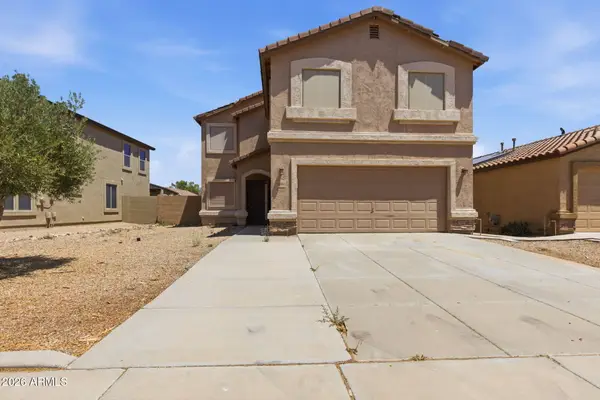 $284,000Active3 beds 3 baths
11044 E Wallflower Lane, Florence, AZ 85132
MLS# 7089454Listed by: ALIGN REALTY - New
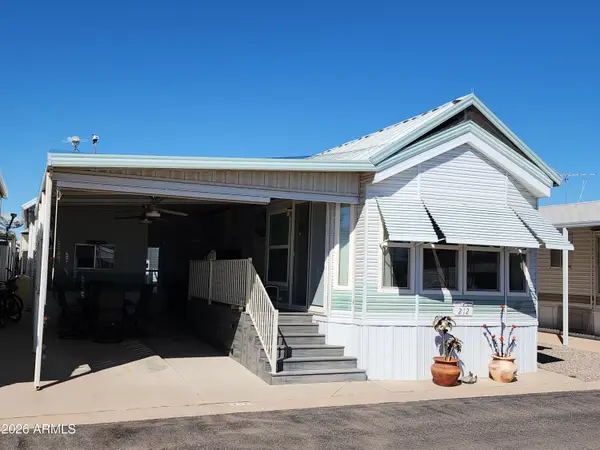 $118,900Active1 beds 1 baths
212 E Hedge Drive, Florence, AZ 85132
MLS# 7089115Listed by: MANARA PROPERTIES, LLC - New
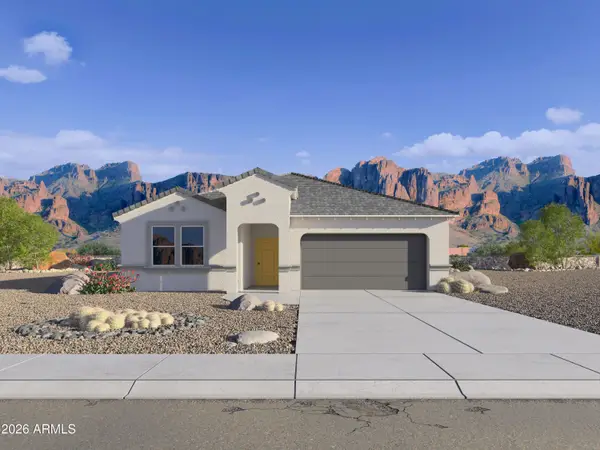 $396,560Active4 beds 3 baths
8500 W Stargell Way, Florence, AZ 85132
MLS# 7089077Listed by: DRH PROPERTIES INC - New
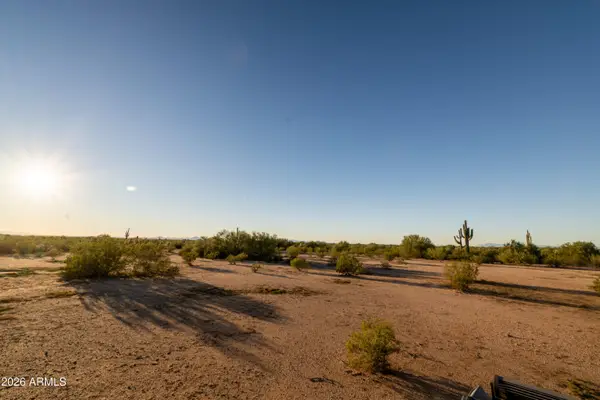 $100,000Active10 Acres
0 Undetermined County Road, Florence, AZ 85132
MLS# 7088660Listed by: UNITED COUNTRY AZ RANCH, LAND & HOMES - New
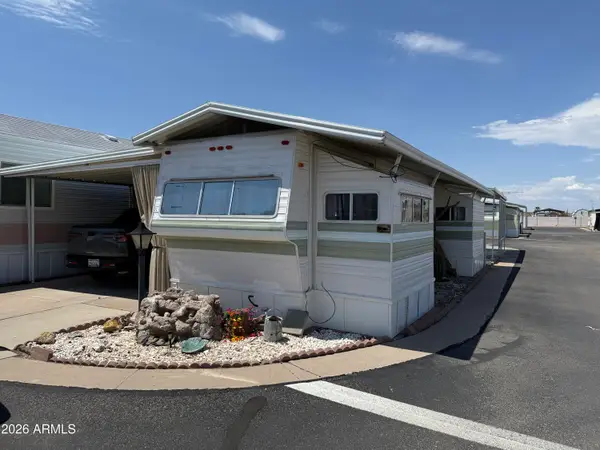 $39,500Active1 beds 1 baths
424 E Ocotillo Drive, Florence, AZ 85132
MLS# 7088692Listed by: FATHOM REALTY ELITE - New
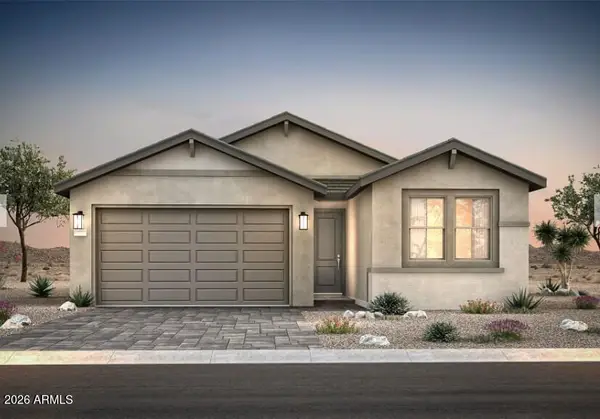 $344,990Active3 beds 2 baths
8048 W Cactus Wren Way, Florence, AZ 85132
MLS# 7088425Listed by: PCD REALTY, LLC - New
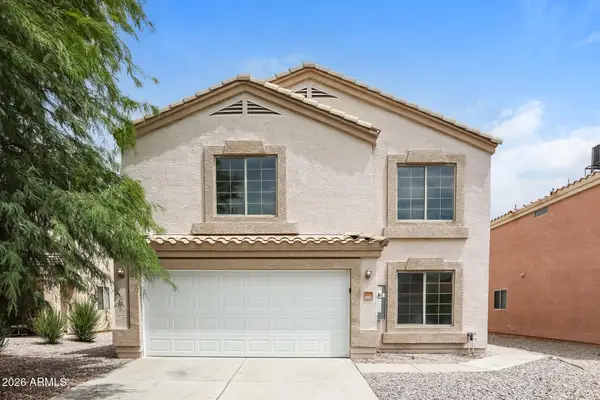 $310,000Active4 beds 3 baths
6776 E Quiet Retreat Drive, Florence, AZ 85132
MLS# 7088531Listed by: EVERYSTATE, INC


Protect your home and budget from life's surprises with an Assurant Home Warranty, backed by a partner that supports you through every step of homeownership. Explore Plans.
© 2023 - 2026 ERA Franchise Systems LLC. All rights reserved. ERA Franchise Systems LLC fully supports the principles of the Fair Housing Act and the Equal Opportunity Act. ERA, ERA Real Estate powered, and their respective logos are registered service marks of ERA Franchise Systems LLC. Each office is independently owned and operated.