
6051 E Sotol Drive, Florence, AZ 85132
Local realty services provided by:ERA Brokers Consolidated
6051 E Sotol Drive,Florence, AZ 85132
$299,900
- 4 Beds
- 3 Baths
- 2,319 sq. ft.
- Single family
- Active
Listed by: james lanier
Office: lanier real estate, llc.
MLS#:7081963
Source:ARMLS
Price summary
- Price:$299,900
- Price per sq. ft.:$129.32
- Monthly HOA dues:$66
About this home
Welcome to this spacious home in the desirable Magic Ranch community! Offering over 2,300 square feet, this 4 bed/2.5 bath home with a loft features a bright and open floor plan with plenty of room to live, work, and entertain. The spacious kitchen flows seamlessly into the main living area, while generously sized bedrooms provide comfortable living throughout. The property is conveniently located near great schools, parks, dining, golf, and outdoor recreation. Enjoy relaxed living in Florence while being just a short drive from the Phoenix metro area. Welcome home!
Contact an agent
Home facts
- Year built:2015
- Subdivision & Development:MAGIC RANCH - PARCELS B & C
- Listing ID #:7081963
- Updated:September 18, 2026 at 05:55 PM
Rooms and interior
- Bedrooms:4
- Total bathrooms:3
- Living area:2,319 sq. ft.
Heating and cooling
- Cooling:Ceiling Fan(s)
- Heating:Electric
- Central air:Yes
Structure and exterior
- Year built:2015
- Building area:2,319 sq. ft.
- Lot area:0.07 Acres
- Lot Features:Desert Back, Desert Front, North/South Exposure
- Construction Materials:Block, Painted, Stucco
Schools
- High school:Florence High School
- Middle school:Florence K-8
- Elementary school:Florence K-8
Utilities
- Water:Private Water Company
Finances and disclosures
- Price:$299,900
- Price per sq. ft.:$129.32
- Tax amount:$1,508 (2025)
Features and amenities
- Laundry features:Washer/Dryer Hook-up Only
Parking
- Garage:Yes
- Garage spaces:2
 All information should be verified by the recipient and none is guaranteed as accurate by ARMLS. Copyright 2020 Arizona Regional Multiple Listing Service, Inc. All rights reserved.
New listings near 6051 E Sotol Drive
- New
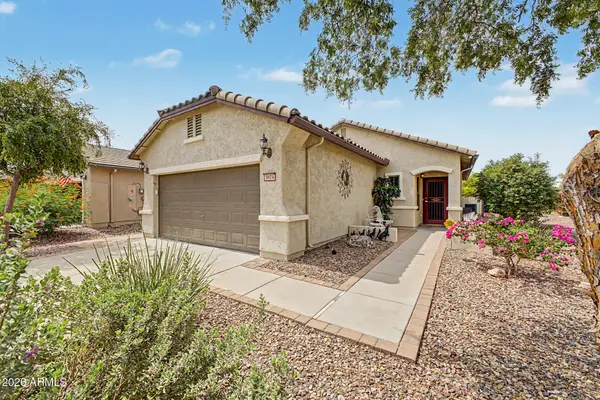 $319,700Active2 beds 2 baths1,251 sq. ft.
3874 N Hidden Canyon Drive, Florence, AZ 85132
MLS# 7082038Listed by: HOMESMART - New
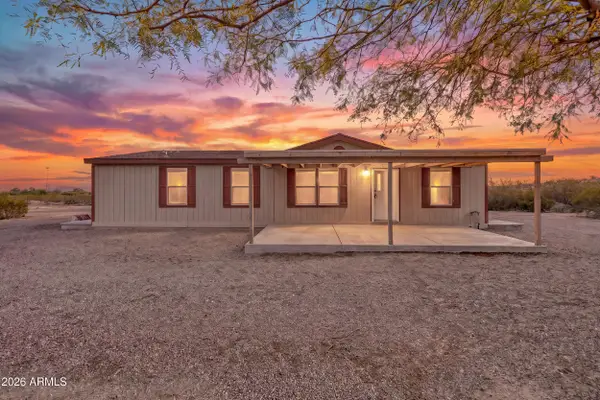 $239,500Active3 beds 2 baths1,344 sq. ft.
14945 N Highway 79 --, Florence, AZ 85132
MLS# 7082072Listed by: REAL BROKER - New
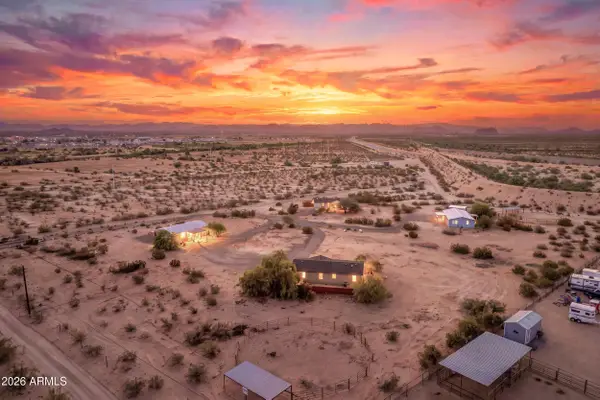 $249,500Active3 beds 2 baths1,296 sq. ft.
15047 N Highway 79 --, Florence, AZ 85132
MLS# 7082079Listed by: REAL BROKER - New
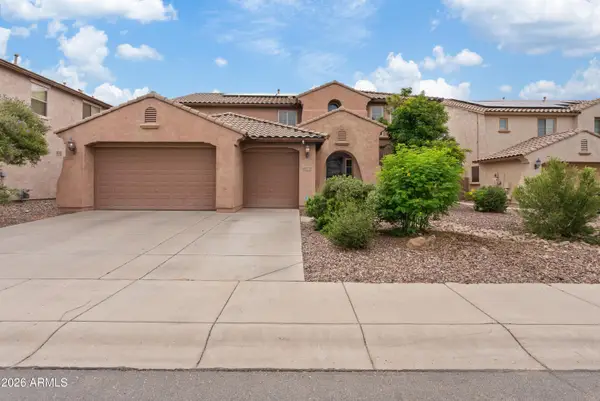 $464,900Active5 beds 4 baths3,774 sq. ft.
3363 N Spyglass Drive, Florence, AZ 85132
MLS# 7081918Listed by: EXP REALTY - New
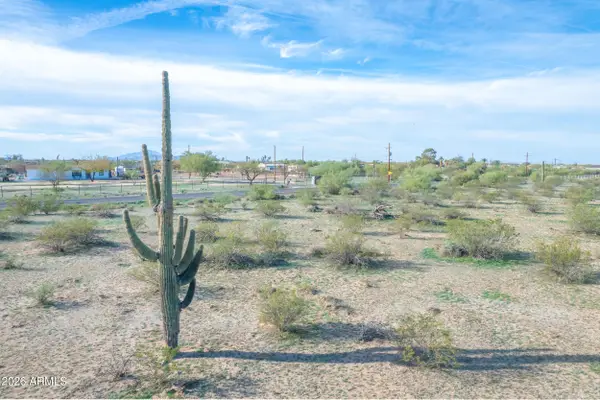 $169,000Active14.91 Acres
1850 E Cactus Forest Road #1,2,&5, Florence, AZ 85132
MLS# 7080178Listed by: REAL BROKER - New
 $445,000Active3 beds 2 baths2,003 sq. ft.
6732 W Sonoma Way, Florence, AZ 85132
MLS# 7081723Listed by: WEST USA REALTY - New
 $386,990Active4 beds 3 baths1,912 sq. ft.
12949 E Verbina Lane, Florence, AZ 85132
MLS# 7081601Listed by: COMPASS - New
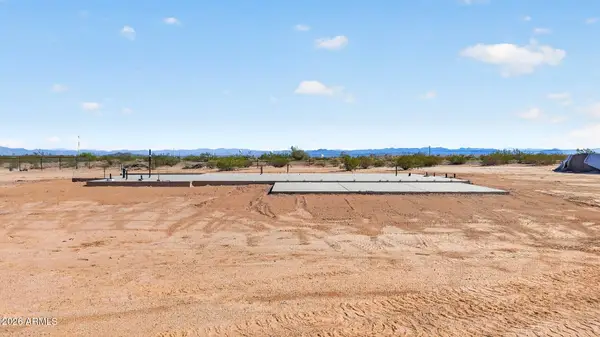 $145,000Active1.33 Acres
14593 N Woods Lane, Florence, AZ 85132
MLS# 7081603Listed by: REAL BROKER - New
 $29,997Active2.09 Acres
0 S Woods Lane, Florence, AZ 85132
MLS# 7081371Listed by: WRANGLER REAL ESTATE


Protect your home and budget from life's surprises with an Assurant Home Warranty, backed by a partner that supports you through every step of homeownership. Explore Plans.
© 2023 - 2026 ERA Franchise Systems LLC. All rights reserved. ERA Franchise Systems LLC fully supports the principles of the Fair Housing Act and the Equal Opportunity Act. ERA, ERA Real Estate powered, and their respective logos are registered service marks of ERA Franchise Systems LLC. Each office is independently owned and operated.