
8412 W Saratoga Way, Florence, AZ 85132
Local realty services provided by:ERA Four Feathers Realty, L.C.
8412 W Saratoga Way,Florence, AZ 85132
$342,990
- 4 Beds
- 3 Baths
- 2,151 sq. ft.
- Single family
- Active
Listed by: joseph a elberts
Office: meritage homes of arizona, inc
MLS#:7020735
Source:ARMLS
Price summary
- Price:$342,990
- Price per sq. ft.:$159.46
- Monthly HOA dues:$133
About this home
Looking for amenities? This community features numerous amenities resort style pools w/ water park, golf course, fitness center, dog park, ponds, pickleball and tennis courts + much more! This stunning home boasts 4 bedrms, 3 baths plus a large great room and dining space that takes center stage, providing an ideal setting for entertaining friends and family. The open layout encourages a seamless flow between these areas, creating a welcoming atmosphere for gatherings and socializing. Home features white shaker style cabinets, granite counters and a generous amount of tile. Our move-in ready homes include a washer, dryer, fridge, and blinds, plus they can be closing-ready in 60 days or less - guaranteed. Each of our homes is built with innovative, energy-efficient features.
Contact an agent
Home facts
- Year built:2026
- Subdivision & Development:ANTHEM AT MERRILL RANCH - UNIT 43
- Listing ID #:7020735
- Updated:September 18, 2026 at 02:34 AM
Rooms and interior
- Bedrooms:4
- Total bathrooms:3
- Flooring:Carpet, Tile
- Living area:2,151 sq. ft.
Heating and cooling
- Cooling:ENERGY STAR Qualified Equipment, Programmable Thermostat
- Heating:ENERGY STAR Qualified Equipment, Electric
Structure and exterior
- Year built:2026
- Building area:2,151 sq. ft.
- Lot area:0.16 Acres
- Lot Features:Auto Timer H2O Front, Corner, Desert Front, Dirt Back, Gravel/Stone Front, North/South Exposure, Sprinklers In Front
- Construction Materials:Ducts Professionally Air-Sealed, Low VOC Paint, Painted, Spray Foam Insulation, Stucco
Schools
- High school:Florence High School
- Middle school:Anthem Elementary School
- Elementary school:Anthem Elementary School
Utilities
- Water:Private Water Company
- Sewer:Sewer-Private
Finances and disclosures
- Price:$342,990
- Price per sq. ft.:$159.46
- Tax amount:$171 (2025)
Features and amenities
- Laundry features:Gas Dryer Hookup
- Amenities:ENERGY STAR Qualified Windows, Vinyl Frame
Parking
- Garage:Yes
- Garage spaces:2
 All information should be verified by the recipient and none is guaranteed as accurate by ARMLS. Copyright 2020 Arizona Regional Multiple Listing Service, Inc. All rights reserved.
New listings near 8412 W Saratoga Way
- New
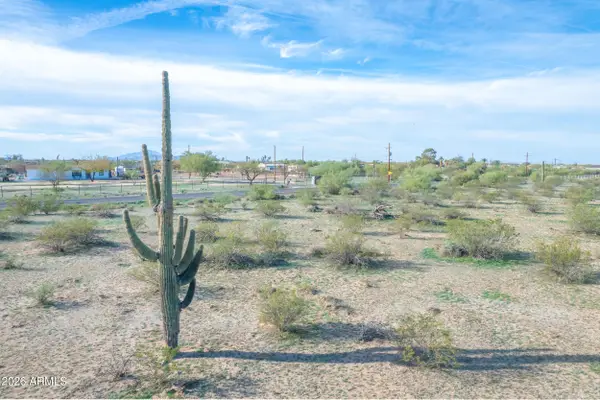 $169,000Active14.91 Acres
1850 E Cactus Forest Road #1,2,&5, Florence, AZ 85132
MLS# 7080178Listed by: REAL BROKER - New
 $445,000Active3 beds 2 baths2,003 sq. ft.
6732 W Sonoma Way, Florence, AZ 85132
MLS# 7081723Listed by: WEST USA REALTY - New
 $386,990Active4 beds 3 baths1,912 sq. ft.
12949 E Verbina Lane, Florence, AZ 85132
MLS# 7081601Listed by: COMPASS - New
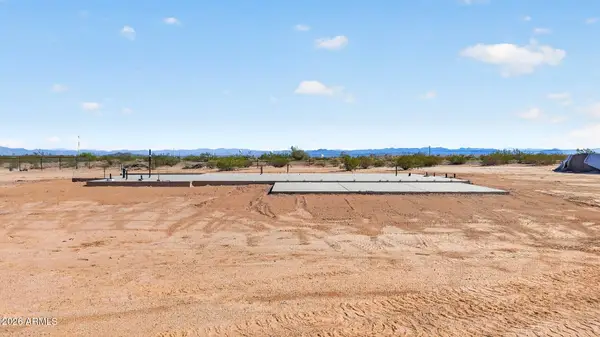 $145,000Active1.33 Acres
14593 N Woods Lane, Florence, AZ 85132
MLS# 7081603Listed by: REAL BROKER - New
 $29,997Active2.09 Acres
0 S Woods Lane, Florence, AZ 85132
MLS# 7081371Listed by: WRANGLER REAL ESTATE - New
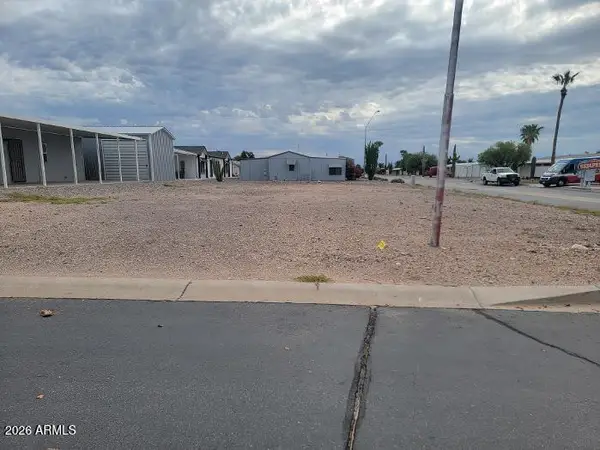 $29,900Active0.13 Acres
3701 N South Dakota Avenue #708, Florence, AZ 85132
MLS# 7081171Listed by: RE/MAX FINE PROPERTIES - New
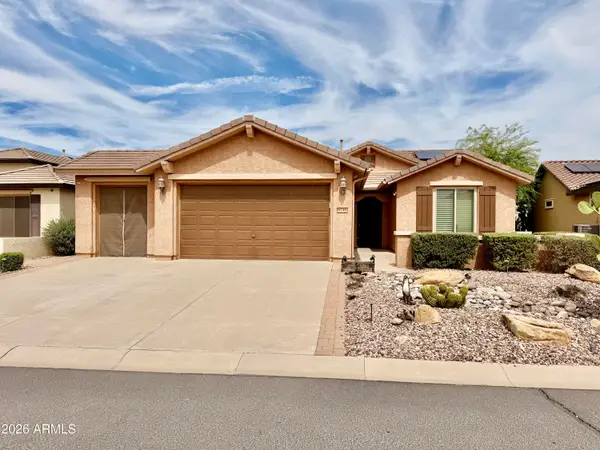 $365,000Active2 beds 2 baths1,627 sq. ft.
6746 W Sandpiper Way, Florence, AZ 85132
MLS# 7081191Listed by: CITIEA - New
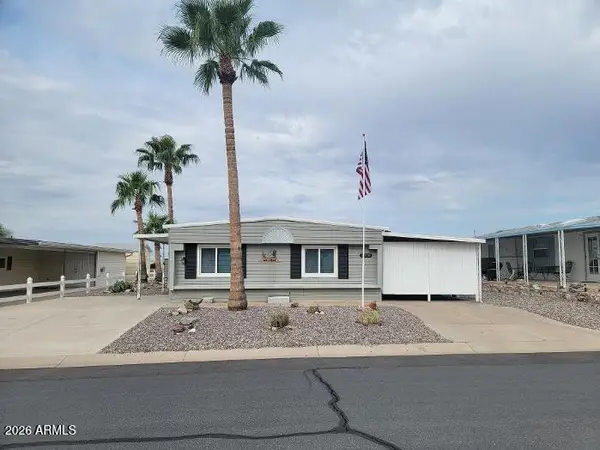 $167,900Active3 beds 2 baths1,152 sq. ft.
3706 N Illinois Avenue, Florence, AZ 85132
MLS# 7081091Listed by: RE/MAX FINE PROPERTIES - New
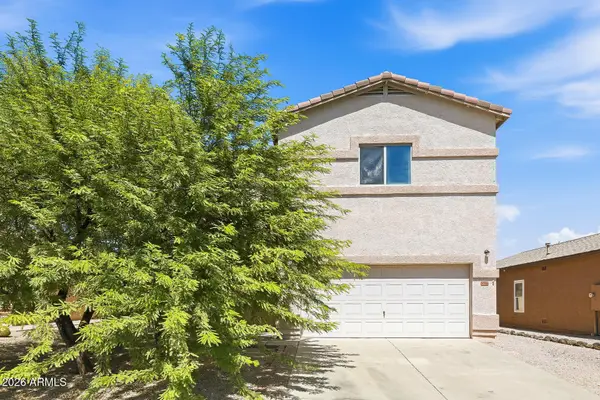 $340,000Active3 beds 3 baths2,301 sq. ft.
5516 E Quiet Retreat --, Florence, AZ 85132
MLS# 7081128Listed by: EVERYSTATE, INC - New
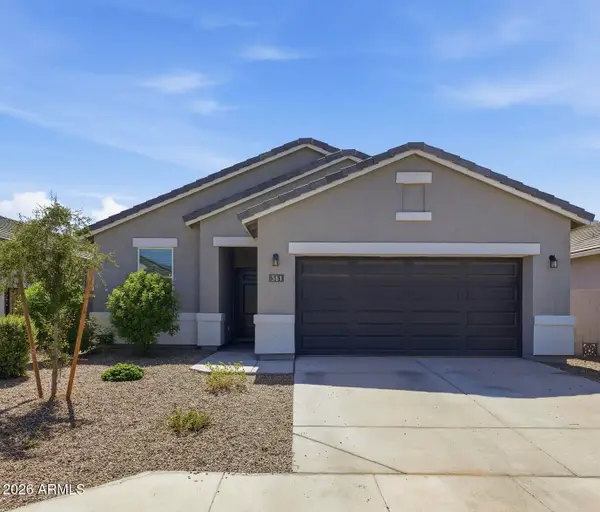 $322,000Active4 beds 2 baths1,596 sq. ft.
561 W Freedom Street, Florence, AZ 85132
MLS# 7080998Listed by: REALTY ONE GROUP


Protect your home and budget from life's surprises with an Assurant Home Warranty, backed by a partner that supports you through every step of homeownership. Explore Plans.
© 2023 - 2026 ERA Franchise Systems LLC. All rights reserved. ERA Franchise Systems LLC fully supports the principles of the Fair Housing Act and the Equal Opportunity Act. ERA, ERA Real Estate powered, and their respective logos are registered service marks of ERA Franchise Systems LLC. Each office is independently owned and operated.