
8484 W Clemente Way, Florence, AZ 85132
Local realty services provided by:Success Property Brokers ERA Powered
8484 W Clemente Way,Florence, AZ 85132
$324,000
- 4 Beds
- 2 Baths
- - sq. ft.
- Single family
- Active
Listed by: matthew r pennington
Office: realty one group
MLS#:7065718
Source:ARMLS
Price summary
- Price:$324,000
- Monthly HOA dues:$133
About this home
Lower than Market Rate Seller Carry Available or $5,000 Buyer Credit! Beautifully upgraded, turn key 2025 home with the peace of mind of a transferable builder warranty! Almost new DR Horton home! This thoughtfully designed 4 bedroom, 2 bath home offers the perfect blend of modern style, energy efficiency, and everyday comfort. From the moment you arrive, you'll appreciate the attractive curb appeal featuring professional landscaping and an inviting paver walkway leading to the front entrance. Inside, you'll discover a bright, open floor plan enhanced with ceiling fans in every room, custom closet organization, abundant storage, and extra kitchen cabinetry that provides exceptional space for entertaining and daily living. The kitchen comes complete with all appliances, making your move effortless from day one.
Built for comfort and efficiency, this home features full foam insulation, an insulated garage, rain gutters, and a premium whole-home 5 stage water filtration system, valuable upgrades rarely found in new construction.
Step outside to enjoy a private backyard that's ready for relaxing, gardening, or entertaining family and friends. Young fruit trees are appropriately placed on this large lot with secure privacy.
With thousands invested in upgrades already completed, this home delivers the convenience of new construction without the added expense, time, or hassle. Simply unpack and start enjoying the Arizona lifestyle you've been waiting for.
Life at Anthem at Merrill Ranch is about far more than the home. it's a lifestyle. Residents enjoy access to an extraordinary 43,000 square foot community recreation center featuring a state of the art fitness center, indoor basketball courts, a three story rock climbing wall, resort style aquatic center with water park, lap pool and splash areas, pickleball and tennis courts, soccer and baseball fields, miles of walking and biking trails, fishing lake, playgrounds, dog park, community events, Parkside Café, and the championship Poston Butte Golf Club, one of Arizona's premier public golf destinations. Resort-style amenities, beautifully maintained parks, and an active social calendar make Anthem at Merrill Ranch one of the area's most sought-after master-planned communities.
This exceptional home is truly move in ready and offers the perfect combination of quality, comfort, and value!...
Contact an agent
Home facts
- Year built:2025
- Subdivision & Development:ANTHEM AT MERRILL RANCH - UNIT 33B
- Listing ID #:7065718
- Updated:October 06, 2026 at 03:12 PM
Rooms and interior
- Bedrooms:4
- Total bathrooms:2
- Flooring:Carpet, Tile
Heating and cooling
- Cooling:Ceiling Fan(s), ENERGY STAR Qualified Equipment, Programmable Thermostat
- Heating:Ceiling, ENERGY STAR Qualified Equipment, Electric, Heat Pump
- Central air:Yes
Structure and exterior
- Year built:2025
- Lot area:0.13 Acres
- Lot Features:Auto Timer H2O Front, Gravel/Stone Back, Gravel/Stone Front, North/South Exposure, Sprinklers In Front, Sprinklers In Rear
- Architectural Style:Ranch
- Construction Materials:Spray Foam Insulation, Stucco
Schools
- High school:Florence High School
- Middle school:Anthem Elementary School
- Elementary school:Anthem Elementary School
Utilities
- Water:Private Water Company
Finances and disclosures
- Price:$324,000
- Tax amount:$142 (2025)
Features and amenities
- Amenities:ENERGY STAR Qualified Windows, Tinted Windows, Vinyl Frame
Parking
- Garage:Yes
- Garage spaces:2
 All information should be verified by the recipient and none is guaranteed as accurate by ARMLS. Copyright 2020 Arizona Regional Multiple Listing Service, Inc. All rights reserved. ARMLS Member Broker: Byron Short
New listings near 8484 W Clemente Way
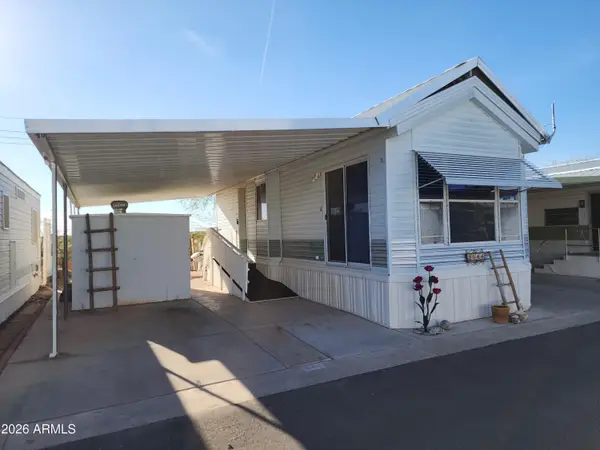 $82,000Pending1 beds 1 baths
3544 N Chapparel Drive, Florence, AZ 85132
MLS# 7089731Listed by: MANARA PROPERTIES, LLC- New
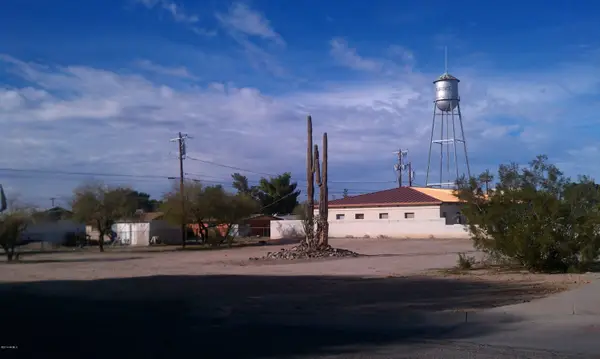 $135,000Active0.33 Acres
22nd E Main Street #4, Florence, AZ 85132
MLS# 7089663Listed by: AHWATUKEE REALTY & PROPERTY MANAGEMENT INC - New
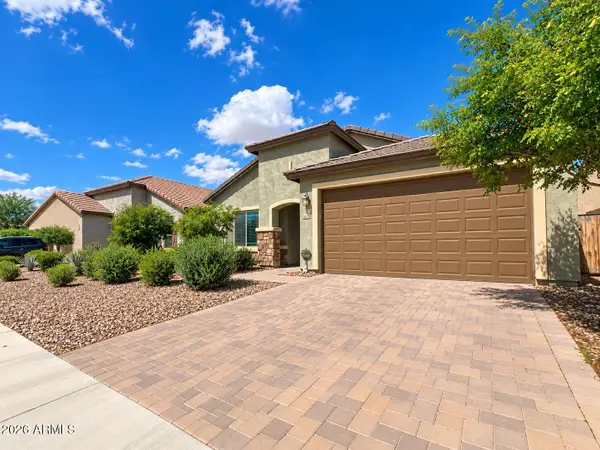 $370,000Active3 beds 2 baths
6678 W Sonoma Way, Florence, AZ 85132
MLS# 7089698Listed by: CITIEA - New
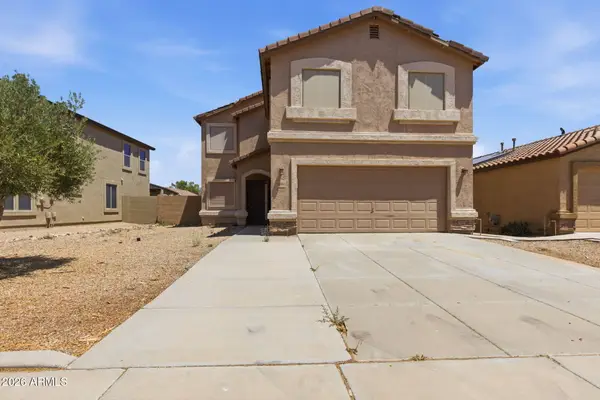 $284,000Active3 beds 3 baths
11044 E Wallflower Lane, Florence, AZ 85132
MLS# 7089454Listed by: ALIGN REALTY - New
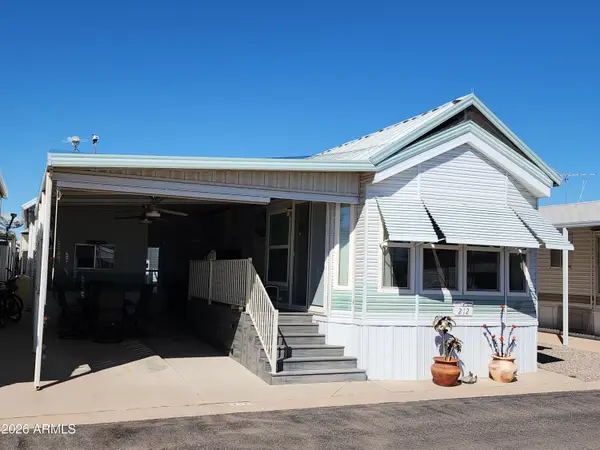 $118,900Active1 beds 1 baths
212 E Hedge Drive, Florence, AZ 85132
MLS# 7089115Listed by: MANARA PROPERTIES, LLC - New
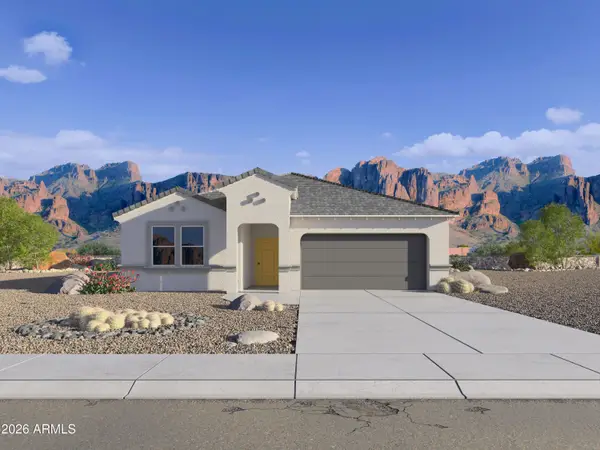 $396,560Active4 beds 3 baths
8500 W Stargell Way, Florence, AZ 85132
MLS# 7089077Listed by: DRH PROPERTIES INC - New
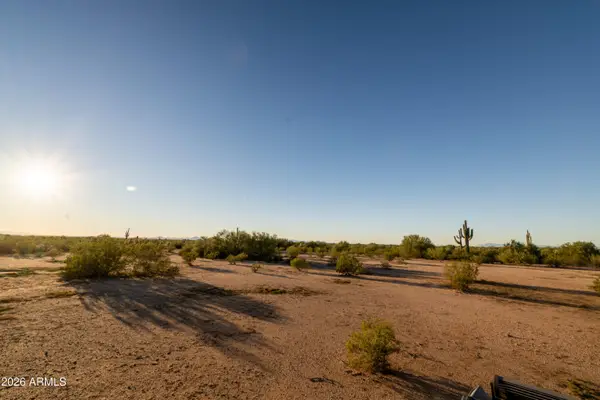 $100,000Active10 Acres
0 Undetermined County Road, Florence, AZ 85132
MLS# 7088660Listed by: UNITED COUNTRY AZ RANCH, LAND & HOMES - New
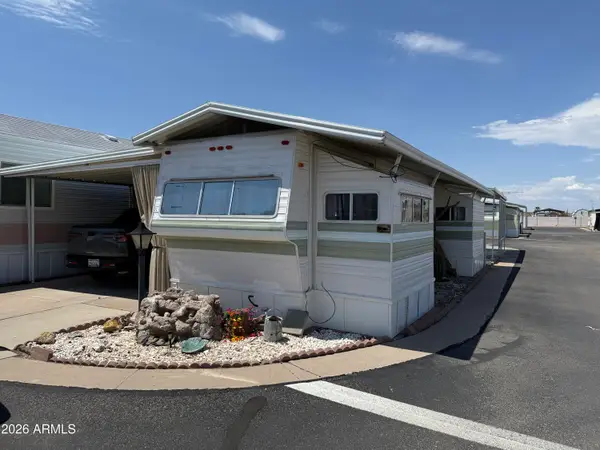 $39,500Active1 beds 1 baths
424 E Ocotillo Drive, Florence, AZ 85132
MLS# 7088692Listed by: FATHOM REALTY ELITE - New
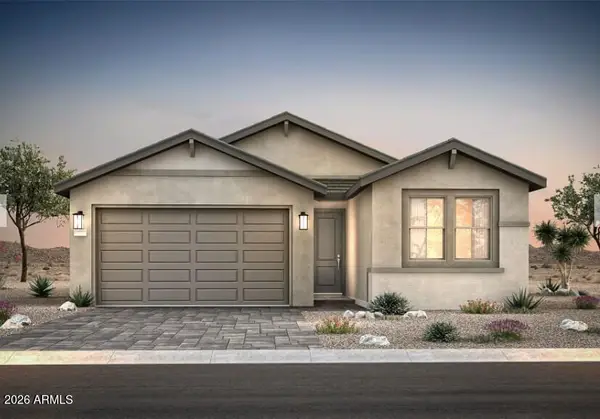 $344,990Active3 beds 2 baths
8048 W Cactus Wren Way, Florence, AZ 85132
MLS# 7088425Listed by: PCD REALTY, LLC - New
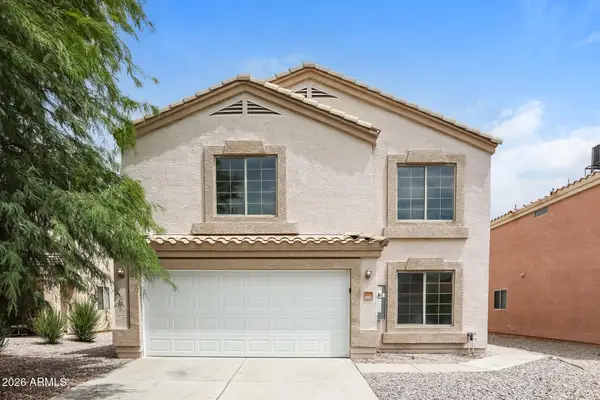 $310,000Active4 beds 3 baths
6776 E Quiet Retreat Drive, Florence, AZ 85132
MLS# 7088531Listed by: EVERYSTATE, INC


Protect your home and budget from life's surprises with an Assurant Home Warranty, backed by a partner that supports you through every step of homeownership. Explore Plans.
© 2023 - 2026 ERA Franchise Systems LLC. All rights reserved. ERA Franchise Systems LLC fully supports the principles of the Fair Housing Act and the Equal Opportunity Act. ERA, ERA Real Estate powered, and their respective logos are registered service marks of ERA Franchise Systems LLC. Each office is independently owned and operated.