
15533 E Sundown Drive, Fountain Hills, AZ 85268
Local realty services provided by:ERA Four Feathers Realty, L.C.
15533 E Sundown Drive,Fountain Hills, AZ 85268
$1,279,000
- 4 Beds
- 4 Baths
- 2,930 sq. ft.
- Single family
- Active
Listed by: thomas a mastromatto
Office: mountain lake realty
MLS#:7054196
Source:ARMLS
Price summary
- Price:$1,279,000
- Price per sq. ft.:$436.52
- Monthly HOA dues:$47
About this home
Thoughtfully designed to bring people together, this turnkey single-level 4-
bedroom, 4-bath home offers an open split-bedroom floor plan, soaring ceilings,
and a private backyard setting created for meaningful moments with family and
friends. Enjoy a private room with a 146-inch motorized screen, Dolby
Atmos surround sound, and motorized blackout shades. The wellness suite
includes a Finnish sauna, steam room, and deep soaking tub. Outdoor living
continues with a PebbleTec saltwater pool, professional outdoor kitchen, 12-seat
dining area with a linear fire table, and fire features. An innovative garage flexes
into a guest suite. Meticulously maintained and move-in ready, this is one of
Fountain Hills' most thoughtfully reimagined homes. PROPERTY FEATURES & IMPROVEMENTS
15533 E. Sundown Drive " Fountain Hills, Arizona
This supplement summarizes the principal custom improvements, premium
finishes, and major systems of this thoughtfully remodeled residence.
TRUE TURNKEY OPPORTUNITY
This home is offered in true turnkey condition. Major remodeling projects,
mechanical upgrades, premium finishes, and extensive improvements have
already been completed. The residence has been meticulously maintained and
requires no known non-routine maintenance, allowing the next owner to begin
enjoying the home immediately rather than planning future renovations.
OPTIONAL FULLY FURNISHED PURCHASE
The owners offer purchasers the unique opportunity to acquire the residence
substantially as shown, including nearly all furniture, artwork, décor, televisions,
outdoor furnishings, and accessories. Only personal belongings and the two large
exercise machines are excluded. This presents an exceptional opportunity for
buyers seeking a truly move-in-ready luxury home.
PROPERTY
· Single-story Transitional Desert Contemporary residence
· Approximately 2,930 square feet
· Four bedrooms
· Four full bathrooms
· Split-bedroom floor plan
· Open-concept kitchen, dining, and great room
· No interior steps
· Twelve-foot ceilings in principal living areas
· Premium porcelain tile flooring throughout (no carpet)
·
WHOLE-HOUSE IMPROVEMENTS
2026 Full Roof Replacement with transferable 50-year warranty
· Extensive custom remodeling
· Dimmable LED lighting throughout
· Layered architectural, cabinet, theater, landscape, accent, and closet
lighting
· Premium DC nine-blade ceiling fans
· Premium porcelain flooring with rectified edges and minimal grout joints
· Smart front-door deadbolt and video doorbell
GRAND ENTRY
· Twenty-two-foot porcelain-tiled entrance
· Custom Red Onyx marble fountain
· Custom 10-foot steel double French entry doors with a seven-foot opening
· Interior 91-inch Indian marble water-wall fountain with LED illumination
· Custom faux-marble architectural columns
· Designer lighting and decorative wall art
GREAT ROOM / PROFESSIONAL MEDIA ROOM
Transforms from an elegant living area into a premium viewing environment.
· 146-inch motorized projection screen
· Digital Projection 3D DLP projector
· Dolby Atmos immersive audio
· MartinLogan ESL loudspeakers
· Dual powered subwoofers
· Five powered theater recliners with tactile bass transducers
· Motorized blackout shades
· Integrated lighting controls
Ideal for movies, sporting events, concerts, documentaries, gaming, and
presentations.
KITCHEN
· Furniture-grade hard maple cabinetry extending to the ceiling
· Finished cabinet interiors with automatic lighting
· Large center island
· Double-door pantry
· Seven-foot garden window with motorized exterior shade
· Curated art gallery with dedicated slideshow monitor
· Brand-new LG ThinQ refrigerator, induction cooktop, dishwasher, and
inverter microwaves
· Premium Electrolux double convection ovens
· Summit Professional wine refrigerator
· Reverse osmosis drinking water system serving sinks and refrigerator
· Delta Diamond Seal Champagne Gold fixtures
· Extensive layered LED lighting
DINING & BEVERAGE CENTER
· Custom Amish-built hard maple dining table seating eight
· Designer LED chandeliers
· Beverage center with ZLINE stainless refrigerator drawers
· Additional storage, preparation counter, and microwave
PRIMARY WELLNESS SUITE
Designed as a private wellness retreat.
· Finnish cedar sauna
· Steam room
· Deep soaking tub
· Walk-in shower with bench seating
· Linear drain
· Walk-in closet
· Private water closet
· Dedicated climate control
· Architectural lighting
BEDROOMS
· Independent zoned mini-split climate control
· Premium ceiling fans
· LED lighting
· Private ensuite guest bedroom with luxury granite shower
GARAGE FLEX SUITE
A two-car garage designed to convert into a premium guest suite while retaining
garage capability.
Includes:
· Raised garage tracks with concealed hardware
· Insulated garage door
· Five-foot sliding glass entrance
· Kitchenette with granite countertop and custom cabinetry
· Luxury Euro-style wet-room bathroom
· Dual shower heads
· Wall-mounted toilet
· Linear drain
· Private patio
Ideal for guests, extended family, caregiver accommodations, office, studio, or
hobbies.
OUTDOOR LIVING
Private backyard with multiple porcelain-tiled outdoor living spaces.
Swimming Pool
· PebbleTec finish
· Saltwater system
· Solar heating
· CO pH management
· Variable-speed pump
· DE filtration
Poolside Patio
· Linear natural gas fire feature
· Premium seating area
· Teak ceiling fan
· Layered LED lighting
· Motorized Elite exterior shade providing light control for both the inset
patio and Great Room
Outdoor Culinary Center
· TEC infrared grill
· Pizza oven
· 30-inch flat-top griddle
· 60,000 BTU power burner
· Sink
· Extensive cabinetry
· Automatic cabinet lighting
Outdoor Dining
· Custom 13-foot dining table seating 12
· Dual integrated linear fire features
· Covered outdoor dining area
· Manual roller shades
· Large pass-through opening window connecting directly with the family
room
· Extensive layered LED lighting
HVAC & UTILITIES
· Entire home converted to zoned ductless mini-split HVAC
· Four outdoor condensers
· Nine indoor air handlers
· Independent room-by-room climate control
· Heat pump capability
· Supplemental natural gas heating
· Navien tankless water heater
· Hot-water recirculation system
· Natural gas dryer
· Extensive utility room storage
This residence combines thoughtful architectural remodeling, flexible living
spaces, modern mechanical systems, premium materials, and meticulous
maintenance to create an exceptionally functional home...
Contact an agent
Home facts
- Year built:1999
- Subdivision & Development:PARCEL D-NORTH AT SUNRIDGE CANYON
- Listing ID #:7054196
- Updated:September 06, 2026 at 03:12 PM
Rooms and interior
- Bedrooms:4
- Total bathrooms:4
- Flooring:Carpet, Tile
- Living area:2,930 sq. ft.
Heating and cooling
- Cooling:Ceiling Fan(s), ENERGY STAR Qualified Equipment, Mini Split, Programmable Thermostat
- Heating:Heat Pump, Mini Split, Natural Gas
Structure and exterior
- Year built:1999
- Building area:2,930 sq. ft.
- Lot area:0.18 Acres
- Lot Features:Auto Timer H2O Back, Auto Timer H2O Front, Gravel/Stone Back, Gravel/Stone Front, Irrigation Back, Irrigation Front, North/South Exposure, Sprinklers In Front, Sprinklers In Rear
- Architectural Style:Contemporary
- Construction Materials:Painted, Stucco
- Exterior Features:Built-in Barbecue, Misting System, Storage
Schools
- High school:Fountain Hills High School
- Middle school:Fountain Hills Middle School
- Elementary school:Fountain Hills Middle School
Utilities
- Water:City Water, Private Water Company
Finances and disclosures
- Price:$1,279,000
- Price per sq. ft.:$436.52
- Tax amount:$2,866 (2025)
Features and amenities
- Laundry features:Gas Dryer Hookup, Washer/Dryer Hook-up Only
- Pool features:Solar Pool Equipment, Variable Speed Pump
Parking
- Parking description:Attached Garage Cabinets
- Garage:Yes
- Garage spaces:2
 All information should be verified by the recipient and none is guaranteed as accurate by ARMLS. Copyright 2020 Arizona Regional Multiple Listing Service, Inc. All rights reserved.
New listings near 15533 E Sundown Drive
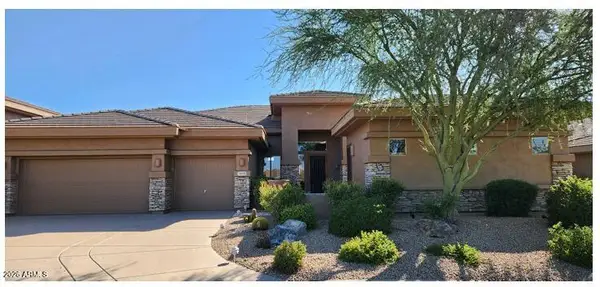 $1,400,000Pending3 beds 4 baths3,033 sq. ft.
14720 E Summit Drive, Fountain Hills, AZ 85268
MLS# 7076476Listed by: BERKSHIRE HATHAWAY HOMESERVICES ARIZONA PROPERTIES- New
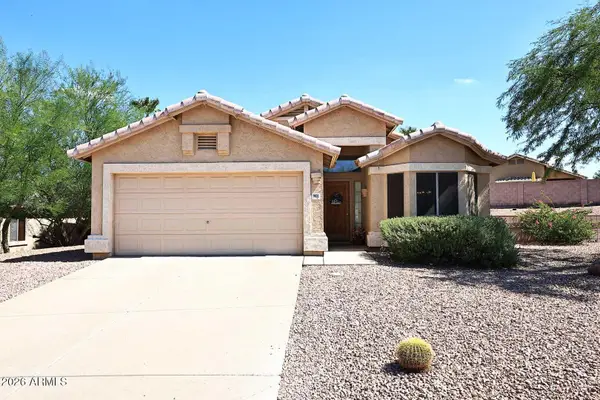 $569,900Active3 beds 2 baths1,528 sq. ft.
9801 N Sunrise Circle N, Fountain Hills, AZ 85268
MLS# 7076414Listed by: MCO REALTY - New
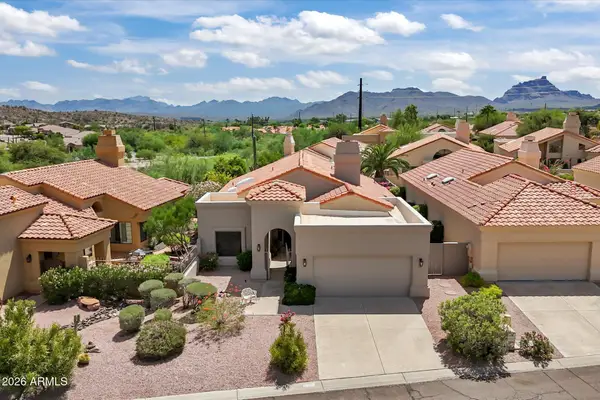 $979,000Active3 beds 2 baths1,856 sq. ft.
16839 E Mallard Court, Fountain Hills, AZ 85268
MLS# 7076174Listed by: RUSS LYON SOTHEBY'S INTERNATIONAL REALTY - New
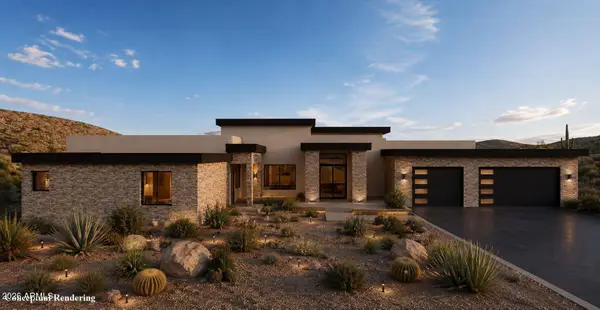 $3,900,000Active4 beds 5 baths4,942 sq. ft.
15935 N Ringtail Trail, Fountain Hills, AZ 85268
MLS# 7075987Listed by: MCO REALTY - New
 $515,000Active3 beds 2 baths1,284 sq. ft.
15004 N El Pueblo Boulevard, Fountain Hills, AZ 85268
MLS# 7076053Listed by: RUSS LYON SOTHEBY'S INTERNATIONAL REALTY - New
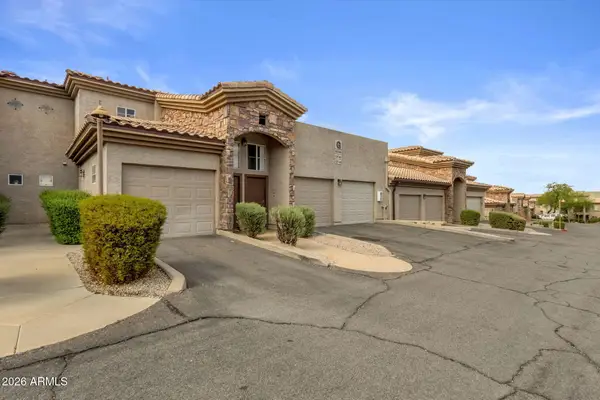 $345,000Active2 beds 2 baths1,228 sq. ft.
13700 N Fountain Hills Boulevard #339, Fountain Hills, AZ 85268
MLS# 7075198Listed by: KELLER WILLIAMS ARIZONA REALTY - New
 $1,749,900Active5 beds 4 baths5,893 sq. ft.
15757 E Tepee Drive, Fountain Hills, AZ 85268
MLS# 7074917Listed by: MCO REALTY - New
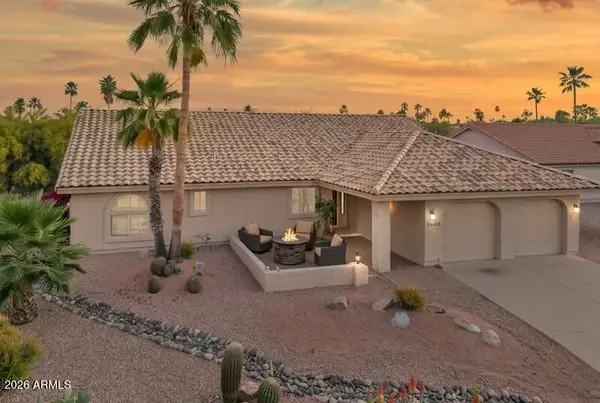 $635,000Active3 beds 2 baths1,863 sq. ft.
17449 E Caliente Drive, Fountain Hills, AZ 85268
MLS# 7074870Listed by: REALTY ONE GROUP - New
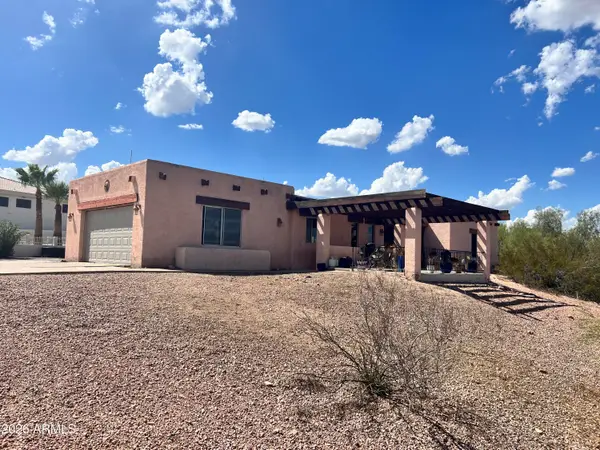 $425,000Active2 beds 3 baths1,877 sq. ft.
17226 E Parlin Drive, Fountain Hills, AZ 85268
MLS# 7074563Listed by: CITIEA - New
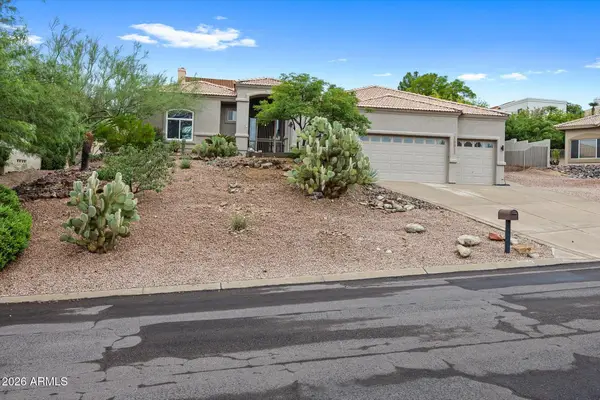 $710,000Active3 beds 2 baths2,174 sq. ft.
15811 E Primrose Drive, Fountain Hills, AZ 85268
MLS# 7074614Listed by: MCO REALTY


Protect your home and budget from life's surprises with an Assurant Home Warranty, backed by a partner that supports you through every step of homeownership. Explore Plans.
© 2023 - 2026 ERA Franchise Systems LLC. All rights reserved. ERA Franchise Systems LLC fully supports the principles of the Fair Housing Act and the Equal Opportunity Act. ERA, ERA Real Estate powered, and their respective logos are registered service marks of ERA Franchise Systems LLC. Each office is independently owned and operated.